WELCOME HOME to Edinburgh Square! This is the one you have been waiting for! FULLY UPDATED turn-key condo with no detail left undone. Enter into this bright and airy home that boasts an exceptional open floor plan with new light luxury vinyl plank flooring throughout the main level, upper hallway and stairs. The beautifully updated kitchen gleams with white quartz countertops, stainless steel appliances, new sink, faucet, and backsplash as well as professionally installed pantry shelving. Entertaining will be a breeze with additional new cabinetry and matching quartz countertops in the spacious dining room open to the light filled great room with fireplace and office area. A private covered back patio and updated half bath with new vanity, mirror and toilet complete the main level. Upstairs, the 3 sizable sunlit bedrooms have luxurious upgraded carpet and padding for you to sink into. The bright primary includes an ensuite with 2 sinks, new tile and new mirrors. This home is located just moments from Lake Norman with easy access to the McDowell Creek greenway; seamlessly connecting you to Birkdale Village and Magnolia Plaza. The HOA includes water, exterior maintenance, lawn maintenance, pool and amenities. Don't wait! This home won't last long! (See attached full list of updates).
Closed
$400,000
18827 Cloverstone Cir, Cornelius, NC 28031
3beds
1,616sqft
Condominium
Built in 2000
-- sqft lot
$402,800 Zestimate®
$248/sqft
$2,219 Estimated rent
Home value
$402,800
$375,000 - $431,000
$2,219/mo
Zestimate® history
Owner options
List your home for rent
$2,219/mo
Rent Zestimate®
Find your next renter with Zillow Rental Manager. Plus, with online applications, you can quickly screen prospective tenants – for free.
$2,219/mo
Rent Zestimate®
Refinance and save
$2,794/mo
Est. payment
Refinancing to a lower rate could help reduce your monthly payments and save thousands over the life of the loan.
$2,794/mo
Est. payment
Explore your selling options
Work with a Zillow partner agent
Leverage their expertise and Zillow's premium Showcase listings to get your home seen by more buyers.
Get startedList with your own agent
Get your home in front of millions of buyers by listing it on Zillow.
Learn how to do itSell it yourself
Take full control of how buyers see your home on Zillow by listing For Sale by Owner (FSBO).
List your homeWhat's special
Beautifully updated kitchenWhite quartz countertopsBright and airy homeExceptional open floor planProfessionally installed pantry shelvingStainless steel appliancesPrivate covered back patio
Zillow last checked:
Listing updated:
Listed by:
Jill Gibson jill.gibson@allentate.com,
Howard Hanna Allen Tate Lake Norman
Bought with:
Linda Hartsell
Keller Williams Lake Norman
Source: Canopy MLS as distributed by MLS GRID,MLS#: 4349301
Facts & features
Interior
Bedrooms & bathrooms
- Bedrooms: 3
- Bathrooms: 3
- Full bathrooms: 2
- 1/2 bathrooms: 1
Primary bedroom
- Level: Upper
Bedroom s
- Level: Upper
Bedroom s
- Level: Upper
Bathroom half
- Level: Main
Bathroom full
- Level: Upper
Bathroom full
- Level: Upper
Dining room
- Level: Main
Great room
- Level: Main
Kitchen
- Level: Main
Laundry
- Level: Upper
Heating
- Central
Cooling
- Central Air
Appliances
- Included: Dishwasher, Disposal, Electric Range, Microwave, Refrigerator
- Laundry: Upper Level
Features
- Breakfast Bar, Open Floorplan, Walk-In Closet(s), Walk-In Pantry
- Has basement: No
- Fireplace features: Great Room
Interior area
- Total structure area: 1,616
- Total interior livable area: 1,616 sqft
- Finished area above ground: 1,616
- Finished area below ground: 0
Property
Parking
- Total spaces: 1
- Parking features: Driveway, Garage on Main Level
- Garage spaces: 1
- Has uncovered spaces: Yes
Features
- Levels: Three Or More
- Stories: 3
- Entry location: Main
- Patio & porch: Balcony, Covered, Front Porch
- Exterior features: Lawn Maintenance
- Pool features: Community
Details
- Parcel number: 00511178
- Zoning: Residential
- Special conditions: Standard
Construction
Type & style
- Home type: Condo
- Property subtype: Condominium
Materials
- Brick Partial, Fiber Cement
- Foundation: Slab
Condition
- New construction: No
- Year built: 2000
Utilities & green energy
- Sewer: Public Sewer
- Water: City
- Utilities for property: Cable Connected, Electricity Connected
Community & HOA
Community
- Features: Clubhouse, Picnic Area, Pond, Sidewalks, Street Lights, Walking Trails
- Subdivision: Edinburgh Square
HOA
- Has HOA: Yes
- HOA fee: $378 monthly
- HOA name: MainStreet Management
Location
- Region: Cornelius
Financial & listing details
- Price per square foot: $248/sqft
- Tax assessed value: $298,197
- Date on market: 2/27/2026
- Cumulative days on market: 25 days
- Listing terms: Cash,Conventional,FHA,USDA Loan,VA Loan
- Electric utility on property: Yes
- Road surface type: Concrete
Price history
| Date | Event | Price |
|---|---|---|
| 4/30/2026 | Sold | $400,000-2.4%$248/sqft |
Source:  Canopy MLS as distributed by MLS GRID #4349301 Report a problem Canopy MLS as distributed by MLS GRID #4349301 Report a problem | ||
| 3/25/2026 | Pending sale | $410,000$254/sqft |
Source: Canopy MLS as distributed by MLS GRID #4349301 Report a problem | ||
| 2/27/2026 | Listed for sale | $410,000+15.5%$254/sqft |
Source: Canopy MLS as distributed by MLS GRID #4349301 Report a problem | ||
| 4/8/2024 | Sold | $355,000+1.4%$220/sqft |
Source: Canopy MLS as distributed by MLS GRID #4114884 Report a problem | ||
| 3/10/2024 | Pending sale | $350,000$217/sqft |
Source: Canopy MLS as distributed by MLS GRID #4114884 Report a problem | ||
| 3/8/2024 | Listed for sale | $350,000+10.4%$217/sqft |
Source: Canopy MLS as distributed by MLS GRID #4114884 Report a problem | ||
| 5/16/2023 | Sold | $317,000$196/sqft |
Source: Canopy MLS as distributed by MLS GRID #3877659 Report a problem | ||
| 4/11/2023 | Pending sale | $317,000$196/sqft |
Source: Canopy MLS as distributed by MLS GRID #CAR3877659 Report a problem | ||
| 3/17/2023 | Listed for sale | $317,000$196/sqft |
Source: Canopy MLS as distributed by MLS GRID #CAR3877659 Report a problem | ||
| 2/28/2023 | Pending sale | $317,000$196/sqft |
Source: Canopy MLS as distributed by MLS GRID #CAR3877659 Report a problem | ||
| 2/23/2023 | Price change | $317,000-2.8%$196/sqft |
Source: Canopy MLS as distributed by MLS GRID #CAR3877659 Report a problem | ||
| 2/9/2023 | Price change | $326,000-0.3%$202/sqft |
Source: Canopy MLS as distributed by MLS GRID #3877659 Report a problem | ||
| 1/12/2023 | Price change | $327,000-1.2%$202/sqft |
Source: Canopy MLS as distributed by MLS GRID #3877659 Report a problem | ||
| 11/17/2022 | Price change | $331,000-2.9%$205/sqft |
Source: Canopy MLS as distributed by MLS GRID #3877659 Report a problem | ||
| 10/13/2022 | Price change | $341,000-1.4%$211/sqft |
Source: Canopy MLS as distributed by MLS GRID #3877659 Report a problem | ||
| 9/15/2022 | Price change | $346,000-3.9%$214/sqft |
Source: Canopy MLS as distributed by MLS GRID #3877659 Report a problem | ||
| 9/1/2022 | Price change | $360,000-0.3%$223/sqft |
Source: Canopy MLS as distributed by MLS GRID #3877659 Report a problem | ||
| 8/4/2022 | Price change | $361,000-6.2%$223/sqft |
Source: Canopy MLS as distributed by MLS GRID #3877659 Report a problem | ||
| 7/22/2022 | Listed for sale | $385,000$238/sqft |
Source: Canopy MLS as distributed by MLS GRID #3877659 Report a problem | ||
| 5/23/2022 | Listing removed | -- |
Source: Canopy MLS as distributed by MLS GRID #3860944 Report a problem | ||
| 5/20/2022 | Listed for sale | $385,000$238/sqft |
Source: Canopy MLS as distributed by MLS GRID #3860944 Report a problem | ||
Public tax history
Tax history is unavailable.
Neighborhood: 28031
Nearby homes
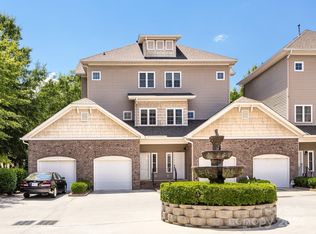
- $380,0003 bd3 ba1.6k sqft18807 Cloverstone Cir, Cornelius, NC 28031Sold
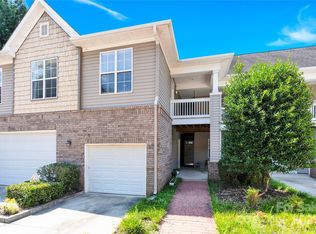
- $335,0002 bd2 ba1.5k sqft9053 Rosalyn Glen Rd, Cornelius, NC 28031Sold
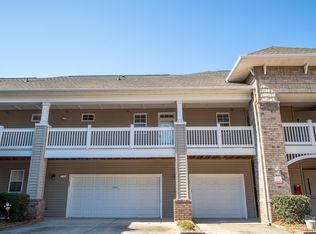
- $326,0002 bd2 ba1.2k sqft9061 Rosalyn Glen Rd, Cornelius, NC 28031Sold
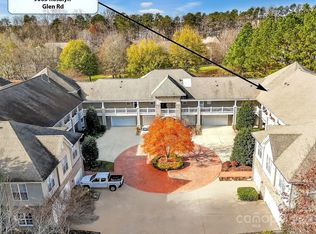
- $345,0003 bd2 ba1.5k sqft9065 Rosalyn Glen Rd, Cornelius, NC 28031Sold
- $352,0003 bd2 ba1.5k sqft9069 Rosalyn Glen Rd, Cornelius, NC 28031For Sale
- $392,9003 bd3 ba1.6k sqft18807 Cloverstone Cir #A, Cornelius, NC 28031Off Market
- $--3 bd3 ba1.4k sqft18823 Cloverstone Cir, Cornelius, NC 28031Off Market
- $293,0002 bd3 ba1.7k sqft18819 Cloverstone Cir, Cornelius, NC 28031Sold
Nearby schools
GreatSchools rating
- 9/10J.V. Washam ElementaryGrades: K-5Distance: 1.2 mi
- 10/10Bailey Middle SchoolGrades: 6-8Distance: 2.8 mi
- 7/10William Amos Hough HighGrades: 9-12Distance: 3.3 mi
Schools provided by the listing agent
- Elementary: J.V. Washam
- Middle: Bailey
- High: William Amos Hough
Source: Canopy MLS as distributed by MLS GRID. This data may not be complete. We recommend contacting the local school district to confirm school assignments for this home.
Get a cash offer in 3 minutes
Find out how much your home could sell for in as little as 3 minutes with a no-obligation cash offer.
Estimated market value
$402,800
Get a cash offer in 3 minutes
Find out how much your home could sell for in as little as 3 minutes with a no-obligation cash offer.
Estimated market value
$402,800
- North Carolina
- Mecklenburg County
- Cornelius
- 28031
- 18827 Cloverstone Cir
Nearby cities
Nearby zip codes
Other Cornelius Topics
