MOTIVATED SELLER! OFFERING
This exceptional 3-story condo offers the perfect blend of comfort, style, and convenience. Featuring 2 spacious bedrooms, each with its own full en-suite bathroom, this home is ideal for those seeking both privacy and luxury. The open, airy floor plan provides plenty of natural light, creating a warm and inviting atmosphere throughout. Storage will never be a concern with generous closet space and additional storage areas, giving you all the room you need to stay organized. Whether you're relaxing in the cozy living area or hosting guests, the thoughtfully designed layout offers both function and flexibility. Situated in a prime location, you'll be just minutes away from the best that the area has to offer. Enjoy easy access to nearby restaurants, shopping at Birkdale Village, and the scenic beauty of Lake Norman. Commuting is a breeze with quick access to Highway 77.
Closed
$293,000
18819 Cloverstone Cir, Cornelius, NC 28031
2beds
1,709sqft
Condominium
Built in 2000
-- sqft lot
$293,600 Zestimate®
$171/sqft
$2,261 Estimated rent
Home value
$293,600
$273,000 - $317,000
$2,261/mo
Zestimate® history
Owner options
List your home for rent
$2,261/mo
Rent Zestimate®
Find your next renter with Zillow Rental Manager. Plus, with online applications, you can quickly screen prospective tenants – for free.
$2,261/mo
Rent Zestimate®
Refinance and save
$2,105/mo
Est. payment
Refinancing to a lower rate could help reduce your monthly payments and save thousands over the life of the loan.
$2,105/mo
Est. payment
Explore your selling options
Work with a Zillow partner agent
Leverage their expertise and Zillow's premium Showcase listings to get your home seen by more buyers.
Get startedList with your own agent
Get your home in front of millions of buyers by listing it on Zillow.
Learn how to do itSell it yourself
Take full control of how buyers see your home on Zillow by listing For Sale by Owner (FSBO).
List your homeWhat's special
Additional storage areasPlenty of natural lightFull en-suite bathroomGenerous closet spaceOpen airy floor planThoughtfully designed layout
Zillow last checked:
Listing updated:
Listed by:
Nicole Henriksen nicolesellslkn@gmail.com,
RE/MAX Executive
Bought with:
Jordan Hotz
Lake Norman Realty, Inc.
Source: Canopy MLS as distributed by MLS GRID,MLS#: 4198838
Facts & features
Interior
Bedrooms & bathrooms
- Bedrooms: 2
- Bathrooms: 3
- Full bathrooms: 2
- 1/2 bathrooms: 1
Primary bedroom
- Features: Walk-In Closet(s)
- Level: Upper
Bedroom s
- Level: Upper
Bathroom half
- Level: Main
Bathroom full
- Level: Upper
Bathroom full
- Level: Upper
Family room
- Level: Main
Kitchen
- Features: Storage
- Level: Main
Laundry
- Level: Upper
Other
- Features: Drop Zone
- Level: Lower
Heating
- Central
Cooling
- Central Air
Appliances
- Included: Dishwasher, Electric Cooktop, Electric Oven
- Laundry: Electric Dryer Hookup, Washer Hookup
Features
- Has basement: No
- Fireplace features: Family Room
Interior area
- Total structure area: 1,709
- Total interior livable area: 1,709 sqft
- Finished area above ground: 1,709
- Finished area below ground: 0
Property
Parking
- Total spaces: 1
- Parking features: Attached Garage, Parking Space(s), Garage on Main Level
- Attached garage spaces: 1
Features
- Levels: Three Or More
- Stories: 3
- Entry location: Lower
- Pool features: Community
Details
- Parcel number: 00511181
- Zoning: NR
- Special conditions: Standard
Construction
Type & style
- Home type: Condo
- Property subtype: Condominium
Materials
- Brick Partial, Vinyl
- Foundation: Slab
Condition
- New construction: No
- Year built: 2000
Utilities & green energy
- Sewer: Public Sewer
- Water: City
Community & HOA
Community
- Features: Recreation Area, Sidewalks, Walking Trails
- Subdivision: Edinburgh Square
HOA
- Has HOA: Yes
- HOA fee: $330 monthly
- HOA name: Main Street
- HOA phone: 704-892-1660
Location
- Region: Cornelius
Financial & listing details
- Price per square foot: $171/sqft
- Tax assessed value: $298,438
- Date on market: 11/24/2024
- Cumulative days on market: 265 days
- Listing terms: Conventional,VA Loan
- Road surface type: Concrete, Paved
Price history
| Date | Event | Price |
|---|---|---|
| 9/24/2025 | Sold | $293,000-3.9%$171/sqft |
Source:  Canopy MLS as distributed by MLS GRID #4198838 Report a problem Canopy MLS as distributed by MLS GRID #4198838 Report a problem | ||
| 9/5/2025 | Pending sale | $305,000$178/sqft |
Source: Canopy MLS as distributed by MLS GRID #4198838 Report a problem | ||
| 8/19/2025 | Price change | $305,000-3.2%$178/sqft |
Source: Canopy MLS as distributed by MLS GRID #4198838 Report a problem | ||
| 6/10/2025 | Price change | $315,000-4.3%$184/sqft |
Source: Canopy MLS as distributed by MLS GRID #4198838 Report a problem | ||
| 4/29/2025 | Price change | $329,000-1.8%$193/sqft |
Source: Canopy MLS as distributed by MLS GRID #4198838 Report a problem | ||
| 3/7/2025 | Price change | $334,999-1.2%$196/sqft |
Source: Canopy MLS as distributed by MLS GRID #4198838 Report a problem | ||
| 1/29/2025 | Price change | $339,000-3.1%$198/sqft |
Source: Canopy MLS as distributed by MLS GRID #4198838 Report a problem | ||
| 12/31/2024 | Price change | $350,000-1.4%$205/sqft |
Source: Canopy MLS as distributed by MLS GRID #4198838 Report a problem | ||
| 11/24/2024 | Listed for sale | $355,000$208/sqft |
Source: Canopy MLS as distributed by MLS GRID #4198838 Report a problem | ||
Public tax history
Tax history is unavailable.
Neighborhood: 28031
Nearby homes
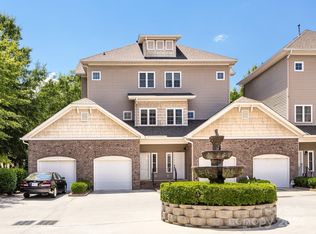
- $380,0003 bd3 ba1.6k sqft18807 Cloverstone Cir, Cornelius, NC 28031Sold
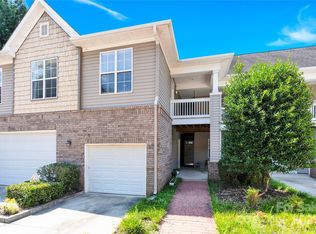
- $335,0002 bd2 ba1.5k sqft9053 Rosalyn Glen Rd, Cornelius, NC 28031Sold
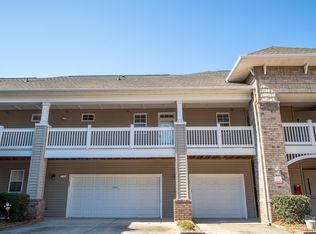
- $326,0002 bd2 ba1.2k sqft9061 Rosalyn Glen Rd, Cornelius, NC 28031Sold
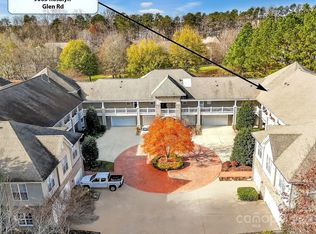
- $345,0003 bd2 ba1.5k sqft9065 Rosalyn Glen Rd, Cornelius, NC 28031Sold
- $352,0003 bd2 ba1.5k sqft9069 Rosalyn Glen Rd, Cornelius, NC 28031For Sale
- $399,0003 bd3 ba1.6k sqft18807 Cloverstone Cir #A, Cornelius, NC 28031Off Market
- $--3 bd3 ba1.4k sqft18823 Cloverstone Cir, Cornelius, NC 28031Off Market
- $400,0003 bd3 ba1.6k sqft18827 Cloverstone Cir, Cornelius, NC 28031Sold
Nearby schools
GreatSchools rating
- 9/10J.V. Washam ElementaryGrades: K-5Distance: 1.2 mi
- 10/10Bailey Middle SchoolGrades: 6-8Distance: 2.8 mi
- 7/10William Amos Hough HighGrades: 9-12Distance: 3.3 mi
Schools provided by the listing agent
- Elementary: J.V. Washam
- Middle: Bailey
- High: William Amos Hough
Source: Canopy MLS as distributed by MLS GRID. This data may not be complete. We recommend contacting the local school district to confirm school assignments for this home.
Get a cash offer in 3 minutes
Find out how much your home could sell for in as little as 3 minutes with a no-obligation cash offer.
Estimated market value
$293,600
Get a cash offer in 3 minutes
Find out how much your home could sell for in as little as 3 minutes with a no-obligation cash offer.
Estimated market value
$293,600
- North Carolina
- Mecklenburg County
- Cornelius
- 28031
- 18819 Cloverstone Cir
Nearby cities
Nearby zip codes
Other Cornelius Topics
