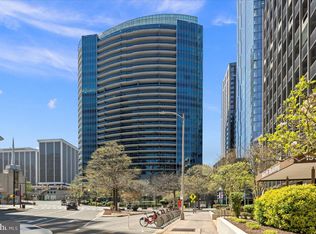
Rarely available, this top-floor penthouse at Turnberry Tower is the pinnacle of elevated living in Arlington. Perched high above the city in one of the region’s most coveted full-service buildings, this distinctive residence offers panoramic vistas of Georgetown, the Potomac River, and Washington, DC. A private elevator opens directly into more than 2,600 square feet of sophisticated interiors, where floor-to-ceiling glass frames sweeping views and bathe the home in natural light, easily tailored at the touch of a button with automated blinds throughout the residence. A grand terrace balcony stretches the length of the home—perfect for both intimate evenings and elegant entertaining. Inside, three spacious bedrooms and three luxurious bathrooms provide the ideal blend of comfort and refinement. The primary suite is a true sanctuary featuring a marble-clad bath with soaking tub, walk-in shower, dual vanities, heated towel rack, and water closet, alongside a fully built-out walk-in closet. The secondary bedroom offers a glass-enclosed steam shower. Both the primary and secondary bedrooms enjoy private access to the terrace through expansive glass doors, allowing a seamless connection to the panoramic views and fresh air. The gourmet kitchen is a statement in design and functionality, with sleek Snaidero cabinetry, Miele wall ovens and built-in coffee system, Sub-Zero refrigeration, and wine fridge. For the discerning collector, a dedicated, temperature-controlled wine room offers ideal storage for your prized vintages. Additional features include a separate laundry room with utility sink and storage, soaring 11-foot cove ceilings, and gallery-style walls ready for fine art. Turnberry Tower delivers an unparalleled lifestyle, with white-glove service including valet, 24-hour concierge, doormen, an indoor pool, spa, fitness center with sun terrace, private screening room, and stylish club lounge. All this, just moments from Georgetown, the Kennedy Center, and downtown DC via foot, metro or automobile. This is more than a home—it’s a statement. Welcome to the top.
Sold for $3,175,000
$3,175,000
1881 N Nash St #Ts-09, Arlington, VA 22209
3beds
2,655sqft
Condominium
Built in 2009
-- sqft lot
$3,194,700 Zestimate®
$1,196/sqft
$7,625 Estimated rent
Home value
$3,194,700
$2.97M - $3.45M
$7,625/mo
Zestimate® history
Owner options
List your home for rent
$7,625/mo
Rent Zestimate®
Find your next renter with Zillow Rental Manager. Plus, with online applications, you can quickly screen prospective tenants – for free.
$7,625/mo
Rent Zestimate®
Refinance and save
$15,989/mo
Est. payment
Refinancing to a lower rate could help reduce your monthly payments and save thousands over the life of the loan.
$15,989/mo
Est. payment
Explore your selling options
Work with a Zillow partner agent
Leverage their expertise and Zillow's premium Showcase listings to get your home seen by more buyers.
Get startedList with your own agent
Get your home in front of millions of buyers by listing it on Zillow.
Learn how to do itSell it yourself
Take full control of how buyers see your home on Zillow by listing For Sale by Owner (FSBO).
List your homeWhat's special
Panoramic vistasGrand terrace balconyAutomated blindsTop-floor penthouseSpacious bedroomsLuxurious bathroomsSeparate laundry room
Zillow last checked:
Listing updated:
Listed by:
Ruth Boyer O'Dea 703-338-2277,
TTR Sotheby's International Realty,
Co-Listing Agent: John Stephen Edelmann 202-423-6900,
TTR Sotheby's International Realty
Bought with:
Saundra J Giannini, 0225169367
Washington Fine Properties, LLC
Source: Bright MLS,MLS#: VAAR2055534
Facts & features
Interior
Bedrooms & bathrooms
- Bedrooms: 3
- Bathrooms: 3
- Full bathrooms: 3
- Main level bathrooms: 3
- Main level bedrooms: 3
Rooms
- Room types: Living Room, Dining Room, Primary Bedroom, Bedroom 2, Bedroom 3, Kitchen, Foyer, Laundry, Other, Primary Bathroom, Full Bath
Primary bedroom
- Features: Flooring - Carpet, Recessed Lighting, Built-in Features, Balcony Access, Window Treatments, Attached Bathroom, Primary Bedroom - Sitting Area, Walk-In Closet(s)
- Level: Main
- Area: 360 Square Feet
- Dimensions: 24 x 15
Bedroom 2
- Features: Flooring - Carpet, Attached Bathroom, Balcony Access, Bathroom - Walk-In Shower, Recessed Lighting, Window Treatments
- Level: Main
- Area: 312 Square Feet
- Dimensions: 24 x 13
Bedroom 3
- Features: Flooring - Solid Hardwood, Built-in Features, Recessed Lighting, Window Treatments
- Level: Main
- Area: 208 Square Feet
- Dimensions: 16 x 13
Primary bathroom
- Features: Flooring - Marble, Double Sink, Bathroom - Jetted Tub, Bathroom - Walk-In Shower
- Level: Main
- Area: 209 Square Feet
- Dimensions: 19 x 11
Dining room
- Features: Flooring - Solid Hardwood, Window Treatments, Balcony Access
- Level: Main
- Area: 130 Square Feet
- Dimensions: 13 x 10
Foyer
- Features: Flooring - Marble
- Level: Main
- Area: 104 Square Feet
- Dimensions: 13 x 8
Other
- Features: Bathroom - Walk-In Shower, Walk-In Closet(s)
- Level: Main
- Area: 54 Square Feet
- Dimensions: 9 x 6
Other
- Features: Bathroom - Walk-In Shower
- Level: Main
- Area: 72 Square Feet
- Dimensions: 9 x 8
Kitchen
- Features: Flooring - Solid Hardwood, Granite Counters, Kitchen Island, Kitchen - Gas Cooking, Lighting - Pendants, Pantry
- Level: Main
- Area: 272 Square Feet
- Dimensions: 16 x 17
Laundry
- Level: Main
Living room
- Features: Flooring - Solid Hardwood, Window Treatments, Balcony Access, Recessed Lighting
- Level: Main
- Area: 560 Square Feet
- Dimensions: 28 x 20
Other
- Level: Main
Heating
- Forced Air, Central, Electric
Cooling
- Ceiling Fan(s), Central Air, Heat Pump, Programmable Thermostat
Appliances
- Included: Microwave, Built-In Range, Cooktop, Dishwasher, Disposal, Dryer, Exhaust Fan, Humidifier, Ice Maker, Instant Hot Water, Self Cleaning Oven, Refrigerator, Stainless Steel Appliance(s), Washer, Washer/Dryer Stacked, Water Dispenser, Water Heater
- Laundry: Dryer In Unit, Washer In Unit, Laundry Room, In Unit
Features
- Built-in Features, Ceiling Fan(s), Combination Dining/Living, Entry Level Bedroom, Open Floorplan, Eat-in Kitchen, Kitchen - Gourmet, Kitchen Island, Upgraded Countertops, Walk-In Closet(s), Wine Storage, Soaking Tub, Bathroom - Walk-In Shower, Dining Area, Flat, Primary Bath(s), 9'+ Ceilings, High Ceilings
- Flooring: Hardwood, Marble, Carpet, Wood
- Doors: Insulated, Sliding Glass
- Windows: Insulated Windows, Screens, Energy Efficient, Window Treatments
- Has basement: No
- Has fireplace: No
Interior area
- Total structure area: 2,655
- Total interior livable area: 2,655 sqft
- Finished area above ground: 2,655
- Finished area below ground: 0
Property
Parking
- Total spaces: 1
- Parking features: Garage Door Opener, Assigned, Attendant, Circular Driveway, Parking Space Conveys, Lighted, Off Street, Parking Lot, Garage, Other
- Garage spaces: 1
- Has uncovered spaces: Yes
- Details: Assigned Parking, Assigned Space #: P1-29
Accessibility
- Accessibility features: Accessible Doors, Accessible Hallway(s), Accessible Electrical and Environmental Controls, Doors - Lever Handle(s), Doors - Recede, Doors - Swing In, Accessible Elevator Installed, Grip-Accessible Features, Accessible Entrance, Low Closet Rods, Low Pile Carpeting, No Stairs, Thresholds <5/8", Vehicle Transfer Area, Wheelchair Height Mailbox
Features
- Levels: One
- Stories: 1
- Patio & porch: Terrace
- Exterior features: Lighting, Lawn Sprinkler, Water Fountains, Barbecue, Sidewalks, Street Lights
- Pool features: Community
- Has spa: Yes
- Spa features: Bath
- Has view: Yes
- View description: City, Panoramic, River, Scenic Vista
- Has water view: Yes
- Water view: River
- Waterfront features: River
- Body of water: Potomac River
Lot
- Features: Landscaped, Corner Lot, Urban
Details
- Additional structures: Above Grade, Below Grade
- Parcel number: 16022250
- Zoning: RESIDENTIAL
- Special conditions: Standard
Construction
Type & style
- Home type: Condo
- Architectural style: Contemporary
- Property subtype: Condominium
- Attached to another structure: Yes
Materials
- Other
- Roof: Unknown
Condition
- Excellent
- New construction: No
- Year built: 2009
Utilities & green energy
- Electric: 120/240V
- Sewer: Public Sewer
- Water: Public
- Utilities for property: Cable Connected, Multiple Phone Lines
Community & HOA
Community
- Features: Pool
- Security: 24 Hour Security, Desk in Lobby, Exterior Cameras, Fire Alarm, Main Entrance Lock, Monitored, Smoke Detector(s), Fire Sprinkler System, Security System, Security Guard
- Condo and coop fee: $2,542 monthly
- Subdivision: Rosslyn
HOA
- Has HOA: No
- Amenities included: Concierge, Elevator(s), Fitness Center, Storage, Spa/Hot Tub, Meeting Room, Party Room, Picnic Area, Indoor Pool, Security, Clubhouse
- Services included: All Ground Fee, Cable TV, Common Area Maintenance, Maintenance Structure, Fiber Optics at Dwelling, Gas, Health Club, Internet, Lawn Care Front, Lawn Care Rear, Lawn Care Side, Maintenance Grounds, Management, Pool(s), Reserve Funds, Sewer, Snow Removal, Trash, Water
- HOA name: Uoa Of Turnberry Tower
Location
- Region: Arlington
Financial & listing details
- Price per square foot: $1,196/sqft
- Tax assessed value: $2,788,600
- Annual tax amount: $30,981
- Date on market: 4/15/2025
- Listing agreement: Exclusive Agency
- Inclusions: 1 Garage Parking Space, And Two (2) Storage Areas (one Adjacent To Parking Space, The Other An Even Larger Double Door Entry Unit)
- Ownership: Condominium
Price history
| Date | Event | Price |
|---|---|---|
| 6/18/2025 | Sold | $3,175,000-6.6%$1,196/sqft |
Source:  Bright MLS #VAAR2055534 Report a problem Bright MLS #VAAR2055534 Report a problem | ||
| 5/10/2025 | Pending sale | $3,400,000$1,281/sqft |
Source: Bright MLS #VAAR2055534 Report a problem | ||
| 5/3/2025 | Contingent | $3,400,000$1,281/sqft |
Source: Bright MLS #VAAR2055534 Report a problem | ||
| 4/15/2025 | Listed for sale | $3,400,000$1,281/sqft |
Source: Bright MLS #VAAR2055534 Report a problem | ||
| 4/9/2025 | Listing removed | $3,400,000$1,281/sqft |
Source: Bright MLS #VAAR2050142 Report a problem | ||
| 10/26/2024 | Listed for sale | $3,400,000$1,281/sqft |
Source: Bright MLS #VAAR2050142 Report a problem | ||
Public tax history
Tax history is unavailable.
Neighborhood: North Rosslyn
Nearby homes
- $2,700,0003 bd4 ba2.5k sqft1881 N Nash St UNIT 2109, Arlington, VA 22209Sold

- $1,905,0002 bd3 ba2.2k sqft1881 N Nash St UNIT 1011, Arlington, VA 22209Sold

- $1,710,0002 bd3 ba2.2k sqft1881 N Nash St UNIT 702, Arlington, VA 22209Sold

- $875,0001 bd2 ba1.4k sqft1881 N Nash St UNIT 707, Arlington, VA 22209Sold
- $1,600,0002 bd3 ba1.8k sqft1881 N Nash St UNIT 1503, Arlington, VA 22209Sold
- $1,300,0002 bd2 ba1.7k sqft1881 N Nash St UNIT 1501, Arlington, VA 22209Sold
- $1,520,3002 bd2 ba1.8k sqft1881 N Nash St UNIT 1703, Arlington, VA 22209Off Market
- $2,245,6003 bd3 ba2.2k sqft1881 N Nash St UNIT 1811, Arlington, VA 22209Off Market
Nearby schools
GreatSchools rating
- 7/10Innovation Elementary SchoolGrades: PK-5Distance: 0.8 mi
- 9/10Dorothy Hamm MiddleGrades: 6-8Distance: 2.1 mi
- 8/10Yorktown High SchoolGrades: 9-12Distance: 3.6 mi
Schools provided by the listing agent
- Elementary: Innovation
- Middle: Dorothy Hamm
- High: Yorktown
- District: Arlington County Public Schools
Source: Bright MLS. This data may not be complete. We recommend contacting the local school district to confirm school assignments for this home.
Get a cash offer in 3 minutes
Find out how much your home could sell for in as little as 3 minutes with a no-obligation cash offer.
Estimated market value
$3,194,700
Get a cash offer in 3 minutes
Find out how much your home could sell for in as little as 3 minutes with a no-obligation cash offer.
Estimated market value
$3,194,700
- Virginia
- Arlington County
- Arlington
- 22209
- North Rosslyn
- 1881 N Nash St Unit Ts-09
Nearby cities
Nearby neighborhoods
Nearby zip codes
Other Arlington Topics
