A rare opportunity to own a highly covetable residence perched on the 21st floor in one of the Washington area’s most prestigious addresses, this extraordinary three-bedroom, three-and-a-half bath residence includes a private elevator landing and showcases over $300,000 in meticulously curated finishes. The reimagined gourmet kitchen dazzles with custom cabinetry and countertops that are tastefully paired with a Miele six-burner gas cooktop and integrated Miele refrigeration. Designer lighting and exquisite custom millwork elevate the interiors, while a generous laundry room with extensive storage adds practicality. A true retreat, the primary suite boasts a magazine-worthy spa bathroom featuring an elegant freestanding soaking tub—while a serene private terrace frames sweeping views of the D.C. skyline, the Kennedy Center, and sunlit morning horizons. Additional highlights include soaring 11-foot ceilings, refined hardwood and marble flooring, multi-zone HVAC, and a private garage with parking for two vehicles with additional storage. Renowned for its signature curvilinear design, Turnberry Tower offers residents an unparalleled lifestyle with five-star amenities including 24-hour concierge with valet and security, a heated indoor pool with attendants, a state-of-the-art fitness and yoga studio, a private screening room, and an elegantly redesigned social lounge with catering kitchen. The epitome of modern luxury, this residence embodies the perfect blend of sophistication, comfort, and world-class amenities.
Sold for $2,700,000
$2,700,000
1881 N Nash St Unit 2109, Arlington, VA 22209
3beds
2,595sqft
Condominium
Built in 2009
-- sqft lot
$2,674,700 Zestimate®
$1,040/sqft
$7,882 Estimated rent
Home value
$2,674,700
$2.51M - $2.84M
$7,882/mo
Zestimate® history
Owner options
List your home for rent
$7,882/mo
Rent Zestimate®
Find your next renter with Zillow Rental Manager. Plus, with online applications, you can quickly screen prospective tenants – for free.
$7,882/mo
Rent Zestimate®
Refinance and save
$16,780/mo
Est. payment
Refinancing to a lower rate could help reduce your monthly payments and save thousands over the life of the loan.
$16,780/mo
Est. payment
Explore your selling options
Work with a Zillow partner agent
Leverage their expertise and Zillow's premium Showcase listings to get your home seen by more buyers.
Get startedList with your own agent
Get your home in front of millions of buyers by listing it on Zillow.
Learn how to do itSell it yourself
Take full control of how buyers see your home on Zillow by listing For Sale by Owner (FSBO).
List your homeWhat's special
Private terraceExquisite custom millworkCustom cabinetryGenerous laundry roomMulti-zone hvacMiele six-burner gas cooktopPrimary suite
Zillow last checked:
Listing updated:
Listed by:
Andrew Pariser 410-371-0581,
Long & Foster Real Estate, Inc.
Bought with:
Ann Wilson, SP98363533
KW United
Source: Bright MLS,MLS#: VAAR2063044
Facts & features
Interior
Bedrooms & bathrooms
- Bedrooms: 3
- Bathrooms: 4
- Full bathrooms: 3
- 1/2 bathrooms: 1
- Main level bathrooms: 4
- Main level bedrooms: 3
Basement
- Area: 0
Heating
- Forced Air, Electric
Cooling
- Central Air, Electric
Appliances
- Included: Cooktop, Dishwasher, Disposal, Dryer, Exhaust Fan, Oven, Range Hood, Washer, Water Heater, Microwave, Refrigerator, Six Burner Stove, Stainless Steel Appliance(s), Electric Water Heater
- Laundry: Dryer In Unit, Washer In Unit, Has Laundry, In Unit
Features
- Kitchen - Gourmet, Combination Dining/Living, Breakfast Area, Upgraded Countertops, Elevator, Primary Bath(s), Open Floorplan, Pantry, Built-in Features, Soaking Tub, Bathroom - Walk-In Shower, Ceiling Fan(s), Recessed Lighting, Walk-In Closet(s), 9'+ Ceilings, High Ceilings
- Flooring: Marble, Wood
- Doors: Sliding Glass
- Windows: Low Emissivity Windows, Window Treatments
- Has basement: No
- Has fireplace: No
Interior area
- Total structure area: 2,595
- Total interior livable area: 2,595 sqft
- Finished area above ground: 2,595
- Finished area below ground: 0
Property
Parking
- Total spaces: 2
- Parking features: Underground, Oversized, Storage, Parking Space Conveys, Secured, Attendant, Attached
- Attached garage spaces: 2
Accessibility
- Accessibility features: Accessible Elevator Installed, Doors - Lever Handle(s)
Features
- Levels: One
- Stories: 1
- Exterior features: Satellite Dish, Balcony
- Pool features: Community
- Has spa: Yes
- Spa features: Bath, Indoor, Heated
- Has view: Yes
- View description: City, Panoramic, River
- Has water view: Yes
- Water view: River
Details
- Additional structures: Above Grade, Below Grade
- Parcel number: 16022215
- Zoning: C-O-ROSSLY
- Special conditions: Standard
Construction
Type & style
- Home type: Condo
- Architectural style: Contemporary
- Property subtype: Condominium
- Attached to another structure: Yes
Materials
- Combination
- Roof: Flat
Condition
- Excellent
- New construction: No
- Year built: 2009
Utilities & green energy
- Sewer: Public Sewer
- Water: Public
Green energy
- Water conservation: Low-Flow Fixtures
Community & HOA
Community
- Features: Pool
- Security: 24 Hour Security, Desk in Lobby, Security Guard, Exterior Cameras, Fire Alarm, Main Entrance Lock, Monitored, Fire Sprinkler System, Security System, Carbon Monoxide Detector(s), Smoke Detector(s)
- Condo and coop fee: $2,844 monthly
- Subdivision: Rosslyn
HOA
- Has HOA: No
- Amenities included: Concierge, Elevator(s), Storage, Meeting Room, Party Room, Indoor Pool, Reserved/Assigned Parking, Satellite TV, Security, Spa/Hot Tub, Pool, Fitness Center, Storage Bin
- Services included: Common Area Maintenance, Fiber Optics Available, Fiber Optics at Dwelling, Management, Insurance, Parking Fee, Sewer, Snow Removal, Reserve Funds, Pool(s), Other, Gas, Maintenance Structure, Cable TV, Water, Trash
- HOA name: Turnberry Tower
Location
- Region: Arlington
Financial & listing details
- Price per square foot: $1,040/sqft
- Tax assessed value: $2,415,000
- Annual tax amount: $26,831
- Date on market: 9/6/2025
- Listing agreement: Exclusive Right To Sell
- Ownership: Condominium
Price history
| Date | Event | Price |
|---|---|---|
| 5/15/2026 | Sold | $2,700,000-5.2%$1,040/sqft |
Source:  Bright MLS #VAAR2063044 Report a problem Bright MLS #VAAR2063044 Report a problem | ||
| 2/4/2026 | Contingent | $2,849,000$1,098/sqft |
Source: Bright MLS #VAAR2063044 Report a problem | ||
| 1/7/2026 | Price change | $2,849,000-3.4%$1,098/sqft |
Source: Bright MLS #VAAR2063044 Report a problem | ||
| 11/7/2025 | Price change | $2,950,000-7.7%$1,137/sqft |
Source: Bright MLS #VAAR2063044 Report a problem | ||
| 10/15/2025 | Price change | $3,195,000-3.2%$1,231/sqft |
Source: Bright MLS #VAAR2063044 Report a problem | ||
| 9/6/2025 | Listed for sale | $3,300,000+27.5%$1,272/sqft |
Source: Bright MLS #VAAR2063044 Report a problem | ||
| 11/16/2021 | Sold | $2,587,500-0.5%$997/sqft |
Source: Public Record Report a problem | ||
| 5/22/2019 | Sold | $2,600,000-7.1%$1,002/sqft |
Source: Public Record Report a problem | ||
| 4/16/2019 | Pending sale | $2,799,000$1,079/sqft |
Source: Washington Fine Properties, LLC #1003456460 Report a problem | ||
| 3/11/2019 | Price change | $2,799,000-6.6%$1,079/sqft |
Source: Washington Fine Properties, LLC #1003456460 Report a problem | ||
| 2/8/2019 | Price change | $2,998,000-3.3%$1,155/sqft |
Source: Washington Fine Properties, LLC #1003456460 Report a problem | ||
| 9/11/2018 | Listed for sale | $3,100,000$1,195/sqft |
Source: Washington Fine Properties, LLC #1003456460 Report a problem | ||
| 4/12/2014 | Listing removed | $3,100,000$1,195/sqft |
Source: TTR Sotheby's International Realty #AR8257146 Report a problem | ||
| 1/21/2014 | Listed for sale | $3,100,000+32.2%$1,195/sqft |
Source: TTR Sotheby's International Realty #AR8257146 Report a problem | ||
| 4/16/2010 | Sold | $2,345,000$904/sqft |
Source: Public Record Report a problem | ||
Public tax history
| Year | Property taxes | Tax assessment |
|---|---|---|
| 2025 | $26,831 +0.7% | $2,415,000 +0.7% |
| 2024 | $26,648 -1.8% | $2,398,600 -2.1% |
| 2023 | $27,137 | $2,449,200 |
| 2022 | $27,137 | $2,449,200 |
| 2021 | $27,137 +0.4% | $2,449,200 |
| 2020 | $27,039 +0.7% | $2,449,200 +0.7% |
| 2019 | $26,843 +1.8% | $2,431,400 |
| 2018 | $26,356 | $2,431,400 |
| 2017 | $26,356 +5.1% | $2,431,400 +3.6% |
| 2016 | $25,085 +2.8% | $2,346,600 +3.3% |
| 2015 | $24,397 +14.2% | $2,271,600 +14.2% |
| 2014 | $21,362 -6.4% | $1,989,000 -5.6% |
| 2013 | $22,829 +6.3% | $2,106,000 |
| 2012 | $21,484 -4.5% | -- |
| 2011 | $22,504 | -- |
Find assessor info on the county website
Neighborhood: North Rosslyn
Nearby homes
- $3,175,0003 bd3 ba2.6k sqft1881 N Nash St #TS-09, Arlington, VA 22209Sold
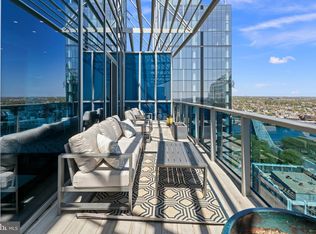
- $1,905,0002 bd3 ba2.2k sqft1881 N Nash St UNIT 1011, Arlington, VA 22209Sold

- $1,300,0002 bd2 ba1.7k sqft1881 N Nash St UNIT 1501, Arlington, VA 22209Sold
- $1,710,0002 bd3 ba2.2k sqft1881 N Nash St UNIT 702, Arlington, VA 22209Sold

- $875,0001 bd2 ba1.4k sqft1881 N Nash St UNIT 707, Arlington, VA 22209Sold
- $1,546,4002 bd2 ba1.8k sqft1881 N Nash St UNIT 1703, Arlington, VA 22209Off Market
- $2,263,7003 bd3 ba2.2k sqft1881 N Nash St UNIT 1811, Arlington, VA 22209Off Market
- $1,547,5002 bd3 ba1.8k sqft1881 N Nash St UNIT 1410, Arlington, VA 22209Off Market
Nearby schools
GreatSchools rating
- 7/10Innovation Elementary SchoolGrades: PK-5Distance: 0.8 mi
- 9/10Dorothy Hamm MiddleGrades: 6-8Distance: 2.1 mi
- 8/10Yorktown High SchoolGrades: 9-12Distance: 3.6 mi
Schools provided by the listing agent
- District: Arlington County Public Schools
Source: Bright MLS. This data may not be complete. We recommend contacting the local school district to confirm school assignments for this home.
Get a cash offer in 3 minutes
Find out how much your home could sell for in as little as 3 minutes with a no-obligation cash offer.
Estimated market value
$2,674,700
Get a cash offer in 3 minutes
Find out how much your home could sell for in as little as 3 minutes with a no-obligation cash offer.
Estimated market value
$2,674,700
- Virginia
- Arlington County
- Arlington
- 22209
- North Rosslyn
- 1881 N Nash St Unit 2109
Nearby cities
Nearby neighborhoods
Nearby zip codes
Other Arlington Topics
