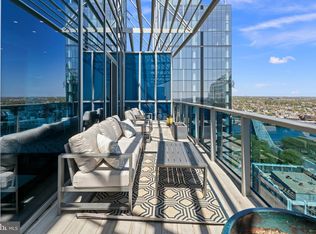
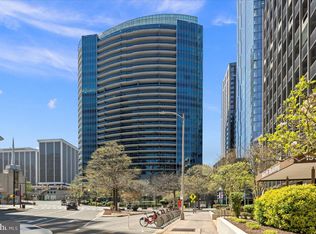
For both comfort and sophistication, the home features two generous bedroom suites plus a versatile den that can easily convert to a third bedroom. Each bedroom offers its own private bath, complemented by a welcoming powder room for guests. A private elevator opens directly into the home, while the spacious balcony, finished with custom flooring, offers a serene setting to take in the cityscape. Inside, thoughtful details and upgrades abound—Marble Floors, Marble Baths with Jacuzzi soaking tub, The kitchen is a showpiece with modern European cherry lacquer Snaidero cabinetry, Miele and SubZero appliances, built-in oven a center island, and seamless access to the balcony for effortless entertaining. A full laundry room with sink and extra storage, recessed lighting, two-zone heating and cooling, assigned parking, and a private storage room complete the offering. Life at Turnberry is defined by Five Star Service and Amenities: 24/7 security and front desk services, complimentary valet parking, a world-class fitness and wellness center with spa services, glass-enclosed year-round pool, yoga studio, owners’ lounge with catering kitchen and bar, private screening room, business center, and on-site management. All this is just steps from restaurants, shopping, the Metro station, the Key Bridge, and Georgetown. Tours are filling up quickly — This one will not last! Don't miss out, set up your tour today!
Sold for $1,905,000
$1,905,000
1881 N Nash St Unit 1011, Arlington, VA 22209
2beds
2,229sqft
Condominium
Built in 2009
-- sqft lot
$1,921,600 Zestimate®
$855/sqft
$6,978 Estimated rent
Home value
$1,921,600
$1.79M - $2.06M
$6,978/mo
Zestimate® history
Owner options
List your home for rent
$6,978/mo
Rent Zestimate®
Find your next renter with Zillow Rental Manager. Plus, with online applications, you can quickly screen prospective tenants – for free.
$6,978/mo
Rent Zestimate®
Refinance and save
$11,839/mo
Est. payment
Refinancing to a lower rate could help reduce your monthly payments and save thousands over the life of the loan.
$11,839/mo
Est. payment
Explore your selling options
Work with a Zillow partner agent
Leverage their expertise and Zillow's premium Showcase listings to get your home seen by more buyers.
Get startedList with your own agent
Get your home in front of millions of buyers by listing it on Zillow.
Learn how to do itSell it yourself
Take full control of how buyers see your home on Zillow by listing For Sale by Owner (FSBO).
List your homeWhat's special
Private elevatorSpacious balconyCorner residenceRecessed lightingFull laundry roomSurround-sound wiringCenter island
Zillow last checked:
Listing updated:
Listed by:
Julie Zelaska 703-282-9266,
Urban Pace Polaris, Inc.
Bought with:
David Cox, 0225077478
TTR Sotheby's International Realty
Source: Bright MLS,MLS#: VAAR2064142
Facts & features
Interior
Bedrooms & bathrooms
- Bedrooms: 2
- Bathrooms: 3
- Full bathrooms: 2
- 1/2 bathrooms: 1
- Main level bathrooms: 3
- Main level bedrooms: 2
Rooms
- Room types: Living Room, Dining Room, Primary Bedroom, Bedroom 2, Kitchen, Den, Foyer, Laundry, Bathroom 2, Primary Bathroom, Half Bath
Primary bedroom
- Features: Flooring - HardWood, Walk-In Closet(s), Recessed Lighting, Window Treatments
- Level: Main
Bedroom 2
- Features: Flooring - HardWood, Recessed Lighting, Ceiling Fan(s), Window Treatments
- Level: Main
Primary bathroom
- Features: Soaking Tub, Bathroom - Jetted Tub, Bathroom - Walk-In Shower, Double Sink, Flooring - Marble, Recessed Lighting
- Level: Main
Bathroom 2
- Features: Recessed Lighting, Flooring - Marble, Soaking Tub
- Level: Main
Den
- Features: Flooring - Marble, Built-in Features, Recessed Lighting, Window Treatments
- Level: Main
Dining room
- Features: Flooring - Marble, Recessed Lighting
- Level: Main
Foyer
- Features: Flooring - Marble, Recessed Lighting, Lighting - Ceiling
- Level: Main
Half bath
- Features: Flooring - Marble, Recessed Lighting, Lighting - Wall sconces
- Level: Main
Kitchen
- Features: Kitchen Island, Recessed Lighting, Lighting - Pendants, Balcony Access, Flooring - Marble, Pantry, Window Treatments
- Level: Main
Laundry
- Features: Flooring - Marble
- Level: Main
Living room
- Features: Flooring - Marble, Recessed Lighting, Window Treatments, Balcony Access
- Level: Main
Heating
- Central, Electric
Cooling
- Central Air, Electric
Appliances
- Included: Cooktop, Dishwasher, Disposal, Dryer, Exhaust Fan, Ice Maker, Microwave, Self Cleaning Oven, Oven, Oven/Range - Gas, Range Hood, Refrigerator, Washer, Water Heater, Double Oven, Electric Water Heater
- Laundry: Main Level, Laundry Room, In Unit
Features
- Kitchen - Table Space, Family Room Off Kitchen, Breakfast Area, Primary Bath(s), Upgraded Countertops, Elevator, Kitchen Island, Recessed Lighting, Soaking Tub, Built-in Features, Ceiling Fan(s), Dining Area, Flat, Sound System, Walk-In Closet(s), Kitchen - Gourmet, 9'+ Ceilings, Tray Ceiling(s)
- Flooring: Marble, Wood
- Doors: Atrium, Insulated, ENERGY STAR Qualified Doors
- Windows: Insulated Windows, Low Emissivity Windows, Screens, Triple Pane Windows, Window Treatments
- Has basement: No
- Has fireplace: No
Interior area
- Total structure area: 2,229
- Total interior livable area: 2,229 sqft
- Finished area above ground: 2,229
- Finished area below ground: 0
Property
Parking
- Total spaces: 2
- Parking features: Underground, Assigned, Attendant, Garage
- Garage spaces: 2
- Details: Assigned Parking, Assigned Space #: P4065
Accessibility
- Accessibility features: Accessible Elevator Installed, Accessible Doors, Doors - Lever Handle(s)
Features
- Levels: One
- Stories: 1
- Exterior features: Water Fountains, Balcony
- Pool features: Community
- Has spa: Yes
- Spa features: Bath
Details
- Additional structures: Above Grade, Below Grade
- Parcel number: 16022111
- Zoning: C-O-ROSSLY
- Special conditions: Standard
Construction
Type & style
- Home type: Condo
- Architectural style: Contemporary
- Property subtype: Condominium
- Attached to another structure: Yes
Materials
- Combination
Condition
- Very Good
- New construction: No
- Year built: 2009
Utilities & green energy
- Sewer: Public Sewer
- Water: Public
- Utilities for property: Cable Connected, Natural Gas Available
Community & HOA
Community
- Features: Pool
- Security: 24 Hour Security, Desk in Lobby, Security Guard, Fire Alarm, Main Entrance Lock, Monitored, Resident Manager, Fire Sprinkler System
- Condo and coop fee: $2,075 monthly
- Subdivision: Turnberry Tower
HOA
- Has HOA: No
- Amenities included: Concierge, Elevator(s), Fitness Center, Fax/Copying, Spa/Hot Tub, Meeting Room, Party Room, Picnic Area, Indoor Pool, Reserved/Assigned Parking, Security
- Services included: Fiber Optics at Dwelling, Gas, Maintenance Grounds, Management, Insurance, Recreation Facility, Reserve Funds, Snow Removal, Trash, Water, Maintenance Structure, Custodial Services Maintenance
- HOA name: Turnberry Tower
Location
- Region: Arlington
Financial & listing details
- Price per square foot: $855/sqft
- Tax assessed value: $1,646,300
- Date on market: 9/26/2025
- Listing agreement: Exclusive Right To Sell
- Listing terms: Assumable,VA Loan
- Ownership: Condominium
Price history
| Date | Event | Price |
|---|---|---|
| 12/5/2025 | Sold | $1,905,000+0.3%$855/sqft |
Source:  Bright MLS #VAAR2064142 Report a problem Bright MLS #VAAR2064142 Report a problem | ||
| 10/28/2025 | Pending sale | $1,900,000$852/sqft |
Source: Bright MLS #VAAR2064142 Report a problem | ||
| 9/28/2025 | Contingent | $1,900,000$852/sqft |
Source: Bright MLS #VAAR2064142 Report a problem | ||
| 9/26/2025 | Listed for sale | $1,900,000+11.8%$852/sqft |
Source: Bright MLS #VAAR2064142 Report a problem | ||
| 9/20/2021 | Sold | $1,700,000-9.3%$763/sqft |
Source: Bright MLS #VAAR2001146 Report a problem | ||
| 9/8/2021 | Pending sale | $1,875,000$841/sqft |
Source: Bright MLS #VAAR2001146 Report a problem | ||
| 6/30/2021 | Listed for sale | $1,875,000+10.3%$841/sqft |
Source: Bright MLS #VAAR2001146 Report a problem | ||
| 9/17/2020 | Sold | $1,700,000-5.5%$763/sqft |
Source: Public Record Report a problem | ||
| 8/30/2020 | Pending sale | $1,799,500$807/sqft |
Source: Compass #VAAR162762 Report a problem | ||
| 7/30/2020 | Price change | $1,799,500-5.2%$807/sqft |
Source: Compass #VAAR162762 Report a problem | ||
| 5/15/2020 | Price change | $1,899,000-4.8%$852/sqft |
Source: Compass #VAAR162762 Report a problem | ||
| 3/21/2020 | Price change | $1,995,000-9.3%$895/sqft |
Source: TTR Sotheby's International Realty #VAAR159556 Report a problem | ||
| 2/24/2020 | Listed for sale | $2,200,000+79.6%$987/sqft |
Source: TTR Sothebys International Realty #VAAR159556 Report a problem | ||
| 1/15/2019 | Listing removed | $13,000$6/sqft |
Source: Keller Williams Capital Properties #1002347122 Report a problem | ||
| 7/6/2018 | Price change | $13,000-13.3%$6/sqft |
Source: Keller Williams Capital Properties Report a problem | ||
| 6/29/2018 | Listed for rent | $15,000$7/sqft |
Source: Keller Williams Capital Properties Report a problem | ||
| 11/8/2010 | Sold | $1,225,000$550/sqft |
Source: Public Record Report a problem | ||
Public tax history
| Year | Property taxes | Tax assessment |
|---|---|---|
| 2025 | -- | $1,646,300 +0.8% |
| 2024 | -- | $1,633,500 -2.4% |
| 2023 | $18,539 +3.9% | $1,673,200 +3.9% |
| 2022 | $17,841 +4.6% | $1,610,200 +4.6% |
| 2021 | $17,050 +0.4% | $1,538,800 |
| 2020 | $16,988 +0.8% | $1,538,800 +0.8% |
| 2019 | $16,848 +1.8% | $1,526,100 |
| 2018 | $16,543 +4.1% | $1,526,100 +4.1% |
| 2017 | $15,887 +5.6% | $1,465,600 +4.1% |
| 2016 | $15,052 -0.5% | $1,408,000 |
| 2015 | $15,122 +15.8% | $1,408,000 +15.8% |
| 2014 | $13,060 -2.5% | $1,216,000 -1.6% |
| 2013 | $13,398 +5.8% | $1,236,000 |
| 2012 | $12,661 -12.1% | -- |
| 2011 | $14,397 | -- |
Find assessor info on the county website
Neighborhood: North Rosslyn
Nearby homes
- $3,175,0003 bd3 ba2.6k sqft1881 N Nash St #TS-09, Arlington, VA 22209Sold
- $2,700,0003 bd4 ba2.5k sqft1881 N Nash St UNIT 2109, Arlington, VA 22209Sold

- $875,0001 bd2 ba1.4k sqft1881 N Nash St UNIT 707, Arlington, VA 22209Sold
- $1,710,0002 bd3 ba2.2k sqft1881 N Nash St UNIT 702, Arlington, VA 22209Sold

- $1,600,0002 bd3 ba1.8k sqft1881 N Nash St UNIT 1503, Arlington, VA 22209Sold
- $1,546,3002 bd2 ba2.2k sqft1850 Fort Myer Dr, Arlington, VA 22209Off Market
- $1,520,7002 bd2 ba1.8k sqft1881 N Nash St UNIT 1703, Arlington, VA 22209Off Market
- $2,251,3003 bd3 ba2.2k sqft1881 N Nash St UNIT 1811, Arlington, VA 22209Off Market
Nearby schools
GreatSchools rating
- 7/10Innovation Elementary SchoolGrades: PK-5Distance: 0.8 mi
- 9/10Dorothy Hamm MiddleGrades: 6-8Distance: 2.1 mi
- 8/10Yorktown High SchoolGrades: 9-12Distance: 3.6 mi
Schools provided by the listing agent
- District: Arlington County Public Schools
Source: Bright MLS. This data may not be complete. We recommend contacting the local school district to confirm school assignments for this home.
Get a cash offer in 3 minutes
Find out how much your home could sell for in as little as 3 minutes with a no-obligation cash offer.
Estimated market value
$1,921,600
Get a cash offer in 3 minutes
Find out how much your home could sell for in as little as 3 minutes with a no-obligation cash offer.
Estimated market value
$1,921,600
- Virginia
- Arlington County
- Arlington
- 22209
- North Rosslyn
- 1881 N Nash St Unit 1011
Nearby cities
Nearby neighborhoods
Nearby zip codes
Other Arlington Topics
