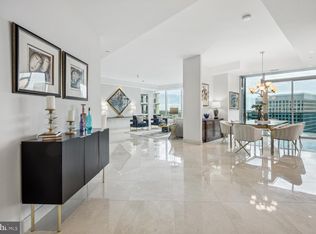
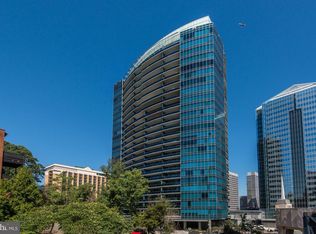
Spectacular 2 bedroom 2.5 bath penthouse-level luxury condominium in acclaimed Turnberry Tower now available! A private elevator whisks you to the 19th floor where the doors open to a private foyer leading to a 2,039 square foot, 11 foot ceiling dream home. A 400 square foot balcony spanning the width of this unit enables you to enjoy unobstructed views of Rosslyn below and Georgetown and the Potomac River to the right. Both bedrooms and the main living area have sliding glass doors leading to this fabulous outdoor space which is far away from the current construction projects in Rosslyn. The gourmet kitchen is every chef’s dream with Snaidero Cabinetry, granite countertops, subzero refrigerator and Miele appliances which include a five burner gas stove, built in microwave, wall oven, warming drawer, espresso/cappuccino machine and wine cooler. The powder room is conveniently located by the foyer, and the laundry room has a stacked Miele front load washer and dryer. The luxurious main living area has an open floorplan. One side has a built-in wall unit with plenty of shelf space and room for a flat screen TV. There is also an area which can be used as a dining room or an office/den. On either side of this great space are two en-suite bedrooms. The primary bathroom has marble floors and marble countertops, a soaking jacuzzi tub and ample shower area. The primary bedroom has two walk-in closets with Contemporaria-designed custom built shelving and drawers. The second bedroom also has a walk-in closet with Contemporaria-designed custom built shelving along with a full bath with a jacuzzi tub/shower. Large plank Brazilian cherry wood floors grace the main living area and bedrooms. What sets this desirable floorplan apart from many at Turnberry Tower is that all rooms are spacious and have endless options since they are rectangular in shape. The unit comes with two garage spaces. The assigned one is an extra-long one with room to store bikes, etc. and is located on parking level 4 (P4-29). The other space is valet parked, and guests visiting you can also enjoy the valet parking amenity. This unit comes with an oversized (14’ by 7.5’) private storage room conveniently located next to the elevator bank on the G6 level (room #BG 6-03). Turnberry Tower amenities are unmatched with white glove valet service, a 24-hour concierge, fitness center, indoor pool, theater, business center, community room, community deck and so much more. The location cannot be beat in the heart of Rosslyn close to shopping and dining and a quick walk to the Rosslyn Metro Station and Georgetown. Come see this gorgeous home today!
Sold for $1,750,000
$1,750,000
1881 N Nash St Unit 1908, Arlington, VA 22209
2beds
2,039sqft
Condominium
Built in 2009
-- sqft lot
$1,842,900 Zestimate®
$858/sqft
$6,490 Estimated rent
Home value
$1,842,900
$1.71M - $1.99M
$6,490/mo
Zestimate® history
Owner options
List your home for rent
$6,490/mo
Rent Zestimate®
Find your next renter with Zillow Rental Manager. Plus, with online applications, you can quickly screen prospective tenants – for free.
$6,490/mo
Rent Zestimate®
Refinance and save
$10,609/mo
Est. payment
Refinancing to a lower rate could help reduce your monthly payments and save thousands over the life of the loan.
$10,609/mo
Est. payment
Explore your selling options
Work with a Zillow partner agent
Leverage their expertise and Zillow's premium Showcase listings to get your home seen by more buyers.
Get startedList with your own agent
Get your home in front of millions of buyers by listing it on Zillow.
Learn how to do itSell it yourself
Take full control of how buyers see your home on Zillow by listing For Sale by Owner (FSBO).
List your homeWhat's special
Private elevatorPotomac riverElevator bankPrivate foyerIndoor poolValet parkingWhite glove valet service
Zillow last checked:
Listing updated:
Listed by:
Irene Shiu 703-801-1032,
Realco Millennium LLC
Bought with:
Ben Stern
Buyers Edge Co., Inc.
Source: Bright MLS,MLS#: VAAR2041570
Facts & features
Interior
Bedrooms & bathrooms
- Bedrooms: 2
- Bathrooms: 3
- Full bathrooms: 2
- 1/2 bathrooms: 1
- Main level bathrooms: 3
- Main level bedrooms: 2
Rooms
- Room types: Living Room, Dining Room, Primary Bedroom, Bedroom 2, Kitchen, Foyer, Laundry, Bathroom 2, Bathroom 3, Primary Bathroom
Basement
- Area: 0
Heating
- Central, Natural Gas
Cooling
- Central Air, Electric
Appliances
- Included: Microwave, Cooktop, Down Draft, Dishwasher, Disposal, Dryer, Exhaust Fan, Ice Maker, Oven/Range - Gas, Range Hood, Refrigerator, Washer, Washer/Dryer Stacked, Water Heater, Oven, Electric Water Heater
- Laundry: Dryer In Unit, Washer In Unit, Laundry Room, In Unit
Features
- Breakfast Area, Built-in Features, Dining Area, Elevator, Entry Level Bedroom, Flat, Open Floorplan, Kitchen - Gourmet, Pantry, Primary Bath(s), Recessed Lighting, Soaking Tub, Bathroom - Tub Shower, Upgraded Countertops, Walk-In Closet(s), Wine Storage, Bathroom - Stall Shower, 9'+ Ceilings, Vaulted Ceiling(s)
- Flooring: Hardwood, Ceramic Tile, Marble, Wood
- Doors: Sliding Glass
- Windows: Window Treatments
- Has basement: No
- Has fireplace: No
Interior area
- Total structure area: 2,439
- Total interior livable area: 2,039 sqft
- Finished area above ground: 2,039
- Finished area below ground: 0
Property
Parking
- Total spaces: 2
- Parking features: Underground, Attendant, General Common Elements, Lighted, Parking Space Conveys, Private, Secured, Garage, Off Street
- Garage spaces: 2
Accessibility
- Accessibility features: Doors - Lever Handle(s), Accessible Entrance, No Stairs
Features
- Levels: One
- Stories: 1
- Exterior features: Sidewalks, Street Lights, Balcony
- Pool features: Community
- Has spa: Yes
- Spa features: Bath
- Has view: Yes
- View description: City, River
- Has water view: Yes
- Water view: River
Lot
- Features: Urban
Details
- Additional structures: Above Grade, Below Grade
- Parcel number: 16022200
- Zoning: C-O-ROSSLYN
- Special conditions: Standard
Construction
Type & style
- Home type: Condo
- Architectural style: Contemporary
- Property subtype: Condominium
- Attached to another structure: Yes
Materials
- Combination
Condition
- Very Good
- New construction: No
- Year built: 2009
Details
- Builder model: Residence G/West
- Builder name: Turnberry Associates
Utilities & green energy
- Sewer: Public Sewer
- Water: Public
- Utilities for property: Phone Available, Cable Available, Fiber Optic
Community & HOA
Community
- Features: Pool
- Security: Desk in Lobby, Resident Manager, Smoke Detector(s)
- Condo and coop fee: $1,955 monthly
- Subdivision: Turnberry Tower
HOA
- Has HOA: No
- Amenities included: Concierge, Elevator(s), Fitness Center, Fax/Copying, Spa/Hot Tub, Meeting Room, Party Room, Indoor Pool, Reserved/Assigned Parking, Security, Picnic Area
- Services included: Common Area Maintenance, Custodial Services Maintenance, Maintenance Structure, Fiber Optics at Dwelling, Gas, Insurance, Maintenance Grounds, Management, Recreation Facility, Reserve Funds, Snow Removal, Trash, Water, Heat
Location
- Region: Arlington
Financial & listing details
- Price per square foot: $858/sqft
- Tax assessed value: $1,876,600
- Annual tax amount: $20,792
- Date on market: 3/22/2024
- Listing agreement: Exclusive Right To Sell
- Ownership: Condominium
Price history
| Date | Event | Price |
|---|---|---|
| 4/30/2024 | Sold | $1,750,000-2.2%$858/sqft |
Source:  Bright MLS #VAAR2041570 Report a problem Bright MLS #VAAR2041570 Report a problem | ||
| 4/14/2024 | Pending sale | $1,790,000$878/sqft |
Source: Bright MLS #VAAR2041570 Report a problem | ||
| 4/1/2024 | Contingent | $1,790,000$878/sqft |
Source: Bright MLS #VAAR2041570 Report a problem | ||
| 3/22/2024 | Listed for sale | $1,790,000$878/sqft |
Source: Bright MLS #VAAR2041570 Report a problem | ||
| 3/22/2024 | Listing removed | -- |
Source: Bright MLS #VAAR2040548 Report a problem | ||
| 2/24/2024 | Listed for sale | $1,790,000$878/sqft |
Source: Bright MLS #VAAR2040548 Report a problem | ||
| 12/15/2023 | Listing removed | $1,790,000$878/sqft |
Source: Bright MLS #VAAR2034674 Report a problem | ||
| 11/27/2023 | Price change | $1,790,000-8.2%$878/sqft |
Source: Bright MLS #VAAR2034674 Report a problem | ||
| 8/15/2023 | Listed for sale | $1,950,000+18.2%$956/sqft |
Source: Bright MLS #VAAR2034674 Report a problem | ||
| 8/26/2011 | Sold | $1,650,000$809/sqft |
Source: Public Record Report a problem | ||
Public tax history
| Year | Property taxes | Tax assessment |
|---|---|---|
| 2025 | $20,543 +0.7% | $1,849,100 +0.7% |
| 2024 | $20,397 -1.9% | $1,835,900 -2.2% |
| 2023 | $20,793 -3.7% | $1,876,600 -3.7% |
| 2022 | $21,585 +4.3% | $1,948,100 +4.3% |
| 2021 | $20,689 +0.4% | $1,867,200 |
| 2020 | $20,614 +0.8% | $1,867,200 +0.8% |
| 2019 | $20,457 +1.8% | $1,853,000 |
| 2018 | $20,087 +3.8% | $1,853,000 +3.8% |
| 2017 | $19,354 +5.2% | $1,785,400 +3.7% |
| 2016 | $18,397 +1% | $1,721,000 +1.5% |
| 2015 | $18,215 +14.5% | $1,696,000 +14.5% |
| 2014 | $15,909 -6.8% | $1,481,300 -6% |
| 2013 | $17,078 -2.2% | $1,575,500 |
| 2012 | $17,455 +0.8% | -- |
| 2011 | $17,314 | -- |
Find assessor info on the county website
Neighborhood: North Rosslyn
Nearby homes
- $2,625,0002 bd4 ba3k sqft1881 N Nash St UNIT 2011, Arlington, VA 22209Sold
- $2,425,0002 bd3 ba2.2k sqft1881 N Nash St UNIT 1910, Arlington, VA 22209Sold

- $1,400,0002 bd3 ba1.8k sqft1881 N Nash St UNIT 810, Arlington, VA 22209Sold
- $1,275,0002 bd2 ba1.7k sqft1881 N Nash St UNIT 201, Arlington, VA 22209For Sale

- $2,995,0002 bd3 ba2.2k sqft1881 N Nash St UNIT 2410, Arlington, VA 22209Sold
- $975,0001 bd2 ba1.4k sqft1881 N Nash St UNIT 1706, Arlington, VA 22209Pending
- $2,650,0002 bd4 ba3k sqft1881 N Nash St UNIT 1911, Arlington, VA 22209Sold
- $965,0001 bd2 ba1.6k sqft1881 N Nash St UNIT 409, Arlington, VA 22209Sold
- $850,0001 bd2 ba1.4k sqft1881 N Nash St UNIT 406, Arlington, VA 22209Sold
Nearby schools
GreatSchools rating
- 7/10Innovation Elementary SchoolGrades: PK-5Distance: 0.8 mi
- 9/10Dorothy Hamm MiddleGrades: 6-8Distance: 2.1 mi
- 8/10Yorktown High SchoolGrades: 9-12Distance: 3.6 mi
Schools provided by the listing agent
- Elementary: Innovation
- Middle: Dorothy Hamm
- High: Yorktown
- District: Arlington County Public Schools
Source: Bright MLS. This data may not be complete. We recommend contacting the local school district to confirm school assignments for this home.
Get a cash offer in 3 minutes
Find out how much your home could sell for in as little as 3 minutes with a no-obligation cash offer.
Estimated market value
$1,842,900
Get a cash offer in 3 minutes
Find out how much your home could sell for in as little as 3 minutes with a no-obligation cash offer.
Estimated market value
$1,842,900
- Virginia
- Arlington County
- Arlington
- 22209
- North Rosslyn
- 1881 N Nash St Unit 1908
Nearby cities
Nearby neighborhoods
Nearby zip codes
Other Arlington Topics
