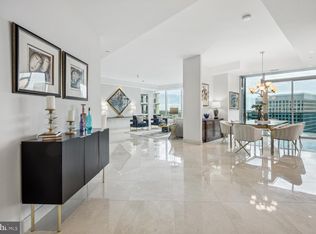
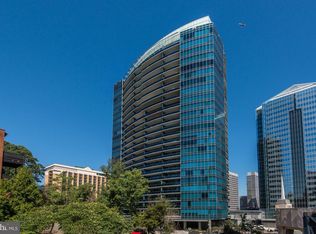
The choice of the DMV’s discriminating buyer, this exceptional residence at Turnberry Tower in Rosslyn offers a truly elevated living experience. Arrive in style with valet service for you and your guests. From the elegant lobby, take an elevator that opens directly to your residence—an impressive welcome home. The spacious elevator foyer features built-in cabinetry for coats and footwear, along with ample space for your bikes or a bench. Inside, the open-concept layout, floor-to-ceiling glass and sophisticated modern finishes create a bright, inviting atmosphere with timeless appeal. Indulge your inner chef. The gourmet kitchen is equipped with top-tier stainless steel Miele appliances, an integrated Sub-Zero refrigerator, granite countertops, under-cabinet lighting and a breakfast bar. It blends seamlessly with the living and dining rooms which open up to a large covered patio for relaxing and entertaining.. The primary suite includes a comfortable seating area, a large walk-in closet with built-ins, and a motorized dual-shade system. The spa-inspired ensuite bath features dual vanities, marble floors and walls, a frameless glass shower with seating, and a Jacuzzi whirlpool hydrotherapy tub. The second bedroom also features motorized curtains and makes a great home office. Additional highlights include marble, porcelain, ceramic, and hardwood flooring throughout, as well as tray ceilings in the living room and bedrooms. This residence is enhanced by a professionally engineered smart home system to control air conditioning, lighting, window treatments, entertainment, and more from anywhere in the world. Enjoy whole-home audio, video-over-IP, and intuitive control via in-wall panels, remotes or your personal devices, all supported by professional-grade power conditioning. Unlike typical retrofits, this hardwired system provides seamless integration, superior reliability, and scalability. Turnberry Tower residents enjoy white-glove amenities, including 24/7 concierge, security, and valet service, along with EV charging stations. Stay active in the state-of-the-art fitness center, indoor heated pool and spa. Entertain in the social lounge with catering kitchen, host movie nights in the private theater, or gather in the elegant atrium and outdoor terrace. The condo fee also covers water, gas, internet and cable. Ideally located in the heart of Rosslyn, this home offers effortless access to Routes 66, 50, 395, and the GW Parkway. The Rosslyn Metro Station (Orange, Blue, and Silver lines) is just a short walk away, providing easy access to Reagan National and Dulles Airports. Walk to nearby Georgetown via the Key Bridge or explore the scenic Mount Vernon and Custis Trails for running and biking. This is a smart buy! Own with pride in its understated elegance. Experience Turnberry luxury in person—book your private showing now.
Sold for $1,140,000
$1,140,000
1881 N Nash St Unit 612, Arlington, VA 22209
2beds
1,742sqft
Condominium
Built in 2009
-- sqft lot
$1,139,600 Zestimate®
$654/sqft
$5,671 Estimated rent
Home value
$1,139,600
$1.08M - $1.20M
$5,671/mo
Zestimate® history
Owner options
List your home for rent
$5,671/mo
Rent Zestimate®
Find your next renter with Zillow Rental Manager. Plus, with online applications, you can quickly screen prospective tenants – for free.
$5,671/mo
Rent Zestimate®
Refinance and save
$7,051/mo
Est. payment
Refinancing to a lower rate could help reduce your monthly payments and save thousands over the life of the loan.
$7,051/mo
Est. payment
Explore your selling options
Work with a Zillow partner agent
Leverage their expertise and Zillow's premium Showcase listings to get your home seen by more buyers.
Get startedList with your own agent
Get your home in front of millions of buyers by listing it on Zillow.
Learn how to do itSell it yourself
Take full control of how buyers see your home on Zillow by listing For Sale by Owner (FSBO).
List your homeWhat's special
Motorized dual-shade systemSophisticated modern finishesOpen-concept layoutGranite countertopsBreakfast barEv charging stationsFloor-to-ceiling glass
Zillow last checked:
Listing updated:
Listed by:
Paul Hontiveros 703-475-2223,
Keller Williams Realty
Bought with:
Coco Palomeque, SP200201457
Compass
Source: Bright MLS,MLS#: VAAR2071042
Facts & features
Interior
Bedrooms & bathrooms
- Bedrooms: 2
- Bathrooms: 2
- Full bathrooms: 2
- Main level bathrooms: 2
- Main level bedrooms: 2
Rooms
- Room types: Living Room, Primary Bedroom, Bedroom 2, Kitchen, Foyer, Laundry, Bathroom 2, Primary Bathroom
Primary bedroom
- Features: Attached Bathroom, Balcony Access, Flooring - HardWood, Walk-In Closet(s), Window Treatments, Recessed Lighting
- Level: Main
- Area: 340 Square Feet
- Dimensions: 17 X 20
Bedroom 2
- Features: Balcony Access, Flooring - HardWood
- Level: Main
- Area: 168 Square Feet
- Dimensions: 12 X 14
Primary bathroom
- Features: Bathroom - Jetted Tub, Bathroom - Stall Shower, Double Sink, Flooring - Marble, Recessed Lighting, Granite Counters
- Level: Main
- Area: 176 Square Feet
- Dimensions: 11 X 16
Bathroom 2
- Features: Bathroom - Jetted Tub, Bathroom - Tub Shower, Granite Counters, Flooring - Ceramic Tile, Recessed Lighting
- Level: Main
- Area: 63 Square Feet
- Dimensions: 7 X 9
Foyer
- Features: Built-in Features, Flooring - Ceramic Tile
- Level: Main
- Area: 100 Square Feet
- Dimensions: 10 X 10
Kitchen
- Features: Breakfast Bar, Granite Counters, Double Sink, Flooring - Ceramic Tile, Kitchen - Gas Cooking, Lighting - Ceiling, Recessed Lighting
- Level: Main
- Area: 132 Square Feet
- Dimensions: 11 X 12
Laundry
- Features: Flooring - Ceramic Tile, Lighting - Ceiling
- Level: Main
- Area: 84 Square Feet
- Dimensions: 6 X 14
Living room
- Features: Balcony Access, Lighting - Ceiling, Window Treatments, Flooring - Other
- Level: Main
- Area: 399 Square Feet
- Dimensions: 19 X 21
Heating
- Forced Air, Electric
Cooling
- Central Air, Heat Pump, Electric
Appliances
- Included: Microwave, Cooktop, Dishwasher, Disposal, Dryer, Energy Efficient Appliances, Ice Maker, Oven, Range Hood, Refrigerator, Stainless Steel Appliance(s), Washer, Washer/Dryer Stacked, Electric Water Heater
- Laundry: Has Laundry, Washer In Unit, Dryer In Unit, Laundry Room, In Unit
Features
- Combination Dining/Living, Elevator, Open Floorplan, Kitchen - Gourmet, Sound System, Upgraded Countertops, Walk-In Closet(s), 9'+ Ceilings, Tray Ceiling(s)
- Flooring: Bamboo, Marble, Ceramic Tile, Hardwood, Wood
- Windows: Window Treatments
- Has basement: No
- Has fireplace: No
Interior area
- Total structure area: 1,742
- Total interior livable area: 1,742 sqft
- Finished area above ground: 1,742
Property
Parking
- Total spaces: 1
- Parking features: Storage, Garage Door Opener, Inside Entrance, Underground, Assigned, Electric Vehicle Charging Station(s), Parking Space Conveys, Private, Secured, Garage
- Garage spaces: 1
- Details: Assigned Parking, Assigned Space #: P5-17
Accessibility
- Accessibility features: 2+ Access Exits, Accessible Entrance, Accessible Elevator Installed
Features
- Levels: One
- Stories: 1
- Exterior features: Storage
- Pool features: Community
Lot
- Features: Urban
Details
- Additional structures: Above Grade
- Parcel number: 16022064
- Zoning: C-O-ROSSLY
- Special conditions: Standard
Construction
Type & style
- Home type: Condo
- Architectural style: Contemporary
- Property subtype: Condominium
- Attached to another structure: Yes
Materials
- Glass, Concrete, Combination
Condition
- Excellent
- New construction: No
- Year built: 2009
Utilities & green energy
- Sewer: Public Sewer
- Water: Public
Community & HOA
Community
- Features: Pool
- Security: 24 Hour Security, Desk in Lobby
- Condo and coop fee: $1,854 monthly
- Subdivision: Rosslyn
HOA
- Has HOA: No
- Amenities included: Concierge, Security, Fitness Center, Indoor Pool, Spa/Hot Tub, Party Room, Meeting Room
- Services included: Cable TV, Common Area Maintenance, Custodial Services Maintenance, Maintenance Structure, Fiber Optics at Dwelling, Fiber Optics Available, Gas, Insurance, Management, Parking Fee, Pool(s), Reserve Funds, Sewer, Snow Removal, Trash, Water, Internet
- HOA name: Turnberry Tower Condominium
Location
- Region: Arlington
Financial & listing details
- Price per square foot: $654/sqft
- Tax assessed value: $1,173,200
- Annual tax amount: $13,034
- Date on market: 4/15/2026
- Listing agreement: Exclusive Right To Sell
- Ownership: Condominium
Price history
| Date | Event | Price |
|---|---|---|
| 7/6/2026 | Sold | $1,140,000-8.8%$654/sqft |
Source:  Bright MLS #VAAR2071042 Report a problem Bright MLS #VAAR2071042 Report a problem | ||
| 6/22/2026 | Contingent | $1,250,000$718/sqft |
Source: Bright MLS #VAAR2071042 Report a problem | ||
| 6/14/2026 | Price change | $1,250,000-2%$718/sqft |
Source: Bright MLS #VAAR2071042 Report a problem | ||
| 5/20/2026 | Listed for sale | $1,275,000$732/sqft |
Source: Bright MLS #VAAR2071042 Report a problem | ||
| 5/13/2026 | Contingent | $1,275,000$732/sqft |
Source: Bright MLS #VAAR2071042 Report a problem | ||
| 4/15/2026 | Listed for sale | $1,275,000+50.9%$732/sqft |
Source: Bright MLS #VAAR2071042 Report a problem | ||
| 10/25/2010 | Sold | $845,000$485/sqft |
Source: Public Record Report a problem | ||
Public tax history
| Year | Property taxes | Tax assessment |
|---|---|---|
| 2025 | $13,034 +0.8% | $1,173,200 +0.8% |
| 2024 | $12,933 +1.8% | $1,164,100 +1.6% |
| 2023 | $12,700 | $1,146,200 |
| 2022 | $12,700 | $1,146,200 |
| 2021 | $12,700 +4.2% | $1,146,200 +3.9% |
| 2020 | $12,184 +4.2% | $1,103,600 +4.2% |
| 2019 | $11,698 +1.8% | $1,059,600 |
| 2018 | $11,486 +4.1% | $1,059,600 +4.1% |
| 2017 | $11,032 -2.8% | $1,017,700 -4.2% |
| 2016 | $11,351 -0.5% | $1,061,800 |
| 2015 | $11,404 +10.6% | $1,061,800 +10.6% |
| 2014 | $10,314 +9.8% | $960,300 +10.8% |
| 2013 | $9,396 +2.7% | $866,800 |
| 2012 | $9,150 +2.2% | -- |
| 2011 | $8,951 | -- |
Find assessor info on the county website
Neighborhood: North Rosslyn
Nearby homes
- $2,625,0002 bd4 ba3k sqft1881 N Nash St UNIT 2011, Arlington, VA 22209Sold
- $2,425,0002 bd3 ba2.2k sqft1881 N Nash St UNIT 1910, Arlington, VA 22209Sold

- $1,400,0002 bd3 ba1.8k sqft1881 N Nash St UNIT 810, Arlington, VA 22209Sold
- $1,275,0002 bd2 ba1.7k sqft1881 N Nash St UNIT 201, Arlington, VA 22209For Sale

- $2,995,0002 bd3 ba2.2k sqft1881 N Nash St UNIT 2410, Arlington, VA 22209Sold
- $975,0001 bd2 ba1.4k sqft1881 N Nash St UNIT 1706, Arlington, VA 22209Pending
- $2,650,0002 bd4 ba3k sqft1881 N Nash St UNIT 1911, Arlington, VA 22209Sold
- $965,0001 bd2 ba1.6k sqft1881 N Nash St UNIT 409, Arlington, VA 22209Sold
- $850,0001 bd2 ba1.4k sqft1881 N Nash St UNIT 406, Arlington, VA 22209Sold
Nearby schools
GreatSchools rating
- 7/10Innovation Elementary SchoolGrades: PK-5Distance: 0.8 mi
- 9/10Dorothy Hamm MiddleGrades: 6-8Distance: 2.1 mi
- 8/10Yorktown High SchoolGrades: 9-12Distance: 3.6 mi
Schools provided by the listing agent
- Elementary: Innovation
- Middle: Dorothy Hamm
- High: Yorktown
- District: Arlington County Public Schools
Source: Bright MLS. This data may not be complete. We recommend contacting the local school district to confirm school assignments for this home.
Get a cash offer in 3 minutes
Find out how much your home could sell for in as little as 3 minutes with a no-obligation cash offer.
Estimated market value
$1,139,600
Get a cash offer in 3 minutes
Find out how much your home could sell for in as little as 3 minutes with a no-obligation cash offer.
Estimated market value
$1,139,600
- Virginia
- Arlington County
- Arlington
- 22209
- North Rosslyn
- 1881 N Nash St Unit 612
Nearby cities
Nearby neighborhoods
Nearby zip codes
Other Arlington Topics
