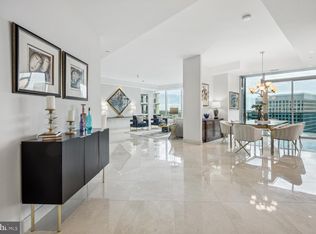
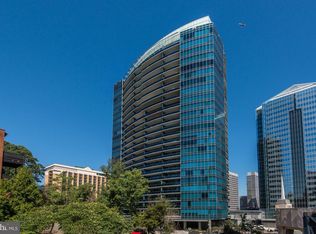
Welcome to the epitome of luxury living where an extraordinary opportunity awaits you in the stunning Tower Suite 01 of the prestigious Turnberry Tower, offering an unparalleled level of elegance and sophistication. This exclusive residence grants breathtaking panoramic views that sweep across Washington DC, Georgetown, Arlington, and Alexandria. With private elevator access, you'll arrive at your new home in style. Designed with impeccable attention to detail and boasting high-end finishes throughout, this condo is truly a masterpiece. Spanning over 4,447 square feet of interior space, it features three spacious bedrooms, a den and five beautifully appointed bathrooms. Each room offers an abundance of natural light streaming through the floor-to-ceiling windows. Prepare to be captivated by the 900 square feet of outdoor entertaining space that surrounds this exceptional unit. Two large balconies wrap around the entire condo, providing seamless indoor-outdoor flow and granting access from every interior room. Imagine hosting unforgettable gatherings against a backdrop of breathtaking panoramic vistas. The Tower Suite's unique feature lies in its magnificent 11-foot ceilings – a luxury only found within these exclusive suites. The wall-to-wall windows showcase the sweeping views and flood the space with natural light. The great room is absolutely awe-inspiring; it offers an unparalleled sense of space and serves as a testament to the beauty of this remarkable property. Embrace cutting-edge technology with features such as smart home automation – control everything from Media, Surround Sound, llighting to electronic shades and thermostat control with ease. The gourmet kitchen featuring Italian Sniadero Cabinetry, top-of-the-line appliances that include Miele gas cook-top, 2 built in ovens, Convection/Microwave and spacious Subzero refrigerator. Ample counter space that includes a center island for culinary creations. Whether you enjoy hosting lavish dinner parties or prefer intimate family meals, this kitchen will exceed your expectations. A PRIVATE GARAGE INSIDE THE MAIN GARAGE WITH 3 PARKING SPACES AND ADDITIONAL STORAGE AREA! Turnberry Tower provides a host of luxurious amenities to enhance your lifestyle. Indulge in the full service fitness center, indoor heated pool and spa or take advantage of the 24-hour front desk and valet services for you and your guests.. Turnberry offers outstanding 24/7 privacy and security. Located in the heart of Arlington, this property offers easy access to the vibrant DC cultural scene and diverse culinary options that the surrounding area has to offer. Commuting is a breeze, with convenient access to major highways, metro and airport all within close proximity. Don't miss this exceptional rare opportunity of luxury living at Turnberry Tower's Tower Suite 01. Embrace a lifestyle of elegance, sophistication, and unparalleled views. Schedule your private tour today and prepare to be captivated by this extraordinary condo
Sold for $4,750,000
Street View
$4,750,000
1881 N Nash St Unit Ts01, Arlington, VA 22209
3beds
4,447sqft
Condominium
Built in 2009
-- sqft lot
$4,745,500 Zestimate®
$1,068/sqft
$19,408 Estimated rent
Home value
$4,745,500
$4.37M - $5.08M
$19,408/mo
Zestimate® history
Owner options
List your home for rent
$19,408/mo
Rent Zestimate®
Find your next renter with Zillow Rental Manager. Plus, with online applications, you can quickly screen prospective tenants – for free.
$19,408/mo
Rent Zestimate®
Refinance and save
$29,521/mo
Est. payment
Refinancing to a lower rate could help reduce your monthly payments and save thousands over the life of the loan.
$29,521/mo
Est. payment
Explore your selling options
Work with a Zillow partner agent
Leverage their expertise and Zillow's premium Showcase listings to get your home seen by more buyers.
Get startedList with your own agent
Get your home in front of millions of buyers by listing it on Zillow.
Learn how to do itSell it yourself
Take full control of how buyers see your home on Zillow by listing For Sale by Owner (FSBO).
List your homeWhat's special
Private elevator accessFull service fitness centerSweeping viewsLuxury livingIndoor heated poolSmart home automationValet services
Zillow last checked:
Listing updated:
Listed by:
Julie Zelaska 703-282-9266,
Smith & Schnider LLC
Bought with:
Eli Tucker, 0225215920
RLAH @properties
Source: Bright MLS,MLS#: VAAR2039798
Facts & features
Interior
Bedrooms & bathrooms
- Bedrooms: 3
- Bathrooms: 5
- Full bathrooms: 4
- 1/2 bathrooms: 1
- Main level bathrooms: 5
- Main level bedrooms: 3
Rooms
- Room types: Den, Laundry
Basement
- Area: 0
Heating
- Forced Air, Other, Zoned, Electric
Cooling
- Programmable Thermostat, Zoned, Electric, Other
Appliances
- Included: Microwave, Cooktop, Dishwasher, Disposal, Dryer, Exhaust Fan, Ice Maker, Self Cleaning Oven, Oven, Oven/Range - Gas, Range Hood, Refrigerator, Six Burner Stove, Stainless Steel Appliance(s), Washer, Water Heater, Electric Water Heater
- Laundry: Main Level, Has Laundry, Washer In Unit, Laundry Room, In Unit
Features
- Bar, Breakfast Area, Dining Area, Elevator, Entry Level Bedroom, Family Room Off Kitchen, Open Floorplan, Formal/Separate Dining Room, Eat-in Kitchen, Kitchen - Gourmet, Kitchen Island, Primary Bath(s), Recessed Lighting, Soaking Tub, Bathroom - Stall Shower, Upgraded Countertops, Walk-In Closet(s), 9'+ Ceilings, Tray Ceiling(s)
- Flooring: Marble, Hardwood, Stone
- Doors: Sliding Glass
- Windows: Double Pane Windows, Insulated Windows, Low Emissivity Windows, Screens, Sliding, Window Treatments
- Has basement: No
- Has fireplace: No
Interior area
- Total structure area: 4,447
- Total interior livable area: 4,447 sqft
- Finished area above ground: 4,447
- Finished area below ground: 0
Property
Parking
- Total spaces: 3
- Parking features: Storage, Garage Door Opener, Garage Faces Front, Underground, Oversized, Basement, Assigned, Garage
- Attached garage spaces: 3
- Details: Assigned Parking, Assigned Space #: P2.28A&B, PG2-01
Accessibility
- Accessibility features: Accessible Elevator Installed, Accessible Entrance, No Stairs
Features
- Levels: One
- Stories: 1
- Patio & porch: Terrace, Wrap Around
- Exterior features: Balcony
- Pool features: Community
- Has spa: Yes
- Spa features: Bath, Community
- Has view: Yes
- View description: River, Scenic Vista, Panoramic, Water
- Has water view: Yes
- Water view: River,Water
Lot
- Features: Corner Lot/Unit
Details
- Additional structures: Above Grade, Below Grade
- Parcel number: 16022246
- Zoning: C-O-ROSSLYN
- Special conditions: Standard
Construction
Type & style
- Home type: Condo
- Architectural style: Contemporary
- Property subtype: Condominium
- Attached to another structure: Yes
Materials
- Combination
Condition
- Excellent
- New construction: No
- Year built: 2009
Details
- Builder model: THE TOWER SUITE 01
Utilities & green energy
- Sewer: Public Sewer
- Water: Public
- Utilities for property: Cable Connected, Phone, Phone Connected, Fiber Optic, Satellite Internet Service
Community & HOA
Community
- Features: Pool
- Security: 24 Hour Security, Desk in Lobby, Fire Alarm, Fire Sprinkler System
- Condo and coop fee: $4,286 monthly
- Subdivision: Turnberry Tower
HOA
- Has HOA: No
- Amenities included: Elevator(s), Fitness Center, Game Room, Party Room, Indoor Pool, Pool, Other
- Services included: Common Area Maintenance, Maintenance Structure, Fiber Optics at Dwelling, Gas, Health Club, Maintenance Grounds, Management, Pool(s), Recreation Facility, Reserve Funds, Trash, Water
- HOA name: Turnberry Tower
Location
- Region: Arlington
Financial & listing details
- Price per square foot: $1,068/sqft
- Tax assessed value: $3,677,200
- Annual tax amount: $40,743
- Date on market: 2/2/2024
- Listing agreement: Exclusive Right To Sell
- Inclusions: . Storage Unit, Private 3 Car Garage In Underground Garage
- Ownership: Condominium
Price history
| Date | Event | Price |
|---|---|---|
| 3/18/2024 | Sold | $4,750,000-3.1%$1,068/sqft |
Source:  Bright MLS #VAAR2039798 Report a problem Bright MLS #VAAR2039798 Report a problem | ||
| 3/5/2024 | Pending sale | $4,900,000$1,102/sqft |
Source: Bright MLS #VAAR2039798 Report a problem | ||
| 2/16/2024 | Contingent | $4,900,000$1,102/sqft |
Source: Bright MLS #VAAR2039798 Report a problem | ||
| 2/3/2024 | Listed for sale | $4,900,000+3.2%$1,102/sqft |
Source: Bright MLS #VAAR2039798 Report a problem | ||
| 11/21/2019 | Sold | $4,750,000-4.9%$1,068/sqft |
Source: Public Record Report a problem | ||
| 7/11/2019 | Pending sale | $4,995,000$1,123/sqft |
Source: TTR Sotheby's International Realty #VAAR149272 Report a problem | ||
| 5/21/2019 | Price change | $4,995,000-3.9%$1,123/sqft |
Source: TTR Sotheby's International Realty #VAAR149272 Report a problem | ||
| 12/7/2018 | Listed for sale | $5,200,000-5.4%$1,169/sqft |
Source: Washington Fine Properties, LLC #VAAR102540 Report a problem | ||
| 8/22/2018 | Listing removed | $5,495,000$1,236/sqft |
Source: TTR Sothebys International Realty #1000866476 Report a problem | ||
| 3/6/2018 | Price change | $5,495,000-8.3%$1,236/sqft |
Source: TTR Sotheby's International Realty #AR10054870 Report a problem | ||
| 9/12/2017 | Listed for sale | $5,995,000-7.8%$1,348/sqft |
Source: TTR Sotheby's International Realty #AR10054870 Report a problem | ||
| 7/19/2017 | Listing removed | $6,499,999$1,462/sqft |
Source: TTR Sotheby's International Realty #AR9871137 Report a problem | ||
| 6/2/2017 | Price change | $6,499,999-7.1%$1,462/sqft |
Source: TTR Sotheby's International Realty #AR9871137 Report a problem | ||
| 1/10/2017 | Listed for sale | $6,999,999+59.1%$1,574/sqft |
Source: TTR Sotheby's International Realty #AR9871137 Report a problem | ||
| 5/26/2011 | Sold | $4,400,000$989/sqft |
Source: Public Record Report a problem | ||
Public tax history
| Year | Property taxes | Tax assessment |
|---|---|---|
| 2025 | $41,449 +1.5% | $3,730,800 +1.5% |
| 2024 | $40,854 +0.3% | $3,677,200 |
| 2023 | $40,743 +4.4% | $3,677,200 +4.4% |
| 2022 | $39,035 -17.3% | $3,523,000 -17.3% |
| 2021 | $47,173 +0.4% | $4,257,500 |
| 2020 | $47,003 +0.7% | $4,257,500 +0.7% |
| 2019 | $46,662 +1.8% | $4,226,600 |
| 2018 | $45,816 | $4,226,600 |
| 2017 | $45,816 +1.4% | $4,226,600 |
| 2016 | $45,182 +3.8% | $4,226,600 +4.3% |
| 2015 | $43,514 +7.5% | $4,051,600 +7.5% |
| 2014 | $40,493 -7.8% | $3,770,300 -7% |
| 2013 | $43,932 +0.4% | $4,052,800 |
| 2012 | $43,773 +10.5% | -- |
| 2011 | $39,629 | -- |
Find assessor info on the county website
Neighborhood: North Rosslyn
Nearby homes
- $2,625,0002 bd4 ba3k sqft1881 N Nash St UNIT 2011, Arlington, VA 22209Sold
- $2,425,0002 bd3 ba2.2k sqft1881 N Nash St UNIT 1910, Arlington, VA 22209Sold

- $1,400,0002 bd3 ba1.8k sqft1881 N Nash St UNIT 810, Arlington, VA 22209Sold
- $1,275,0002 bd2 ba1.7k sqft1881 N Nash St UNIT 201, Arlington, VA 22209For Sale

- $2,995,0002 bd3 ba2.2k sqft1881 N Nash St UNIT 2410, Arlington, VA 22209Sold
- $975,0001 bd2 ba1.4k sqft1881 N Nash St UNIT 1706, Arlington, VA 22209Pending
- $2,650,0002 bd4 ba3k sqft1881 N Nash St UNIT 1911, Arlington, VA 22209Sold
- $965,0001 bd2 ba1.6k sqft1881 N Nash St UNIT 409, Arlington, VA 22209Sold
- $850,0001 bd2 ba1.4k sqft1881 N Nash St UNIT 406, Arlington, VA 22209Sold
Nearby schools
GreatSchools rating
- 7/10Innovation Elementary SchoolGrades: PK-5Distance: 0.8 mi
- 9/10Dorothy Hamm MiddleGrades: 6-8Distance: 2.1 mi
- 8/10Yorktown High SchoolGrades: 9-12Distance: 3.6 mi
Schools provided by the listing agent
- District: Arlington County Public Schools
Source: Bright MLS. This data may not be complete. We recommend contacting the local school district to confirm school assignments for this home.
Get a cash offer in 3 minutes
Find out how much your home could sell for in as little as 3 minutes with a no-obligation cash offer.
Estimated market value
$4,745,500
Get a cash offer in 3 minutes
Find out how much your home could sell for in as little as 3 minutes with a no-obligation cash offer.
Estimated market value
$4,745,500
- Virginia
- Arlington County
- Arlington
- 22209
- North Rosslyn
- 1881 N Nash St Unit Ts01
Nearby cities
Nearby neighborhoods
Nearby zip codes
Other Arlington Topics
