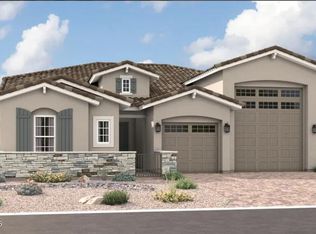
Experience luxury desert living in this beautifully designed Celeste floorplan located in the sought-after Estrella master-planned community. This spacious home offers over 2500 sq. ft. single story on an oversized homesite with, 4 bedroom, 3 full baths, large open study room, 10 foot ceiling throughtout and Tray ceilings in the entry. The gourmet kitchen is the heart of the home, featuring quartz countertops, elegant Maple cabinetry, designer tile backsplash, stainless steel appliances, a built-in gas cooktop, wall oven, and a large center island perfect for entertaining. The open-concept layout flows seamlessly into the great room and dining area, creating the ideal space for gatherings and everyday living. The thoughtfully curated Stone Creek interior package showcases warm wood-look tile flooring, modern satin nickel finishes, upgraded lighting, and timeless neutral tones throughout. The spacious primary suite offers a spa-inspired bathroom with an oversized walk-in shower, cultured marble countertops, and designer tile details. Enjoy Arizona sunsets and mountain views right from your backyard while taking advantage of Estrella's incredible amenities including lakes, resident clubs, pools, fitness centers, hiking trails, golf, and more. This home perfectly blends modern design, comfort, and lifestyle in one exceptional opportunity.
For sale
$610,995
18816 W WILLIAMSFIELD Road, Goodyear, AZ 85338
4beds
2,500sqft
Single Family Residence
Built in 2026
9,180 Square Feet Lot
$-- Zestimate®
$244/sqft
$132/mo HOA
What's special
Modern satin nickel finishesWall ovenBuilt-in gas cooktopElegant maple cabinetryTimeless neutral tones throughoutOversized walk-in showerSpa-inspired bathroom
- 2 days
- 83
- 0
Zillow last checked:
Listing updated:
Listed by:
John Bargnesi 480-624-0244,
Sekisui House Arizona
Source: ARMLS,MLS#: 7101849
Facts & features
Interior
Bedrooms & bathrooms
- Bedrooms: 4
- Bathrooms: 3
- Full bathrooms: 3
Heating
- ENERGY STAR Qualified Equipment, Natural Gas
Cooling
- Central Air, ENERGY STAR Qualified Equipment, Programmable Thmstat
Appliances
- Included: Built-in Microwave, Dishwasher, Disposal, Gas Cooktop, Built-In Gas Oven
- Laundry: Inside
Features
- Pantry, Quartz Countertops, Double Vanity, Eat-in Kitchen, Breakfast Bar, 9+ Flat Ceilings, Kitchen Island, 3/4 Bath Master Bdrm
- Flooring: Carpet, Tile
- Windows: Low Emissivity Windows, Double Pane Windows, ENERGY STAR Qualified Windows, Vinyl Frame
- Has basement: No
- Has fireplace: No
Interior area
- Total structure area: 2,500
- Total interior livable area: 2,500 sqft
Property
Parking
- Total spaces: 6
- Parking features: Garage Door Opener, Direct Access, Side Vehicle Entry
- Garage spaces: 3
- Uncovered spaces: 3
Features
- Stories: 1
- Patio & porch: Covered
- Spa features: None
- Fencing: Block
- Has view: Yes
- View description: Mountain(s)
Lot
- Size: 9,180 Square Feet
- Features: North/South Exposure, Desert Front, Cul-De-Sac, Dirt Back, Auto Timer H2O Front
Details
- Parcel number: 40076529
Construction
Type & style
- Home type: SingleFamily
- Architectural style: Ranch
- Property subtype: Single Family Residence
Materials
- Stucco, Wood Frame, Blown Cellulose, Painted
- Roof: Tile
Condition
- Year built: 2026
Details
- Builder name: Richmond American
Utilities & green energy
- Sewer: Public Sewer
Green energy
- Water conservation: Tankless Ht Wtr Heat
Community & HOA
Community
- Features: Pool, Golf, Community Spa, Playground, Biking/Walking Path, Fitness Center
- Subdivision: MONTECITO PARCEL 9.41
HOA
- Has HOA: Yes
- Services included: Maintenance Grounds, Street Maint
- HOA fee: $132 monthly
- HOA name: Estrella Comm HOA
- HOA phone: 480-921-7500
Location
- Region: Goodyear
Financial & listing details
- Price per square foot: $244/sqft
- Annual tax amount: $56
- Date on market: 11/3/2026
- Listing terms: VA Loan,Cash,Conventional,FHA
- Ownership: Fee Simple
- Road surface type: Paved
Estimated market value
Not available
Estimated sales range
Not available
Not available
Price history
| Date | Event | Price |
|---|---|---|
| 11/3/2026 | Listed for sale | $610,995$244/sqft |
Source:  ARMLS #7101849 Report a problem | ||
Public tax history
Tax history is unavailable.
Monthly payment
Est. payment
Payment breakdown
Explore the cost of this home by adjusting the details. Changes won't be saved.Climate risks
Neighborhood: 85338
Nearby schools
Schools provided by the listing agent
- Elementary: Estrella Mountain Elementary School
- Middle: Estrella Mountain Elementary School
- High: Estrella Foothills High School
- District: Liberty Elementary District
Source: ARMLS. This data may not be complete. We recommend contacting the local school district to confirm school assignments for this home.
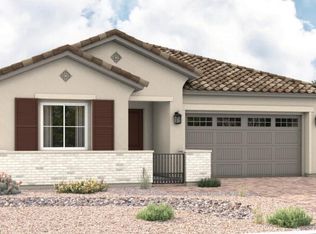
- $535,0003 bd2 ba2.2k sqft18822 W Williams Field Rd, Goodyear, AZ 85338Sold
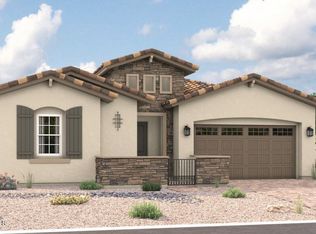
- $569,9953 bd3 ba2.4k sqft18828 W Williams Field Rd, Goodyear, AZ 85338Sold
- $624,9953 bd3 ba2.5k sqft18834 W Williams Field Rd, Goodyear, AZ 85338New Construction

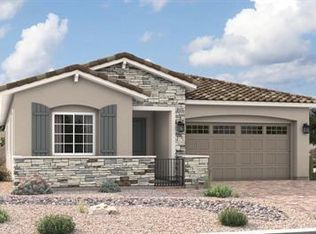
- $554,9954 bd2 ba2.2k sqft18819 W Williams Field Rd, Goodyear, AZ 85338New Construction
Similar homes
- $533,9904 bd3 ba2.5k sqft18825 W GOLDENROD Street, Goodyear, AZ 85338New Construction
 ARMLS
- $529,9904 bd3 ba2.5k sqft18828 W GOLDENROD Street, Goodyear, AZ 85338New Construction
 ARMLS
- $625,0004 bd4 ba3k sqft18443 W VERBENA Drive, Goodyear, AZ 85338For Sale
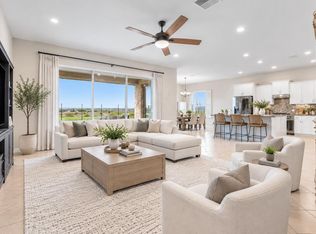 MLS ID #7093832, Unikki McMillian, Coldwell Banker Realty. ARMLS
- $679,9953 bd3 ba2.3k sqft18678 W BROOKWOOD Drive, Goodyear, AZ 85338For Sale
 MLS ID #7102058, John Bargnesi, Sekisui House Arizona. ARMLS
