Under Construction. Peaceful country living yet with full infrastructure, and easy connectivity - just minutes to the 408 and close to the airport, beaches, shopping, UCF, and the Space Coast, all from a quiet side street tucked away from the busier corridors nearby. Step inside this newly built home and you'll see an epic open floor plan anchored by a huge great room concept with electric fire place & luxury vinyl plank flooring throughout, a chef-inspired kitchen featuring two-tone cabinetry, a blonde wood-cased island with bar seating, a large built-in pantry, built-in oven, stainless appliances, cooktop, and a range hood vented to the exterior, complemented by a stunning arched dry bar with floating shelves, a wine fridge, and designer backsplash. A versatile front office adds flexibility, while one of the four guest bedrooms offers the option to convert into a private suite. Retreat to the oversized primary bedroom boasting his-and-hers walk-in closets with custom closet systems and a spa-inspired bath with a wet-room-style tub and shower combination, plus an indoor laundry room with abundant storage. Outside, enjoy a pavered front porch and huge pavered back patio overlooking a sprawling backyard surrounded by lush Florida vegetation ideal for future hiking trails, birdwatching, and wildlife viewing. There is room for a future pool and the home is already pre-wired for a pool and summer kitchen addition. Additional highlights include an oversized three-car garage with EV charging infrastructure already in place, dual well pumps — one for irrigation & one whole-home system with complete filtration and water treatment — this is a rare opportunity to own a newly built, thoughtfully designed property that blends modern & classic design with timeless comfort in one of Orlando's most connected country-living communities. Photos are virtually staged.
New construction
$800,000
18819 NETHERLAND STREET, ORLANDO, FL 32822
4beds
2,536sqft
Single Family Residence
Built in 2026
1.03 Acres Lot
$791,800 Zestimate®
$315/sqft
$-- HOA
What's special
- 18 days
- 327
- 38
Zillow last checked:
Listing updated:
Listed by:
Phil Kruse 407-782-8276,
ORLANDO BROTHERS REAL ESTATE LLC 407-925-2221
Source: Stellar MLS,MLS#: O6438725 Originating MLS: Orlando Regional
Originating MLS: Orlando Regional
Facts & features
Interior
Bedrooms & bathrooms
- Bedrooms: 4
- Bathrooms: 3
- Full bathrooms: 3
Primary bedroom
- Features: Dual Closets
- Level: First
- Area: 225 Square Feet
- Dimensions: 15x15
Kitchen
- Level: First
- Area: 120 Square Feet
- Dimensions: 10x12
Living room
- Level: First
- Area: 520 Square Feet
- Dimensions: 26x20
Heating
- Central
Cooling
- Central Air
Appliances
- Included: Oven, Cooktop, Dishwasher, Disposal, Electric Water Heater, Microwave, Range Hood, Refrigerator, Water Filtration System, Water Purifier, Wine Refrigerator
- Laundry: Laundry Room
Features
- Built-in Features, High Ceilings, Kitchen/Family Room Combo, Living Room/Dining Room Combo, Open Floorplan, Primary Bedroom Main Floor, Stone Counters, Walk-In Closet(s)
- Flooring: Ceramic Tile, Luxury Vinyl
- Has fireplace: Yes
- Fireplace features: Decorative, Electric
Interior area
- Total structure area: 3,737
- Total interior livable area: 2,536 sqft
Video & virtual tour
Property
Parking
- Total spaces: 3
- Parking features: Garage - Attached
- Attached garage spaces: 3
Features
- Levels: One
- Stories: 1
- Exterior features: Irrigation System
Lot
- Size: 1.03 Acres
Details
- Parcel number: 102332118405170
- Zoning: R-1A
- Special conditions: None
Construction
Type & style
- Home type: SingleFamily
- Property subtype: Single Family Residence
Materials
- Block
- Foundation: Slab
- Roof: Shingle
Condition
- Under Construction
- New construction: Yes
- Year built: 2026
Details
- Builder model: Netherland
- Builder name: Lakeshore Development
- Warranty included: Yes
Utilities & green energy
- Sewer: Septic Tank
- Water: Well
- Utilities for property: Electricity Connected
Community & HOA
Community
- Pet fee: $0 monthly
- Subdivision: CAPE ORLANDO ESTATES
HOA
- Has HOA: No
Location
- Region: Orlando
Financial & listing details
- Price per square foot: $315/sqft
- Annual tax amount: $1,198
- Date on market: 9/2/2026
- Cumulative days on market: 19 days
- Ownership: Fee Simple
- Total actual rent: 0
- Electric utility on property: Yes
- Road surface type: Asphalt
Estimated market value
$791,800
$752,000 - $831,000
$3,022/mo
Price history
| Date | Event | Price |
|---|---|---|
| 9/2/2026 | Listed for sale | $800,000$315/sqft |
Source:  Stellar MLS #O6438725 Report a problem Stellar MLS #O6438725 Report a problem | ||
Public tax history
Tax history is unavailable.
Monthly payment
Est. payment
Payment breakdown
Explore the cost of this home by adjusting the details. Changes won't be saved.Climate risks
Neighborhood: Wedgefield

Similar homes
- $809,9004 bd3 ba2.8k sqft18924 NORTHROP STREET, ORLANDO, FL 32833New Construction
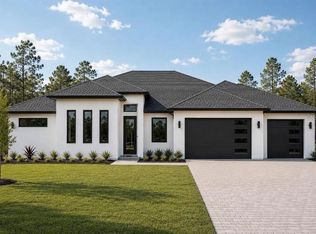
 MLS ID #O6438107, Brandi Tropf, EXP REALTY LLC. Stellar MLS
 - $810,0004 bd3 ba2.4k sqft18826 REYNOLDS PARKWAY, ORLANDO, FL 32833For Sale
 MLS ID #O6441664, Thomas Nickley, Jr, KELLER WILLIAMS REALTY AT THE PARKS. Stellar MLS
 - $790,0004 bd3 ba2.7k sqft18711 NORTHCLIFF STREET, ORLANDO, FL 32833For Sale
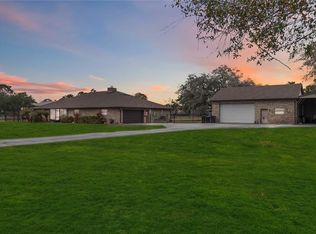 MLS ID #O6378777, Scott Callaway, COLDWELL BANKER REALTY. Stellar MLS
 - $795,0004 bd3 ba2.4k sqft20403 QUINLAN STREET, ORLANDO, FL 32833For Sale
 MLS ID #FC321180, Heather DiMillo, LPT REALTY LLC (PALM COAST). Stellar MLS
 - $825,0003 bd3 ba2.8k sqft19106 SHELDON STREET, ORLANDO, FL 32833For SaleMLS ID #O6441608, Jenny Wemert, WEMERT GROUP REALTY LLC. Stellar MLS
- $749,5004 bd2 ba2.3k sqft19532 SHELDON STREET, ORLANDO, FL 32833For SaleMLS ID #O6436653, Cathy Marino, CATHY S. MARINO REALTY, INC.. Stellar MLS
- $719,0004 bd3 ba2.3k sqft456 BARON ROAD, ORLANDO, FL 32828For SaleMLS ID #O6440735, Billy Bilegsaikhan, CARRIGAN REALTY, INC.. Stellar MLS
- $899,9004 bd4 ba3.2k sqft19512 MAJESTIC STREET, ORLANDO, FL 32833For SaleMLS ID #S5156016, Kevin Waldbieser, ALL STAR PROPERTIES OF CENTRAL. Stellar MLS
- $799,0003 bd3 ba3.4k sqft3267 BANCROFT BOULEVARD #1A, ORLANDO, FL 32833For SaleMLS ID #O6426560, April Winters, PREMIER SOTHEBYS INT'L REALTY. Stellar MLS
- $840,0004 bd4 ba3.5k sqft18526 SEAVIEW STREET, ORLANDO, FL 32833New ConstructionMLS ID #O6441866, Raisa Rivas, VIVA ORLANDO REALTY INC.. Stellar MLS
- $865,0003 bd3 ba2.7k sqft19112 ORTEGA STREET, ORLANDO, FL 32833For SaleMLS ID #O6426517, David DeCristo, MARK SPAIN REAL ESTATE. Stellar MLS
- $930,0004 bd4 ba3k sqft19215 NUTMEG ST, ORLANDO, FL 32833New ConstructionMLS ID #O6418768, Zasquia Villegas, MY REALTY GROUP, LLC.. Stellar MLS
- $925,0005 bd5 ba3.5k sqft19682 QUINLAN STREET, ORLANDO, FL 32833For SaleMLS ID #O6442722, Randy Adams PA, RE/MAX TOWN & COUNTRY REALTY. Stellar MLS
- $820,0004 bd4 ba2.5k sqft18965 SHELDON STREET, ORLANDO, FL 32833For SaleMLS ID #O6374202, Quin Holmes, IVRE ORLANDO. Stellar MLS
- $790,0003 bd3 ba2.3k sqft19113 QUINLAN ST, ORLANDO, FL 32833For SaleMLS ID #O6418277, Debra Lombardi LeMay, SANDRONI HOLDINGS REAL ESTATE LLC. Stellar MLS
- $680,0004 bd3 ba2.9k sqft19041 MARDI GRAS STREET, ORLANDO, FL 32833New ConstructionMLS ID #O6418872, Steven Koleno, BEYCOME OF FLORIDA LLC. Stellar MLS
- $889,0004 bd3 ba2.9k sqft3811 BANCROFT BOULEVARD, ORLANDO, FL 32833For SaleMLS ID #O6392598, Jorge F Alvarez Perez, JF STAR REALTY. Stellar MLS
- $699,0005 bd3 ba2.4k sqft20963 E COLONIAL DRIVE, CHRISTMAS, FL 32709For SaleMLS ID #O6440384, Nick McKee, KELLER WILLIAMS WINTER PARK. Stellar MLS
- $680,0004 bd3 ba2.9k sqft3110 CARNEGIE AVENUE, ORLANDO, FL 32833New ConstructionMLS ID #O6364695, Steven Koleno, BEYCOME OF FLORIDA LLC. Stellar MLS
- $744,0005 bd3 ba3k sqft16626 BEARLE ROAD, ORLANDO, FL 32828For SaleMLS ID #O6339228, John Cunningham, KELLER WILLIAMS CLASSIC. Stellar MLS
