Welcome to this spacious brick ranch offering 2,584 square feet of comfortable living space, situated on a beautiful 1-acre lot. Featuring 3 bedrooms, 2.5 bathrooms, and an attached 2-car garage, this well-maintained home offers a functional layout with plenty of room to live, work, and entertain. The home features a whole house generator!
Inside, you'll find multiple living spaces, including a welcoming living room highlighted by a classic brick fireplace, a separate family room, and a formal dining room perfect for hosting family gatherings or holiday meals. The kitchen offers ample cabinet and counter space and is conveniently positioned next to the first-floor laundry room, with a nearby half bath adding extra convenience for guests.
The primary suite provides a private retreat complete with an ensuite bathroom featuring a beautifully updated walk-in tile shower. Just off the primary bedroom, the bright four-season room offers the perfect space to enjoy your morning coffee or relax while taking in views of the backyard throughout the year.
The full basement offers outstanding potential for additional finished living space, featuring a striking brick fireplace, a utility sink, and ample room for a recreation area, home gym, workshop, or storage. The attached 2-car garage includes extensive built-in shelving, making organization easy and providing plenty of space for tools, hobbies, or seasonal storage.
Step outside to enjoy the spacious covered patio with a pergola, creating an inviting space for outdoor entertaining or peaceful evenings overlooking the expansive 1-acre lot. Combining generous living spaces, timeless character, and room to grow both inside and out, this ranch is ready to welcome its next owner.
Contingent
$415,000
1882 Rosewood Dr NE, Lancaster, OH 43130
3beds
2,584sqft
Single Family Residence
Built in 1972
1 Acres Lot
$-- Zestimate®
$161/sqft
$-- HOA
What's special
Separate family roomFirst-floor laundry roomClassic brick fireplace
- 29 days |
- 1,277 |
- 76 |
Likely to sell faster than
Zillow last checked:
Listing updated:
Listed by:
Dylan J Knecht 740-639-5131,
RE/MAX Revealty,
Thomas J Knecht 614-561-1972,
RE/MAX Revealty
Source: Columbus and Central Ohio Regional MLS ,MLS#: 226028250
Facts & features
Interior
Bedrooms & bathrooms
- Bedrooms: 3
- Bathrooms: 3
- Full bathrooms: 2
- 1/2 bathrooms: 1
- Main level bedrooms: 3
Heating
- Forced Air
Cooling
- Central Air
Appliances
- Included: Dishwasher, Electric Range, Microwave, Refrigerator
Features
- Flooring: Wood, Carpet, Ceramic/Porcelain
- Basement: Full
- Number of fireplaces: 2
- Fireplace features: Two
- Common walls with other units/homes: No Common Walls
Interior area
- Total structure area: 2,584
- Total interior livable area: 2,584 sqft
Property
Parking
- Total spaces: 2
- Parking features: Attached
- Garage spaces: 2
Features
- Levels: One
- Patio & porch: Patio
Lot
- Size: 1 Acres
Details
- Parcel number: 0270099200
- Special conditions: Standard
Construction
Type & style
- Home type: SingleFamily
- Architectural style: Ranch
- Property subtype: Single Family Residence
Materials
- Foundation: Block
Condition
- New construction: No
- Year built: 1972
Utilities & green energy
- Sewer: Private Sewer
- Water: Private
Community & HOA
HOA
- Has HOA: No
Location
- Region: Lancaster
Financial & listing details
- Price per square foot: $161/sqft
- Tax assessed value: $383,680
- Annual tax amount: $4,596
- Date on market: 7/27/2026
- Listing terms: VA Loan,FHA,Conventional
Estimated market value
Not available
Estimated sales range
Not available
Not available
Price history
| Date | Event | Price |
|---|---|---|
| 7/31/2026 | Contingent | $415,000$161/sqft |
Source:  Columbus and Central Ohio Regional MLS #226028250 Report a problem Columbus and Central Ohio Regional MLS #226028250 Report a problem | ||
| 7/27/2026 | Listed for sale | $415,000+66.7%$161/sqft |
Source: Columbus and Central Ohio Regional MLS #226028250 Report a problem | ||
| 11/9/2004 | Sold | $249,000+24.5%$96/sqft |
Source: Public Record Report a problem | ||
| 10/31/1997 | Sold | $200,000$77/sqft |
Source: Public Record Report a problem | ||
Public tax history
| Year | Property taxes | Tax assessment |
|---|---|---|
| 2025 | $4,596 +2.9% | $134,280 +10.6% |
| 2024 | $4,467 -1% | $121,430 |
| 2023 | $4,513 -1.6% | $121,430 |
| 2022 | $4,587 +28.6% | $121,430 +29.2% |
| 2021 | $3,567 -0.5% | $93,990 |
| 2020 | $3,586 +9.6% | $93,990 |
| 2019 | $3,272 +6.8% | $93,990 +11.6% |
| 2018 | $3,065 -0.1% | $84,240 |
| 2017 | $3,068 +7.9% | $84,240 |
| 2016 | $2,844 -3.5% | $84,240 -0.4% |
| 2015 | $2,947 +4.8% | $84,590 |
| 2014 | $2,811 +0.5% | $84,590 |
| 2013 | $2,797 -0.1% | $84,590 |
| 2012 | $2,801 +10.6% | $84,590 +1.2% |
| 2011 | $2,532 +1.1% | $83,580 |
| 2010 | $2,504 -2.4% | $83,580 -4% |
| 2009 | $2,565 +3% | $87,070 +0% |
| 2008 | $2,489 -0.1% | $87,066 0% |
| 2007 | $2,491 -17.1% | $87,080 +7.6% |
| 2006 | $3,006 +5% | $80,945 |
| 2005 | $2,863 +0.1% | $80,945 |
| 2004 | $2,859 +17.2% | $80,945 +10% |
| 2003 | $2,439 +2.4% | $73,584 |
| 2002 | $2,381 -0.2% | $73,584 |
| 2001 | $2,386 -5.6% | $73,584 +5.1% |
| 2000 | $2,527 | $70,000 |
Find assessor info on the county website
Monthly payment
Est. payment
Payment breakdown
Explore the cost of this home by adjusting the details. Changes won't be saved.Climate risks
Neighborhood: 43130
Nearby schools
GreatSchools rating
- 4/10Medill Elementary SchoolGrades: K-5Distance: 1.5 mi
- 6/10Thomas Ewing Junior High SchoolGrades: 6-8Distance: 0.4 mi
- 5/10Lancaster High SchoolGrades: 9-12Distance: 1.4 mi
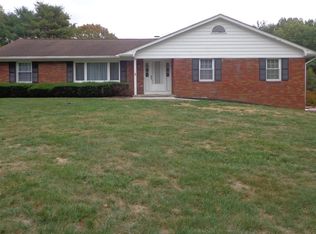
- $399,5003 bd2 ba1.8k sqft1842 Rosewood Dr NE, Lancaster, OH 43130Off Market
- $403,6003 bd2 ba1.8k sqft1883 Rosewood Dr NE, Lancaster, OH 43130Off Market
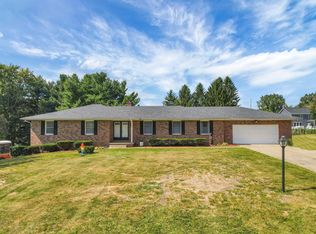
- $357,0003 bd3 ba2.7k sqft1851 Rosewood Dr NE, Lancaster, OH 43130Sold
- $403,1003 bd2 ba1.8k sqft1843 Red Oak Dr NE, Lancaster, OH 43130Off Market
- $67,5000.69 acres0 Ridgewood Way NE, Lancaster, OH 43130Sold
- $67,500-- bd-- ba-- sqft1882 Rosewood Dr NE, Lancaster, OH 43130Sold
- $394,6004 bd3 ba2.2k sqft1193 Ridgewood Way NE, Lancaster, OH 43130Off Market
- $63,530-- bd-- ba-- sqft1193 Ridgewood Way NE, Lancaster, OH 43130Off Market
A local agent can set up tours, give advice and negotiate with sellers.
A local lender can help you make sure your offer is ready when you are.
Similar homes
- $380,0003 bd2 ba1.5k sqft920 Towe Dr NE, Lancaster, OH 43130For Sale
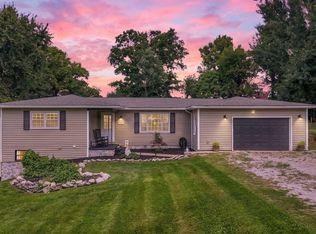
 MLS ID #226028904, AMANDA MYERS, Rock House Realty LLC. Columbus and Central Ohio Regional MLS
 - $458,0003 bd3 ba1.7k sqft1250 Rock Mill Rd NW, Lancaster, OH 43130For Sale
 MLS ID #226031073, Teri J Gilmore, Red 1 Realty. Columbus and Central Ohio Regional MLS
 - $475,0003 bd3 ba2.1k sqft3023 Valley View Rd NE, Lancaster, OH 43130For Sale
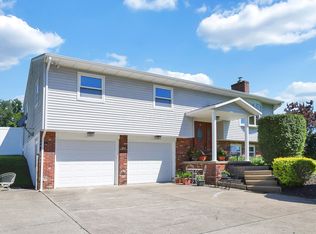 MLS ID #226020704, Michael E Hoffman, RE/MAX Consultant Group. Columbus and Central Ohio Regional MLS
 - $477,0004 bd4 ba2.6k sqft1401 Beverly Hills Dr, Lancaster, OH 43130For Sale
 MLS ID #226023820, Samantha J Schilling, Rock House Realty LLC. Columbus and Central Ohio Regional MLS
 - $379,9003 bd2 ba1.9k sqft1187 N Columbus St, Lancaster, OH 43130For SaleMLS ID #226026780, Heather Mae Warner, Red 1 Realty. Columbus and Central Ohio Regional MLS
- $319,9993 bd1 ba1.4k sqft1499 Stringtown Rd NE, Lancaster, OH 43130For SaleMLS ID #226028004, Kathy S Shiflet, Coldwell Banker Realty. Columbus and Central Ohio Regional MLS
- $315,0003 bd2 ba2k sqft723 Pleasantville Rd, Lancaster, OH 43130For SaleMLS ID #226027135, Ellen Holbrook, Rise Realty. Columbus and Central Ohio Regional MLS
- $349,9994 bd3 ba2.5k sqft2072 N Columbus St, Lancaster, OH 43130For SaleMLS ID #226022893, Nicole R Yoder-Barnhart, Howard Hanna Real Estate Serv. Columbus and Central Ohio Regional MLS
- $549,9993 bd3 ba2.5k sqft1520 Hamburg Rd SW, Lancaster, OH 43130For SaleMLS ID #226031033, Angela Geoghegan, e-Merge Real Estate Excellence. Columbus and Central Ohio Regional MLS
- $525,0004 bd3 ba1.8k sqft17 Red Bud Ln, Lancaster, OH 43130For SaleMLS ID #226001526, Laura L Enright, Red 1 Realty. Columbus and Central Ohio Regional MLS
- $363,5003 bd3 ba1.6k sqft835 Madison Ave, Lancaster, OH 43130For SaleMLS ID #226013869, Leanne Henry, Howard HannaRealEstateServices. Columbus and Central Ohio Regional MLS
- $399,9005 bd3 ba2.8k sqft4190 Township Road 143 NE, Somerset, OH 43783For SaleMLS ID #226031767, Nicholas R Gabbard, Coldwell Banker Realty. Columbus and Central Ohio Regional MLS
- $444,9005 bd2 ba1.9k sqft121 Baltimore Somerset Rd NE, Baltimore, OH 43105For SaleMLS ID #226030017, Sherry L Looney, Howard HannaRealEstateServices. Columbus and Central Ohio Regional MLS
- $400,0003 bd3 ba2.4k sqft360 W Columbus St, Lithopolis, OH 43136For SaleMLS ID #226030925, Dylan J Knecht, RE/MAX Revealty. Columbus and Central Ohio Regional MLS
- $384,9004 bd3 ba2.5k sqft5154 Carnes Rd, Carroll, OH 43112For SaleMLS ID #226024643, Shelly R Hines, Red 1 Realty. Columbus and Central Ohio Regional MLS
- $250,0005 bd4 ba2.8k sqft1215 N High St, Lancaster, OH 43130AuctionMLS ID #226027977, Justin Bruce, Keller Williams Capital Ptnrs. Columbus and Central Ohio Regional MLS
- $429,9005 bd2 ba2.7k sqft320 W Jefferson St, Baltimore, OH 43105For SaleMLS ID #226024632, Samantha J Schilling, Rock House Realty LLC. Columbus and Central Ohio Regional MLS
- $424,9004 bd3 ba2.1k sqft6790 Winchester Rd NW, Carroll, OH 43112For SaleMLS ID #226013986, Amber R Dickey, Key Realty. Columbus and Central Ohio Regional MLS
- $580,0004 bd3 ba2.2k sqft524 W Rushville Rd NE, Lancaster, OH 43130For SaleMLS ID #226028458, M. Tenessa George, Rise Realty. Columbus and Central Ohio Regional MLS
- $354,8003 bd2 ba1.6k sqft983 Sauk Ct, Sugar Grove, OH 43155For SaleMLS ID #226031602, Kelly J Brohard, Sorrell & Company, Inc.. Columbus and Central Ohio Regional MLS
