Brand new single-family home in Pompano Beach! Only 59 total homes in community. Spacious home with 4 bedrooms, 3 bathrooms, and a 2-car garage. Home includes an oversized upstairs living area, a covered lanai in the backyard, and has a full bedroom and full bathroom on the first floor. Open kitchen area with quartz countertops, 36" cabinets, and a kitchen island that connects to the dining and living room. 24"x24" tile throughout the first floor living areas. With convenient access to I-95, the Florida Turnpike, shopping, dining, beautiful parks, and the beach, this location allows you to enjoy a vibrant and active lifestyle within Broward County. BRAND NEW HOME! CALL FOR A TOUR AND MOVE IN SPECIALS. Restrictions may apply* Pictures, photographs, features, colors & sizes are approximate for illustrations purposes only and will vary from the homes as built. These are not of the actual home but are similar to the home being built.
New construction
Price cut: $18K (8/26)
$699,000
1883 NW 7 Street, Pompano Beach, FL 33069
4beds
2,499sqft
Single Family Residence
Built in 2025
4,050 Square Feet Lot
$694,000 Zestimate®
$280/sqft
$245/mo HOA
What's special
Quartz countertopsOpen kitchen area
- 3 days |
- 87 |
- 4 |
Likely to sell faster than
Zillow last checked:
Listing updated:
Listed by:
Ashley B Valdez 855-647-4247,
D.R. Horton Realty of Southeas
Source: BeachesMLS,MLS#: B26068208 Originating MLS: BeachesMLS
Originating MLS: BeachesMLSFacts & features
Interior
Bedrooms & bathrooms
- Bedrooms: 4
- Bathrooms: 3
- Full bathrooms: 3
- Main level bathrooms: 1
- Main level bedrooms: 1
Primary bedroom
- Level: Second
- Area: 216
- Dimensions: 18 X 12
Kitchen
- Level: Main
- Area: 135
- Dimensions: 9 X 15
Living room
- Level: Main
- Area: 210
- Dimensions: 14 X 15
Heating
- Central, Electric
Cooling
- Central Air, Electric
Appliances
- Included: Dishwasher, Electric Range, Electric Water Heater, Disposal, Microwave, Refrigerator, Water Heater
- Laundry: Washer Hookup, Electric Dryer Hookup, Inside, Laundry Room
Features
- Dual Sinks, Entrance Foyer, Kitchen Island, Pantry, Separate Shower, Upper Level Primary, Walk-In Closet(s)
- Flooring: Carpet, Tile
- Has fireplace: No
Interior area
- Total structure area: 3,014
- Total interior livable area: 2,499 sqft
Property
Parking
- Total spaces: 4
- Parking features: Attached, Driveway, Garage, Garage Door Opener
- Attached garage spaces: 2
- Has uncovered spaces: Yes
Accessibility
- Accessibility features: None
Features
- Levels: Two
- Stories: 2
- Patio & porch: Covered, Patio
- Exterior features: Outdoor Living Area
Lot
- Size: 4,050 Square Feet
- Features: < 1/4 Acre
Details
- Parcel number: 484234510430
- Zoning: 00-01 Vacant Re
- Special conditions: Standard
Construction
Type & style
- Home type: SingleFamily
- Property subtype: Single Family Residence
Materials
- Block
- Roof: Composition,Shingle
Condition
- New Construction
- New construction: Yes
- Year built: 2025
Details
- Builder model: Robie
- Builder name: D.R. Horton
- Warranty included: Yes
Utilities & green energy
- Sewer: Public Sewer
- Water: Public
- Utilities for property: Electricity Available, Sewer Available, Water Available
Community & HOA
Community
- Features: Home Owners Association, Street Lights
- Security: Smoke Detector(s)
- Subdivision: Hunter's Manor
HOA
- Has HOA: Yes
- Amenities included: Sidewalks
- Services included: Common Areas
- HOA fee: $245 monthly
Location
- Region: Pompano Beach
Financial & listing details
- Price per square foot: $280/sqft
- Tax assessed value: $591,940
- Annual tax amount: $1,156
- Date on market: 8/25/2026
- Cumulative days on market: 3 days
- Listing terms: Cash,Conventional,FHA,VA Loan
- Electric utility on property: Yes
Estimated market value
$694,000
$659,000 - $729,000
$4,475/mo
Price history
| Date | Event | Price |
|---|---|---|
| 8/26/2026 | Price change | $699,000-2.5%$280/sqft |
Source:  BeachesMLS #B26068208 Report a problem BeachesMLS #B26068208 Report a problem | ||
| 8/25/2026 | Listed for sale | $717,000+7%$287/sqft |
Source: BeachesMLS #B26068208 Report a problem | ||
| 5/31/2025 | Sold | $670,000$268/sqft |
Source: BeachesMLS #F10502375 Report a problem | ||
| 5/7/2025 | Listed for sale | $670,000$268/sqft |
Source: BeachesMLS #F10502375 Report a problem | ||
| 4/18/2025 | Listing removed | -- |
Source:  DR Horton Report a problem DR Horton Report a problem | ||
| 3/6/2025 | Listed for sale | -- |
Source: DR Horton Report a problem | ||
Public tax history
| Year | Property taxes | Tax assessment |
|---|---|---|
| 2025 | $1,156 -0.7% | $56,700 |
| 2024 | $1,164 | $56,700 +55.6% |
| 2023 | -- | $36,450 |
Find assessor info on the county website
Monthly payment
Est. payment
Payment breakdown
Explore the cost of this home by adjusting the details. Changes won't be saved.Climate risks
Neighborhood: Old Collier
Nearby schools
GreatSchools rating
- 2/10C. Robert Markham Elementary SchoolGrades: PK-5Distance: 0.6 mi
- 3/10Crystal Lake Community Middle SchoolGrades: 6-8Distance: 3 mi
- 4/10Blanche Ely High SchoolGrades: 9-12Distance: 1 mi
Schools provided by the listing agent
- Elementary: C. Robert Markham
- Middle: Crystal Lake
- High: Blanche Ely
Source: BeachesMLS. This data may not be complete. We recommend contacting the local school district to confirm school assignments for this home.
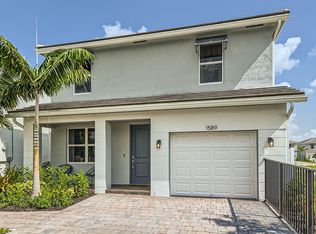
- from $623,9904 bd3 ba2k sqftSapole Plan, Hunters Manor, Pompano Beach, FL 33069New Construction
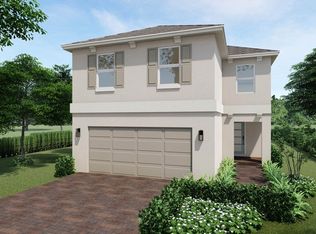
- from $640,9904 bd3 ba2k sqftAisle Plan, Hunters Manor, Pompano Beach, FL 33069New Construction
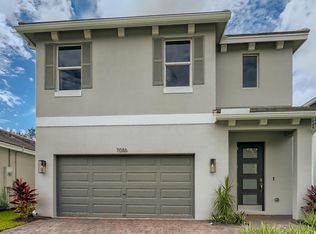
- from $680,9904 bd3 ba2.4k sqftRobie Plan, Hunters Manor, Pompano Beach, FL 33069New Construction
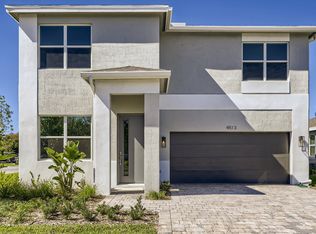
- from $689,9905 bd3 ba2.7k sqftParker Plan, Hunters Manor, Pompano Beach, FL 33069New Construction
- from $612,9904 bd2 ba1.7k sqftMerrit Plan, Hunters Manor, Pompano Beach, FL 33069New Construction
- $646,0004 bd3 ba2k sqft1875 NW 7th St, Pompano Beach, FL 33069Sold
- $661,5004 bd3 ba2.4k sqft844 NW 18th Way, Pompano Beach, FL 33069Sold
- $65,580-- bd-- ba-- sqft1891 NW 7th St, Pompano Beach, FL 33069Off Market
A local agent can set up tours, give advice and negotiate with sellers.
Similar homes
- from $680,9904 bd3 ba2.4k sqftRobie Plan, Hunters Manor, Pompano Beach, FL 33069New ConstructionDR Horton
- from $689,9905 bd3 ba2.7k sqftParker Plan, Hunters Manor, Pompano Beach, FL 33069New ConstructionDR Horton
- from $623,9904 bd3 ba2k sqftSapole Plan, Hunters Manor, Pompano Beach, FL 33069New ConstructionDR Horton
- $690,0004 bd2 ba1.8k sqft2660 NW 83rd Terrace, Coral Springs, FL 33065For Sale

 MLS ID #B26050750, Jessica V Mondragon, LoKation. BeachesMLS
 - from $612,9904 bd2 ba1.7k sqftMerrit Plan, Hunters Manor, Pompano Beach, FL 33069New ConstructionDR Horton
- $699,9003 bd3 ba2.1k sqft1070 Veleiros Boulevard, Deerfield Beach, FL 33064For SaleMLS ID #B26041058, Amanda Clark, William Raveis Real Estate. BeachesMLS
- $674,9003 bd2 ba1.6k sqft570 SE 2ND Avenue, Pompano Beach, FL 33060For SaleMLS ID #B26059609, Ghassan Ghuneim, VantaSure Realty LLC. BeachesMLS
- $629,0004 bd3 ba1.8k sqftWyndham Lakes Plaza, Coral Springs, FL 33076New Construction
 MLS ID #A12077508, Natalie Zapata, Real Estate Sales Force. MIAMI
 - $599,9903 bd2 ba1.6k sqft867 NW 27th Terrace, Fort Lauderdale, FL 33311For SaleMLS ID #B26061855, Rony Thessier, Coldwell Banker Realty. BeachesMLS
- $819,0003 bd3 ba2.1k sqftSienna, Oakland Park, FL 33309For SaleMLS ID #B26057024, Richard N Salter, Compass Florida, LLC. BeachesMLS
- $545,0003 bd2 ba1.3k sqftCresthaven No 3, Pompano Beach, FL 33064For SaleMLS ID #A12065154, Johnjon Gonzalez, Luxe Properties. MIAMI
- $475,0003 bd3 ba2k sqft259 SW 7TH Street, Pompano Beach, FL 33060For SaleMLS ID #B26061832, Sandra E Veitch, ARG American Realty Group LLC. BeachesMLS
- $615,0004 bd3 ba1.8k sqft527 NW 17th Street, Fort Lauderdale, FL 33311For SaleMLS ID #B26066420, Jason A Johnson, RE/MAX Experience. BeachesMLS
- from $730,9904 bd3 ba1.8k sqftGilliam Plan, Vineyards, Davie, FL 33314New ConstructionDR Horton
- $625,0003 bd2 ba1.7k sqft23256 Alora Drive, Boca Raton, FL 33433For SaleMLS ID #B26050556, Arlyne R Hoffman, Signature Best Florida Realty. BeachesMLS
- $839,9994 bd3 ba2.6k sqft7900 NW 79th Terrace, Tamarac, FL 33321For SaleMLS ID #F10551723, Marie Dajuste, Promiseland Properties LLC. BeachesMLS
- $875,0005 bd4 ba2.3k sqft16871 SW 5th Court, Weston, FL 33326For SaleMLS ID #B26059802, Jean-Michel Kling, Redfin Corporation. BeachesMLS
- $650,0003 bd3 ba1.8k sqft558 Sanderling Circle, Deerfield Beach, FL 33442For SaleMLS ID #B26060368, Kevin Korzen, Intempus Parent Company INC. BeachesMLS
- $799,0003 bd3 ba2.5k sqft4117 NW 79th Avenue, Coral Springs, FL 33065New ConstructionMLS ID #B26007420, Ryan Emmer, Ryan Emmer. BeachesMLS
- $399,9993 bd3 ba1.6k sqft115, Pompano Beach, FL 33069For SaleMLS ID #B26026932, Matthew Hornaday, EXP Realty LLC. BeachesMLS
