Step into a unique piece of 1960s architectural history with this distinctive 3 bedroom, 3 bath Mid-Century Modern home, built from a Scholz catalog house plan. Combining authentic mid-century character with thoughtful updates, this home offers a rare opportunity to own a property with both style and history. The spacious interior features beautiful hardwood floors, new carpet, and an abundance of natural light pouring through sliding glass doors, creating a seamless connection between the interior and outdoor spaces. Classic details are found throughout, including two wood-burning fireplaces that provide cozy focal points and an indoor grill. Two of the three bathroom have been thoughtfully updated, while the home's original character has been preserved. The open, light-filled layout and abundant glass make this home ideal for both everyday living and entertaining. From its clean architectural lines, indoor-outdoor connection to its rare original features this home is one of a kind!
Pending
$365,000
1884 Courtney Ave, Florence, AL 35630
3beds
2,513sqft
Single Family Residence
Built in 1961
0.69 Acres Lot
$357,700 Zestimate®
$145/sqft
$-- HOA
What's special
Clean architectural linesTwo wood-burning fireplacesSliding glass doorsClassic detailsSpacious interiorIndoor grillNew carpet
- 44 days
- 455
- 30
Likely to sell faster than
Zillow last checked:
Listing updated:
Listed by:
Brooke Hayse 256-527-4712,
RE/MAX Tri-State
Source: Strategic MLS Alliance,MLS#: 531389
Facts & features
Interior
Bedrooms & bathrooms
- Bedrooms: 3
- Bathrooms: 3
- Full bathrooms: 3
- Main level bathrooms: 3
- Main level bedrooms: 3
Basement
- Area: 0
Heating
- Central
Cooling
- Central Air, Multi Units
Appliances
- Included: Dishwasher, Electric Oven, Electric Range, Refrigerator
- Laundry: Inside, Laundry Room, Main Level
Features
- Breakfast Bar, His and Hers Closets, Entrance Foyer, Pantry, Primary Bedroom Main, Tile Shower
- Flooring: Carpet, Hardwood, Tile
- Doors: Sliding Doors
- Has basement: No
- Attic: Access Only
- Number of fireplaces: 2
Interior area
- Total structure area: 2,513
- Total interior livable area: 2,513 sqft
- Finished area above ground: 2,513
- Finished area below ground: 0
Property
Parking
- Total spaces: 2
- Parking features: Garage
- Garage spaces: 2
Features
- Levels: One
- Stories: 1
- Patio & porch: Patio
- Exterior features: Private Yard, Rain Gutters
Lot
- Size: 0.69 Acres
- Dimensions: 150' x 200'
- Features: Back Yard, Corner Lot, Front Yard, Landscaped
Details
- Parcel number: 2401021001007.000
- Zoning: R1
- Other equipment: Generator
Construction
Type & style
- Home type: SingleFamily
- Architectural style: Mid Century Modern
- Property subtype: Single Family Residence
Materials
- Brick
- Foundation: Crawl Space
Condition
- Year built: 1961
Utilities & green energy
- Sewer: Public Sewer
- Water: Public
Community & HOA
Community
- Subdivision: Edgemont #2
HOA
- Has HOA: No
Location
- Region: Florence
Financial & listing details
- Price per square foot: $145/sqft
- Tax assessed value: $288,720
- Annual tax amount: $1,514
- Price range: $365K - $365K
- Date on market: 9/22/2026
Estimated market value
$357,700
$340,000 - $376,000
$2,459/mo
Price history
| Date | Event | Price |
|---|---|---|
| 10/5/2026 | Pending sale | $365,000$145/sqft |
Source: Strategic MLS Alliance #531389 Report a problem | ||
| 9/22/2026 | Listed for sale | $365,000+15.9%$145/sqft |
Source: Strategic MLS Alliance #531389 Report a problem | ||
| 6/6/2023 | Sold | $315,000+82.1%$125/sqft |
Source: Public Record Report a problem | ||
| 3/12/2018 | Sold | $173,000+19.3%$69/sqft |
Source: Strategic MLS Alliance #104513 Report a problem | ||
| 11/21/2013 | Sold | $145,000$58/sqft |
Source: Strategic MLS Alliance #91152 Report a problem | ||
Public tax history
| Year | Property taxes | Tax assessment |
|---|---|---|
| 2025 | $1,415 | $28,880 |
| 2024 | $1,415 +13.7% | $28,880 +8.1% |
| 2023 | $1,245 +12.8% | $26,720 +12.1% |
| 2022 | $1,104 +14.4% | $23,840 +13.5% |
| 2021 | $965 +14.8% | $21,000 +13.8% |
| 2019 | $840 | $18,460 +12.4% |
| 2018 | $840 +23.3% | $16,420 |
| 2017 | $681 | $16,420 +6.9% |
| 2016 | $681 | $15,360 -7.4% |
| 2015 | $681 -8.1% | $16,580 -48% |
| 2014 | $741 | $31,880 +105.7% |
| 2013 | -- | $15,500 -4.2% |
| 2012 | -- | $16,180 |
| 2011 | -- | $16,180 +4.9% |
| 2010 | -- | $15,420 |
| 2009 | -- | $15,420 |
| 2008 | -- | $15,420 +5.9% |
| 2007 | -- | $14,560 -86.4% |
| 2005 | -- | $106,900 |
| 2004 | -- | $106,900 |
Find assessor info on the county website
Monthly payment
Est. payment
Payment breakdown
Explore the cost of this home by adjusting the details. Changes won't be saved.Climate risks
Neighborhood: 35630
Nearby schools
Schools provided by the listing agent
- Elementary: City
- Middle: City
- High: City
Source: Strategic MLS Alliance. This data may not be complete. We recommend contacting the local school district to confirm school assignments for this home.


Similar homes
- $373,5004 bd3 ba2.4k sqft2132 Chickasaw Dr, Florence, AL 35630For Sale
 MLS ID #529875, Matt Golley Team. Strategic MLS Alliance
- $289,9003 bd2 ba2k sqft1733 Ingleside Ave, Florence, AL 35630For Sale
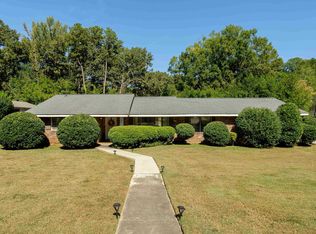 MLS ID #531559, Kelli Lambert. Strategic MLS Alliance
- $289,9003 bd3 ba2k sqft2001 Arlington Blvd, Florence, AL 35630For Sale
 MLS ID #530968, Katie L Cobb. Strategic MLS Alliance
- $349,9005 bd3 ba2.5k sqft219 McGough Blvd, Florence, AL 35630For Sale
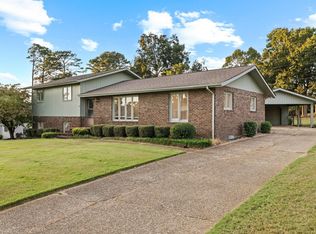 MLS ID #531420, Mike Randall. Strategic MLS Alliance
