Welcome Home to a peaceful retreat which offers the perfect blend of tranquility and convenience! Nestled in a quiet, serene setting, this charming home offers the best of county living—off the beaten path yet just minutes away from shopping and beautiful beaches. With plenty of space to embrace outdoor living and entertain friends and family. Featuring 4 bedrooms and 2 bathrooms, there's room for everyone in the family to enjoy. Whether you're relaxing or hosting a gathering, this is the ideal place to create lasting memories!
Foreclosed
Est. $280,800
1884 Rolling Green Drive SW, Supply, NC 28462
4beds
1,580sqft
Manufactured Home
Built in 2024
0.34 Acres Lot
$280,800 Zestimate®
$178/sqft
$-- HOA
Overview
- 49 days |
- 26 |
- 0 |
Zillow last checked:
Listing updated:
Listed by:
Cindy A Hall 910-721-7711,
Kinstle & Company LLC.
Source: Hive MLS,MLS#: 100489622 Originating MLS: Brunswick County Association of Realtors
Originating MLS: Brunswick County Association of RealtorsFacts & features
Interior
Bedrooms & bathrooms
- Bedrooms: 4
- Bathrooms: 2
- Full bathrooms: 2
Primary bedroom
- Level: Primary Living Area
Dining room
- Features: Combination
Heating
- Heat Pump, Electric
Cooling
- Central Air
Appliances
- Included: Electric Oven, Built-In Microwave, Refrigerator, Dishwasher
- Laundry: Dryer Hookup, Washer Hookup
Features
- Blinds/Shades
- Flooring: LVT/LVP
- Basement: None
- Attic: None
- Has fireplace: No
- Fireplace features: None
Interior area
- Total structure area: 1,580
- Total interior livable area: 1,580 sqft
Property
Parking
- Total spaces: 2
- Parking features: Paved
- Uncovered spaces: 2
Features
- Levels: One
- Stories: 1
- Patio & porch: Deck
- Exterior features: Cluster Mailboxes
- Pool features: None
- Fencing: None
- Waterfront features: None
Lot
- Size: 0.34 Acres
- Dimensions: 86 x 173 x 85 x 177
Details
- Parcel number: 200na002
- Zoning: CO-RR
- Special conditions: Standard
Construction
Type & style
- Home type: MobileManufactured
- Property subtype: Manufactured Home
Materials
- Brick, Vinyl Siding
- Foundation: Brick/Mortar, Block
- Roof: Shingle
Condition
- New construction: Yes
- Year built: 2024
Utilities & green energy
- Sewer: Public Sewer
- Water: Public
- Utilities for property: Sewer Available, Water Available
Green energy
- Green verification: None
Community & HOA
Community
- Subdivision: Cedar Greens
HOA
- Has HOA: No
Location
- Region: Supply
Financial & listing details
- Price per square foot: $178/sqft
- Tax assessed value: $15,000
- Annual tax amount: $69
- Date on market: 10/15/2025
- Cumulative days on market: 2 days
- Listing agreement: Exclusive Right To Sell
- Listing terms: Cash,Conventional,FHA,USDA Loan,VA Loan
- Road surface type: Paved
Visit our professional directory to find a foreclosure specialist in your area that can help with your home search.
Find a foreclosure agentForeclosure details
Estimated market value
$280,800
$253,000 - $312,000
$1,608/mo
Price history
| Date | Event | Price |
|---|---|---|
| 6/22/2026 | Sold | $308,383+10.1%$195/sqft |
Source: Public Record Report a problem | ||
| 3/14/2025 | Sold | $280,000-3.4%$177/sqft |
Source:  Hive MLS #100489622 Report a problem Hive MLS #100489622 Report a problem | ||
| 1/6/2025 | Listing removed | -- |
Source: Owner Report a problem | ||
| 10/8/2024 | Listed for sale | $289,900+447%$183/sqft |
Source: Owner Report a problem | ||
| 5/16/2024 | Sold | $53,000-3.6%$34/sqft |
Source: Hive MLS #100435630 Report a problem | ||
| 5/6/2024 | Pending sale | $55,000$35/sqft |
Source: Hive MLS #100435630 Report a problem | ||
| 5/6/2024 | Listed for sale | $55,000$35/sqft |
Source: Hive MLS #100435630 Report a problem | ||
| 4/8/2024 | Pending sale | $55,000$35/sqft |
Source: Hive MLS #100435630 Report a problem | ||
| 3/28/2024 | Listed for sale | $55,000$35/sqft |
Source: Hive MLS #100435630 Report a problem | ||
Public tax history
| Year | Property taxes | Tax assessment |
|---|---|---|
| 2025 | $805 +1058.5% | $182,220 +1114.8% |
| 2024 | $69 | $15,000 |
| 2023 | $69 +6.9% | $15,000 +50% |
| 2022 | $65 -0.1% | $10,000 |
| 2021 | $65 +3.4% | $10,000 |
| 2020 | $63 | $10,000 |
| 2019 | $63 | $10,000 |
| 2018 | $63 +7.5% | $10,000 |
| 2017 | $59 | $10,000 |
| 2016 | $59 | $10,000 |
| 2015 | $59 | $10,000 |
Find assessor info on the county website
Monthly payment
Climate risks
Neighborhood: 28462
Nearby schools
GreatSchools rating
- 4/10Virginia Williamson ElementaryGrades: PK-5Distance: 2.6 mi
- 4/10Cedar Grove MiddleGrades: 6-8Distance: 0.6 mi
- 10/10Brunswick County Early College High SchoolGrades: 9-12Distance: 5.5 mi
Schools provided by the listing agent
- Elementary: Virginia Williamson
- Middle: Cedar Grove
- High: West Brunswick
Source: Hive MLS. This data may not be complete. We recommend contacting the local school district to confirm school assignments for this home.
- $244,0003 bd2 ba1.4k sqft1888 Rolling Green Dr SW, Supply, NC 28462Sold
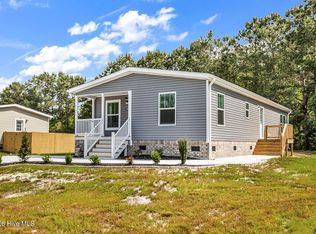
- $284,0000.35 acres1887 Rolling Green Dr SW, Supply, NC 28462Sold

- $245,0004 bd2 ba1.8k sqft1883 Rolling Green Dr SW, Supply, NC 28462Sold
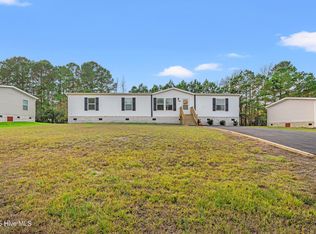
- $55,0000.34 acres1880 Rolling Green Dr SW, Supply, NC 28462Sold

- $262,0003 bd2 ba1.9k sqft1891 Rolling Green Dr SW, Supply, NC 28462Sold
- $245,0004 bd2 ba1.9k sqft1879 Rolling Green Dr SW, Supply, NC 28462Sold
- $269,0000.34 acres1876 Rolling Green Dr SW, Supply, NC 28462Sold
- $279,7003 bd2 ba1.6k sqft1875 Rolling Green Dr SW, Supply, NC 28462Off Market
Similar homes
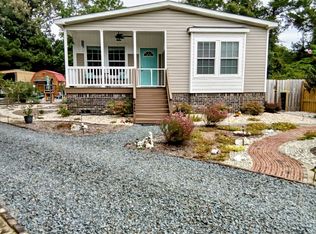
- $273,0003 bd2 ba1.6k sqft1864 Rolling Green Dr SW, Supply, NC 28462For Sale By Owner
- $310,0002 bd2 ba1.6k sqft435 Baker Drive SW, Supply, NC 28462For Sale
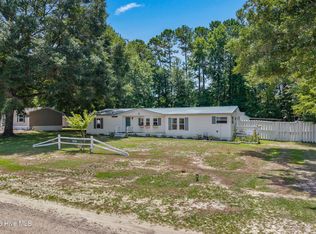
 MLS ID #100591383, Jayne A Anderson, Coldwell Banker Sloane Realty OIB. Hive MLS
 - $275,0003 bd2 ba1.8k sqft2175 Stanley Road SW, Supply, NC 28462For Sale
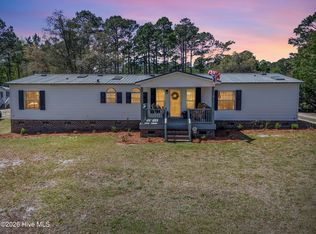 MLS ID #100566223, Rick A Winner, PROACTIVE Real Estate. Hive MLS
 - $289,9953 bd2 ba1.5k sqft1879 Stanley Road SW, Supply, NC 28462For Sale
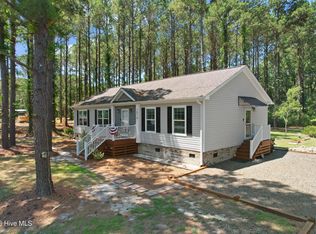 MLS ID #100581442, Brenda Vrooman, PROACTIVE Real Estate. Hive MLS
 - $269,9003 bd2 ba1.2k sqft1168 Wilma Avenue SW, Supply, NC 28462For SaleMLS ID #100568147, Steven M Adams, Coldwell Banker Sea Coast Advantage. Hive MLS
- $390,0003 bd2 ba1.8k sqft493 Bachelor Creek Lane SW, Supply, NC 28462For SaleMLS ID #100580620, Billy A Christenbury, RE/MAX at the Beach / Oak Island. Hive MLS
- $260,0003 bd2 ba1.9k sqft2948 Bethany Court SW, Supply, NC 28462For SaleMLS ID #100573827, Brenda J Mitchell, Century 21 Collective. Hive MLS
- $279,9993 bd2 ba858 sqft675 Pelican Roost Drive SW, Supply, NC 28462New ConstructionMLS ID #100560619, Craig Tribus, Beycome Brokerage Realty LLC. Hive MLS
- $249,9993 bd2 ba1.3k sqft1610 Stanbury Road SW, Supply, NC 28462For SaleMLS ID #100590187, The Dooley Group, Discover NC Homes. Hive MLS
- from $287,4903 bd2 ba1.6k sqftARIA Plan, Stanbury Creek, Supply, NC 28462New ConstructionDR Horton
- from $282,4903 bd2 ba1.6k sqftAria Plan, Fox Run, Supply, NC 28462New ConstructionDR Horton
- $295,0003 bd1 ba1.2k sqft1203 Ocean Trail Court SW, Supply, NC 28462For SaleMLS ID #100565168, Jessica Daniel, Coldwell Banker Sea Coast Advantage. Hive MLS
- $316,1904 bd2 ba1.7k sqft1067 Woods Crossing Road SW, Supply, NC 28462New ConstructionHive MLS
- $287,7353 bd2 ba1.4k sqft1095 Woods Crossing Road SW, Supply, NC 28462New ConstructionHive MLS
- $311,1803 bd2 ba1.5k sqft3066 Cape Point Lane, Supply, NC 28462New ConstructionMLS ID #100586465, Brad D Norris, Dream Finders Realty LLC. Hive MLS
- $230,0003 bd2 ba1.6k sqft1649/1659 Elon Drive SW, Supply, NC 28462For SaleMLS ID #100551821, Austin M Grainger, Brunswick County Holmes Real Estate. Hive MLS
- $317,1904 bd2 ba1.7k sqft1057 Woods Crossing Road SW, Supply, NC 28462New ConstructionHive MLS
- from $286,4904 bd2 ba1.7k sqftCali Plan, Fox Run, Supply, NC 28462New ConstructionDR Horton
- $303,1903 bd2 ba1.6k sqft1053 Woods Crossing Road SW, Supply, NC 28462New ConstructionHive MLS
- $309,1903 bd2 ba1.6k sqft1042 Stanbury Bluff Road SW, Supply, NC 28462New ConstructionHive MLS
