Take the plunge to waterfront living in Clearwater, Florida where this Allen’s Creek sanctuary boasts quality finishes and coastal living at it’s finest. Step inside this four bedroom residence to discover a meticulously remodeled kitchen (2020) adorned with quality wood cabinets, exquisite waterfall quartzite counters, beverage refrigerator, under cabinet lighting, two pantries, touchless faucet and Caribbean marble backsplash. The kitchen truly is the focal point of this home. Gleaming new luxury vinyl plank floors grace the expansive main living areas along with wood plank ceilings. The split bedroom floor plan and generous living spaces invite relaxation and rejuvenation on a daily basis. Sparkling water views of Allen’s Creek can be seen from most of the rooms in this home. For water enthusiasts, the property features a 6,000-pound boat lift (2015) and a new composite dock equipped with electric and water for watching dolphins and manatees frolic or you can throw in a line to catch a fish. In just a short ride, you can reach the waters of Tampa Bay. After a day on the water, head home to your refreshing screen-enclosed saltwater pool complete with sundeck, waterfall and cocktail table (2016). Bring your boat trailer or RV as ample side yard storage space and RV hookup await. This home is thoughtfully wired for both surround sound and security, ensuring comfort and peace of mind. Other updates/improvements include: Exterior Paint (2024), Salt System for Pool (2021), Pool Screen (2020), Flat Roof (2019), Water Heater (2016), Electric Panel (2016), Windows (2015). Venetian Gardens is a 59 home community with a voluntary HOA of $75/year. Convenience meets sophistication in this Clearwater gem, where every detail has been carefully curated for luxurious coastal living.
Sold for $800,000
$800,000
1885 WATEROAK DRIVE W, CLEARWATER, FL 33764
4beds
2,000sqft
Single Family Residence
Built in 1973
0.44 Acres Lot
$768,100 Zestimate®
$400/sqft
$4,201 Estimated rent
Home value
$768,100
$730,000 - $807,000
$4,201/mo
Zestimate® history
Owner options
List your home for rent
$4,201/mo
Rent Zestimate®
Find your next renter with Zillow Rental Manager. Plus, with online applications, you can quickly screen prospective tenants – for free.
$4,201/mo
Rent Zestimate®
Refinance and save
$5,511/mo
Est. payment
Refinancing to a lower rate could help reduce your monthly payments and save thousands over the life of the loan.
$5,511/mo
Est. payment
Explore your selling options
Work with a Zillow partner agent
Leverage their expertise and Zillow's premium Showcase listings to get your home seen by more buyers.
Get startedList with your own agent
Get your home in front of millions of buyers by listing it on Zillow.
Learn how to do itSell it yourself
Take full control of how buyers see your home on Zillow by listing For Sale by Owner (FSBO).
List your homeWhat's special
Zillow last checked:
Listing updated:
Listed by:
Donna Miller, PA 727-432-4059,
COMPASS FLORIDA LLC 727-339-7902
Bought with:
Donna Miller, PA, 650724
COMPASS FLORIDA LLC
Source: Stellar MLS,MLS#: U8228010 Originating MLS: Pinellas Suncoast
Originating MLS: Pinellas Suncoast
Facts & features
Interior
Bedrooms & bathrooms
- Bedrooms: 4
- Bathrooms: 2
- Full bathrooms: 2
Primary bedroom
- Features: Ceiling Fan(s), Walk-In Closet(s)
- Level: First
- Dimensions: 11x16
Bedroom 2
- Features: Ceiling Fan(s), Built-in Closet
- Level: First
- Dimensions: 12x12
Bedroom 3
- Features: Ceiling Fan(s), Built-in Closet
- Level: First
- Dimensions: 11x11
Bedroom 4
- Features: Ceiling Fan(s), Built-in Closet
- Level: First
- Dimensions: 10x14
Dining room
- Level: First
- Dimensions: 10x20
Kitchen
- Level: First
- Dimensions: 12x20
Living room
- Level: First
- Dimensions: 17x20
Heating
- Central, Electric
Cooling
- Central Air
Appliances
- Included: Bar Fridge, Disposal, Dryer, Electric Water Heater, Kitchen Reverse Osmosis System, Microwave, Range, Range Hood, Washer, Water Softener
- Laundry: In Garage
Features
- Built-in Features, Ceiling Fan(s), Crown Molding, Eating Space In Kitchen, Open Floorplan, Primary Bedroom Main Floor, Solid Wood Cabinets, Split Bedroom, Stone Counters, Thermostat, Walk-In Closet(s)
- Flooring: Carpet, Ceramic Tile, Engineered Hardwood, Laminate, Luxury Vinyl
- Doors: Sliding Doors
- Windows: Blinds, Double Pane Windows, Drapes, Storm Window(s), Shades, Window Treatments
- Has fireplace: No
Interior area
- Total structure area: 2,524
- Total interior livable area: 2,000 sqft
Property
Parking
- Total spaces: 2
- Parking features: Driveway, Garage Door Opener
- Attached garage spaces: 2
- Has uncovered spaces: Yes
- Details: Garage Dimensions: 21X20
Features
- Levels: One
- Stories: 1
- Patio & porch: Covered, Screened
- Exterior features: Irrigation System, Private Mailbox, Rain Gutters, Sidewalk
- Has private pool: Yes
- Pool features: Child Safety Fence, Gunite, Heated, In Ground, Pool Sweep, Salt Water, Screen Enclosure
- Has view: Yes
- View description: Water, Canal
- Has water view: Yes
- Water view: Water,Canal
- Waterfront features: Canal - Brackish, Brackish Canal Access, Lift, Lift - Covered, No Wake Zone, Seawall
Lot
- Size: 0.44 Acres
- Features: Cul-De-Sac, Flood Insurance Required, FloodZone, Oversized Lot, Sidewalk
Details
- Additional structures: Shed(s)
- Parcel number: 252915938690000230
- Special conditions: None
Construction
Type & style
- Home type: SingleFamily
- Architectural style: Florida
- Property subtype: Single Family Residence
Materials
- Block, Stucco
- Foundation: Slab
- Roof: Tile
Condition
- Completed
- New construction: No
- Year built: 1973
Utilities & green energy
- Sewer: Public Sewer
- Water: Public
- Utilities for property: BB/HS Internet Available, Electricity Connected, Public, Sewer Connected, Sprinkler Recycled, Street Lights
Community & HOA
Community
- Security: Closed Circuit Camera(s), Security System, Security System Owned, Smoke Detector(s)
- Pet fee: $0 monthly
- Subdivision: VENETIAN GARDENS
HOA
- Has HOA: Yes
- HOA fee: $6 monthly
Location
- Region: Clearwater
Financial & listing details
- Price per square foot: $400/sqft
- Tax assessed value: $514,453
- Annual tax amount: $6,754
- Date on market: 1/26/2024
- Cumulative days on market: 50 days
- Listing terms: Cash,Conventional
- Ownership: Fee Simple
- Total actual rent: 0
- Electric utility on property: Yes
- Road surface type: Paved
Price history
| Date | Event | Price |
|---|---|---|
| 4/19/2024 | Sold | $800,000-1.2%$400/sqft |
Source:  Stellar MLS #U8228010 Report a problem Stellar MLS #U8228010 Report a problem | ||
| 3/17/2024 | Pending sale | $810,000$405/sqft |
Source: Stellar MLS #U8228010 Report a problem | ||
| 3/15/2024 | Price change | $810,000-1.8%$405/sqft |
Source: Stellar MLS #U8228010 Report a problem | ||
| 1/26/2024 | Listed for sale | $824,900+77%$412/sqft |
Source: Stellar MLS #U8228010 Report a problem | ||
| 7/19/2019 | Sold | $466,000+69.5%$233/sqft |
Source: Public Record Report a problem | ||
| 9/8/2008 | Sold | $275,000-19.1%$138/sqft |
Source: Stellar MLS #U7332882 Report a problem | ||
| 5/11/2008 | Listing removed | $340,000$170/sqft |
Source: Listhub #7332882 Report a problem | ||
| 3/15/2008 | Price change | $340,000-2.9%$170/sqft |
Source: Listhub #7332882 Report a problem | ||
| 1/17/2008 | Listed for sale | $350,000+14%$175/sqft |
Source: Listhub #7332882 Report a problem | ||
| 9/3/2004 | Sold | $307,000+13.7%$154/sqft |
Source: Stellar MLS #U7078887 Report a problem | ||
| 11/13/2003 | Sold | $270,000+73.1%$135/sqft |
Source: Public Record Report a problem | ||
| 7/2/1997 | Sold | $156,000$78/sqft |
Source: Public Record Report a problem | ||
Public tax history
| Year | Property taxes | Tax assessment |
|---|---|---|
| 2025 | $8,967 +30.7% | $514,453 +25.1% |
| 2024 | $6,859 +1.6% | $411,250 +3% |
| 2023 | $6,754 +2.7% | $399,272 +3% |
| 2022 | $6,573 -1.4% | $387,643 +3% |
| 2021 | $6,668 +0% | $376,352 +1.4% |
| 2020 | $6,665 +68.4% | $371,156 +57.4% |
| 2019 | $3,958 | $235,759 +1.9% |
| 2018 | $3,958 +0.9% | $231,363 +2.1% |
| 2017 | $3,923 +32.8% | $226,604 +24.3% |
| 2016 | $2,954 -1.5% | $182,368 +0.7% |
| 2015 | $2,998 +1.4% | $181,100 +0.8% |
| 2014 | $2,958 -0.1% | $179,663 +0.9% |
| 2013 | $2,961 +3% | $178,048 +1.7% |
| 2012 | $2,875 | $175,072 -14.6% |
| 2011 | -- | $205,070 -4.2% |
| 2010 | -- | $213,967 -18% |
| 2009 | -- | $260,985 -11.3% |
| 2008 | $4,959 | $294,257 +3% |
| 2007 | -- | $285,686 +5.6% |
| 2005 | -- | $270,600 +24.6% |
| 2004 | $4,211 +6.8% | $217,200 +16.1% |
| 2003 | $3,944 +11.4% | $187,100 +16.8% |
| 2002 | $3,542 | $160,200 -5% |
| 2001 | $3,542 +19.2% | $168,700 +18.6% |
| 2000 | $2,971 | $142,200 |
Find assessor info on the county website
Neighborhood: 33764
Nearby homes
- $604,0004 bd2 ba1.9k sqft2149 Waterside Dr, Clearwater, FL 33764Off Market
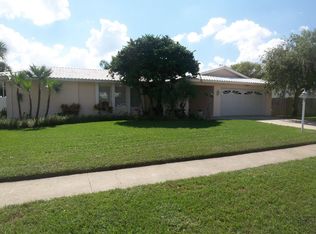
- $483,3004 bd3 ba2k sqft1875 Wateroak Dr W, Clearwater, FL 33764Off Market

- $414,4003 bd2 ba1.7k sqft1886 Wateroak Dr W, Clearwater, FL 33764Off Market
- $577,8004 bd3 ba2k sqft2148 Egret Dr, Clearwater, FL 33764Off Market
- $411,500-- bd2 ba2.2k sqft1880 Wateroak Dr W, Clearwater, FL 33764Off Market
- $605,6003 bd2 ba1.7k sqft2153 Waterside Dr, Clearwater, FL 33764Off Market
- $665,0004 bd2 ba2.3k sqft2146 Egret Dr, Clearwater, FL 33764Sold
- $803,0004 bd2 ba2.2k sqft1890 Wateroak Dr W, Clearwater, FL 33764Sold
Nearby schools
GreatSchools rating
- 7/10Belcher Elementary SchoolGrades: PK-5Distance: 0.3 mi
- 6/10Oak Grove Middle SchoolGrades: 6-8Distance: 1.3 mi
- 6/10Largo High SchoolGrades: PK,9-12Distance: 2.3 mi
Schools provided by the listing agent
- Elementary: Belcher Elementary-PN
- Middle: Oak Grove Middle-PN
- High: Largo High-PN
Source: Stellar MLS. This data may not be complete. We recommend contacting the local school district to confirm school assignments for this home.
Get a cash offer in 3 minutes
Find out how much your home could sell for in as little as 3 minutes with a no-obligation cash offer.
Estimated market value
$768,100
Get a cash offer in 3 minutes
Find out how much your home could sell for in as little as 3 minutes with a no-obligation cash offer.
Estimated market value
$768,100
- Florida
- Pinellas County
- Largo
- 33764
- 1885 WATEROAK DRIVE W
Nearby cities
Nearby neighborhoods
Nearby zip codes
Other Largo Topics
