Waterfront Living with Private Boat Access and Full Renovation! Welcome to 1890 Wateroak Drive W, a beautifully renovated waterfront retreat nestled along Allens Creek in Clearwater. This 4-bedroom,1 multipurpose room/office, 2-bathroom home is a true boater’s paradise, featuring a private boat ramp, boat lift with cover, and dock with electric, all surrounded by lush mangroves for serene privacy and scenic beauty on just under an acre. Enjoy direct access to brackish, spring-fed waters teeming with wildlife—keep an eye out for manatees, dolphins, and a variety of birds right from your backyard. From your dock, it’s just 30 minutes at idle speed to Cove Cay Marina or the mouth of Tampa Bay, making this a rare combination of peaceful living and open-water adventure. Every inch of this home has been thoughtfully updated with permitted renovations by licensed contractors. The brand-new kitchen features granite countertops, soft-close cabinetry, under-cabinet lighting, and a large island perfect for entertaining. Both bathrooms are fully remodeled, with the primary suite boasting a modern walk-in shower, and the second bathroom offering direct pool access, dual sinks, and a soaking tub. Additional updates and highlights include: New A/C and Gas Furnace (2024) on a hurricane-rated raised pad, New stove and dishwasher, Whole-house repipe (2021), New pool pump motor (2023) and pool cage (2021), Tile and flat roofs replaced (2021), Exterior painted (2023), Hot water heater (2021). The home also features a covered outdoor living space, outdoor shower, and fenced-in dog run with interior access. A 42x30 RV pad with 30-amp electrical hook-up and a permanent storage building large enough for a golf cart or workshop add even more function and flexibility. The home includes a 2-car garage, plus a permanent storage shed that’s fully integrated with the house—perfect as a golf cart garage, workshop, or extra storage. While this home did experience flooding during prior storms, the City of Largo has since completed extensive drainage improvements in the neighborhood. (More information available.) If you’re seeking move-in-ready waterfront living with space for boats, RVs, and nature lovers alike, this home truly has it all.
Sold for $803,000
$803,000
1890 WATEROAK DRIVE W, CLEARWATER, FL 33764
4beds
2,275sqft
Single Family Residence
Built in 1976
0.97 Acres Lot
$782,200 Zestimate®
$353/sqft
$4,420 Estimated rent
Home value
$782,200
$704,000 - $868,000
$4,420/mo
Zestimate® history
Owner options
List your home for rent
$4,420/mo
Rent Zestimate®
Find your next renter with Zillow Rental Manager. Plus, with online applications, you can quickly screen prospective tenants – for free.
$4,420/mo
Rent Zestimate®
Refinance and save
$5,532/mo
Est. payment
Refinancing to a lower rate could help reduce your monthly payments and save thousands over the life of the loan.
$5,532/mo
Est. payment
Explore your selling options
Work with a Zillow partner agent
Leverage their expertise and Zillow's premium Showcase listings to get your home seen by more buyers.
Get startedList with your own agent
Get your home in front of millions of buyers by listing it on Zillow.
Learn how to do itSell it yourself
Take full control of how buyers see your home on Zillow by listing For Sale by Owner (FSBO).
List your homeWhat's special
Large islandGranite countertopsPermanent storage buildingFenced-in dog runCovered outdoor living spaceBoat lift with coverLush mangroves
Zillow last checked:
Listing updated:
Listed by:
Linda Urban 813-767-3248,
MIHARA & ASSOCIATES INC. 813-960-2300
Bought with:
Nathan Peters, 3513430
EXP REALTY LLC
Source: Stellar MLS,MLS#: TB8383871 Originating MLS: Suncoast Tampa
Originating MLS: Suncoast Tampa
Facts & features
Interior
Bedrooms & bathrooms
- Bedrooms: 4
- Bathrooms: 2
- Full bathrooms: 2
Rooms
- Room types: Attic, Dining Room, Storage Rooms
Primary bedroom
- Features: En Suite Bathroom, Walk-In Closet(s)
- Level: First
- Area: 219.78 Square Feet
- Dimensions: 19.8x11.1
Bedroom 2
- Features: Ceiling Fan(s), Built-in Closet
- Level: First
- Area: 117.66 Square Feet
- Dimensions: 11.1x10.6
Bedroom 3
- Features: Ceiling Fan(s), Built-in Closet
- Level: First
- Area: 131.43 Square Feet
- Dimensions: 13x10.11
Bedroom 4
- Features: Ceiling Fan(s), Built-in Closet
- Level: First
- Area: 125.43 Square Feet
- Dimensions: 11.1x11.3
Dining room
- Level: First
- Area: 132.25 Square Feet
- Dimensions: 11.5x11.5
Family room
- Level: First
- Area: 227.17 Square Feet
- Dimensions: 16.1x14.11
Kitchen
- Features: Breakfast Bar
- Level: First
- Area: 351.54 Square Feet
- Dimensions: 21.7x16.2
Living room
- Level: First
- Area: 269.1 Square Feet
- Dimensions: 20.7x13
Office
- Features: Built-in Closet
- Level: First
- Area: 62.15 Square Feet
- Dimensions: 11.3x5.5
Heating
- Central
Cooling
- Central Air
Appliances
- Included: Dishwasher, Disposal, Dryer, Gas Water Heater, Microwave, Range, Refrigerator, Washer
- Laundry: In Garage
Features
- Ceiling Fan(s), Crown Molding, Pest Guard System, Solid Surface Counters, Split Bedroom, Walk-In Closet(s)
- Flooring: Ceramic Tile
- Doors: Outdoor Shower, Sliding Doors
- Has fireplace: No
Interior area
- Total structure area: 3,207
- Total interior livable area: 2,275 sqft
Property
Parking
- Total spaces: 2
- Parking features: Boat, RV Access/Parking
- Attached garage spaces: 2
Features
- Levels: One
- Stories: 1
- Patio & porch: Deck, Patio, Porch, Screened
- Exterior features: Lighting, Outdoor Shower, Rain Gutters, Storage
- Has private pool: Yes
- Pool features: Gunite, In Ground, Lighting, Outside Bath Access, Screen Enclosure
- Fencing: Vinyl
- Has view: Yes
- View description: Water, Canal, Creek/Stream, River
- Has water view: Yes
- Water view: Water,Canal,Creek/Stream,River
- Waterfront features: Canal - Saltwater, Creek, River Front, Brackish Canal Access, Saltwater Canal Access, Creek Access, River Access, Boat Ramp - Private, Lift - Covered, Seawall
- Body of water: ALLEN'S CREEK
Lot
- Size: 0.97 Acres
- Dimensions: 178 x 100
- Features: Cul-De-Sac, Flood Insurance Required, Oversized Lot, Sidewalk
- Residential vegetation: Mature Landscaping
Details
- Additional structures: Storage
- Parcel number: 252915938690000220
- Special conditions: None
Construction
Type & style
- Home type: SingleFamily
- Architectural style: Mediterranean
- Property subtype: Single Family Residence
Materials
- Block, Stucco
- Foundation: Slab
- Roof: Tile
Condition
- Completed
- New construction: No
- Year built: 1976
Utilities & green energy
- Sewer: Private Sewer
- Water: Public
- Utilities for property: BB/HS Internet Available, Electricity Connected, Private, Street Lights
Green energy
- Water conservation: Fl. Friendly/Native Landscape
Community & HOA
Community
- Features: Deed Restrictions
- Security: Smoke Detector(s)
- Pet fee: $0 monthly
- Subdivision: VENETIAN GARDENS
HOA
- Has HOA: Yes
- HOA fee: $6 monthly
- HOA name: VG HOA/ Callee Lepley
Location
- Region: Clearwater
Financial & listing details
- Price per square foot: $353/sqft
- Tax assessed value: $548,871
- Annual tax amount: $5,084
- Date on market: 5/9/2025
- Cumulative days on market: 14 days
- Listing terms: Cash,Conventional
- Ownership: Fee Simple
- Total actual rent: 0
- Electric utility on property: Yes
- Road surface type: Paved, Asphalt
Price history
| Date | Event | Price |
|---|---|---|
| 6/27/2025 | Sold | $803,000-10.7%$353/sqft |
Source:  Stellar MLS #TB8383871 Report a problem Stellar MLS #TB8383871 Report a problem | ||
| 5/23/2025 | Pending sale | $899,000$395/sqft |
Source: Stellar MLS #TB8383871 Report a problem | ||
| 5/9/2025 | Listed for sale | $899,000+199.7%$395/sqft |
Source: Stellar MLS #TB8383871 Report a problem | ||
| 8/29/2014 | Sold | $300,000-6.3%$132/sqft |
Source: Public Record Report a problem | ||
| 5/30/2014 | Price change | $320,000-8.6%$141/sqft |
Source: Berkshire Hathaway Florida Properties Group #U7614406 Report a problem | ||
| 3/26/2014 | Listed for sale | $350,000+78.6%$154/sqft |
Source: Berkshire Hathaway Florida Properties Group #U7614406 Report a problem | ||
| 12/3/1996 | Sold | $196,000$86/sqft |
Source: Public Record Report a problem | ||
Public tax history
| Year | Property taxes | Tax assessment |
|---|---|---|
| 2025 | $3,985 -24.8% | $252,063 -23% |
| 2024 | $5,297 +1.7% | $327,194 +3% |
| 2023 | $5,210 +2.9% | $317,664 +3% |
| 2022 | $5,066 -2% | $308,412 +2.4% |
| 2021 | $5,170 +0.1% | $301,251 +1.4% |
| 2020 | $5,165 +1.8% | $297,092 +2.3% |
| 2019 | $5,074 | $290,413 +1.9% |
| 2018 | $5,074 +0.8% | $284,998 +2.1% |
| 2017 | $5,033 +3.6% | $279,136 +2.1% |
| 2016 | $4,860 -1.4% | $273,395 +0.7% |
| 2015 | $4,931 +26.6% | $271,495 +18.8% |
| 2014 | $3,894 +0.6% | $228,619 +1.5% |
| 2013 | $3,871 +3% | $225,240 +1.7% |
| 2012 | $3,758 | $221,475 +3% |
| 2011 | -- | $215,024 +1.5% |
| 2010 | -- | $211,846 +2.7% |
| 2009 | -- | $206,277 +0.1% |
| 2008 | $3,144 | $206,071 +3% |
| 2007 | -- | $200,069 -35.6% |
| 2005 | -- | $310,500 +21.9% |
| 2004 | $3,315 +6.5% | $254,800 +12.2% |
| 2003 | $3,112 +2% | $227,000 +16.5% |
| 2002 | $3,050 | $194,800 -6.4% |
| 2001 | $3,050 +4% | $208,200 +11.5% |
| 2000 | $2,933 | $186,800 |
Find assessor info on the county website
Neighborhood: 33764
Nearby homes
- $414,4003 bd2 ba1.7k sqft1886 Wateroak Dr W, Clearwater, FL 33764Off Market
- $525,5003 bd2 ba2k sqft2136 Egret Dr, Clearwater, FL 33764Off Market

- $734,9003 bd2 ba1.7k sqft2138 Egret Dr, Clearwater, FL 33764For Sale
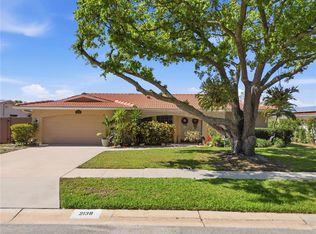
- $511,3003 bd2 ba1.9k sqft2128 Egret Dr, Clearwater, FL 33764Off Market
- $800,0004 bd2 ba2k sqft1885 Wateroak Dr W, Clearwater, FL 33764Sold
- $665,0004 bd2 ba2.3k sqft2146 Egret Dr, Clearwater, FL 33764Sold
- $411,500-- bd2 ba2.2k sqft1880 Wateroak Dr W, Clearwater, FL 33764Off Market
- $850,0004 bd3 ba2.6k sqft2126 Egret Dr, Clearwater, FL 33764For Sale
Nearby schools
GreatSchools rating
- 7/10Belcher Elementary SchoolGrades: PK-5Distance: 0.3 mi
- 6/10Oak Grove Middle SchoolGrades: 6-8Distance: 1.3 mi
- 6/10Largo High SchoolGrades: PK,9-12Distance: 2.2 mi
Schools provided by the listing agent
- Elementary: Belcher Elementary-PN
- Middle: Oak Grove Middle-PN
- High: Largo High-PN
Source: Stellar MLS. This data may not be complete. We recommend contacting the local school district to confirm school assignments for this home.
Get a cash offer in 3 minutes
Find out how much your home could sell for in as little as 3 minutes with a no-obligation cash offer.
Estimated market value
$782,200
Get a cash offer in 3 minutes
Find out how much your home could sell for in as little as 3 minutes with a no-obligation cash offer.
Estimated market value
$782,200
- Florida
- Pinellas County
- Largo
- 33764
- 1890 WATEROAK DRIVE W
Nearby cities
Nearby neighborhoods
Nearby zip codes
Other Largo Topics
