One or more photo(s) has been virtually staged. Back on the market due to no fault of the seller! Stunning Waterfront Retreat on Allen’s Creek with Direct Tampa Bay Access! Electric davits at the ready, 2146 Egret Drive is a haven for outdoor enthusiasts. Whether you're setting off for a sunrise paddle, reeling in your next big catch, or drifting past herons and manatee along the quiet waters of Allen Creek; adventure begins just steps from your door - unlocking a world of possibilities from island hopping to sunset cruises, or even docking at one of the area's popular waterfront restaurants. This Mediterranean-style gem invites you in with its warm charm and keeps delivering with a fully renovated interior built for effortless Florida living. Inside, the home opens to a light-filled layout anchored by a fresh, modern kitchen featuring white cabinetry, quartz countertops, and brand-new stainless steel appliances (2025). The flow continues with neutral tile and luxury vinyl flooring throughout, echoing the coastal vibe. Multiple living spaces—including a formal dining room, family room, and spacious living room—offer the perfect setting for both relaxed nights in and vibrant gatherings. The primary suite includes a versatile bonus room, ideal for a nursery, home office, or fitness area. Step outside to a huge screened-in lanai framing your pool, complete with a brand-new pump and serene views of mangroves and the tidal creek just beyond. The nearby Pinellas Trail offers even more ways to explore—perfect for biking, jogging, or a leisurely stroll through the heart of Pinellas County. Smart updates throughout the home include paid-off solar panels (major energy savings), a whole-house water softener, and a reclaimed water irrigation system—delivering both comfort and efficiency. Additional highlights: hurricane impact windows, a 2-car garage with ample storage and brand new epoxy flooring, a 2022 flat roof, a peaceful neighborhood, and easy access to downtown, local golf courses, and the sugar sands of Clearwater Beach. Whether you're an avid boater, host with the most, or simply want the Florida lifestyle wrapped in style and substance—this home delivers it all.
Sold for $665,000
$665,000
2146 Egret Dr, Clearwater, FL 33764
4beds
2,344sqft
Single Family Residence
Built in 1978
0.37 Acres Lot
$689,700 Zestimate®
$284/sqft
$4,413 Estimated rent
Home value
$689,700
$655,000 - $724,000
$4,413/mo
Zestimate® history
Owner options
List your home for rent
$4,413/mo
Rent Zestimate®
Find your next renter with Zillow Rental Manager. Plus, with online applications, you can quickly screen prospective tenants – for free.
$4,413/mo
Rent Zestimate®
Refinance and save
$4,539/mo
Est. payment
Refinancing to a lower rate could help reduce your monthly payments and save thousands over the life of the loan.
$4,539/mo
Est. payment
Explore your selling options
Work with a Zillow partner agent
Leverage their expertise and Zillow's premium Showcase listings to get your home seen by more buyers.
Get startedList with your own agent
Get your home in front of millions of buyers by listing it on Zillow.
Learn how to do itSell it yourself
Take full control of how buyers see your home on Zillow by listing For Sale by Owner (FSBO).
List your homeWhat's special
Direct tampa bay accessHuge screened-in lanaiFully renovated interiorElectric davitsQuartz countertopsVersatile bonus roomFamily room
Zillow last checked:
Listing updated:
Listed by:
Melinda Persuitte 813-777-6336,
COMPASS FLORIDA LLC 727-339-7902
Bought with:
Destiny Khamphanh, 3479585
THE C SMITH REAL ESTATE GROUP LLC
Source: Stellar MLS,MLS#: TB8382343 Originating MLS: Suncoast Tampa
Originating MLS: Suncoast Tampa
Facts & features
Interior
Bedrooms & bathrooms
- Bedrooms: 4
- Bathrooms: 2
- Full bathrooms: 2
Primary bedroom
- Features: Walk-In Closet(s)
- Level: First
- Area: 275.4 Square Feet
- Dimensions: 15.3x18
Bedroom 2
- Features: Built-in Closet
- Level: First
- Area: 162.18 Square Feet
- Dimensions: 15.9x10.2
Bedroom 3
- Features: Built-in Closet
- Level: First
- Area: 150.65 Square Feet
- Dimensions: 11.5x13.1
Primary bathroom
- Level: First
- Area: 57.78 Square Feet
- Dimensions: 5.4x10.7
Bathroom 2
- Level: First
- Area: 77.42 Square Feet
- Dimensions: 7.9x9.8
Balcony porch lanai
- Level: First
- Area: 1259.9 Square Feet
- Dimensions: 43x29.3
Dining room
- Level: First
- Area: 131.89 Square Feet
- Dimensions: 12.1x10.9
Family room
- Level: First
- Area: 235.6 Square Feet
- Dimensions: 19x12.4
Foyer
- Level: First
- Area: 66.49 Square Feet
- Dimensions: 6.1x10.9
Kitchen
- Level: First
- Area: 162.2 Square Feet
- Dimensions: 20x8.11
Laundry
- Level: First
- Area: 66.34 Square Feet
- Dimensions: 10.7x6.2
Living room
- Level: First
- Area: 263.51 Square Feet
- Dimensions: 20.1x13.11
Office
- Features: Walk-In Closet(s)
- Level: First
- Area: 170.69 Square Feet
- Dimensions: 16.9x10.1
Heating
- Central
Cooling
- Central Air
Appliances
- Included: Oven, Dishwasher, Disposal, Electric Water Heater, Microwave, Water Softener
- Laundry: Laundry Room, Washer Hookup
Features
- Ceiling Fan(s), Kitchen/Family Room Combo, Primary Bedroom Main Floor, Thermostat, Walk-In Closet(s)
- Flooring: Bamboo, Luxury Vinyl, Tile
- Has fireplace: No
Interior area
- Total structure area: 3,246
- Total interior livable area: 2,344 sqft
Property
Parking
- Total spaces: 2
- Parking features: Garage - Attached
- Attached garage spaces: 2
Features
- Levels: One
- Stories: 1
- Exterior features: Private Mailbox
- Has private pool: Yes
- Pool features: Gunite, In Ground
- Has view: Yes
- View description: Creek/Stream
- Has water view: Yes
- Water view: Creek/Stream
- Waterfront features: Creek, Creek Access, Davits
- Body of water: ALLEN CREEK
Lot
- Size: 0.37 Acres
Details
- Parcel number: 252915254480001680
- Special conditions: None
Construction
Type & style
- Home type: SingleFamily
- Property subtype: Single Family Residence
Materials
- Stucco
- Foundation: Slab
- Roof: Tile
Condition
- New construction: No
- Year built: 1978
Utilities & green energy
- Sewer: Public Sewer
- Water: Public
- Utilities for property: Cable Connected, Electricity Connected, Public, Sewer Connected, Water Connected
Community & HOA
Community
- Pet fee: $0 monthly
- Subdivision: ELDE ORO WEST
HOA
- Has HOA: Yes
- HOA fee: $4 monthly
Location
- Region: Clearwater
Financial & listing details
- Price per square foot: $284/sqft
- Tax assessed value: $576,745
- Annual tax amount: $4,051
- Date on market: 5/14/2025
- Cumulative days on market: 180 days
- Listing terms: Cash,Conventional,FHA,VA Loan
- Ownership: Fee Simple
- Total actual rent: 0
- Electric utility on property: Yes
- Road surface type: Asphalt, Paved
Price history
| Date | Event | Price |
|---|---|---|
| 1/30/2026 | Sold | $665,000-7%$284/sqft |
Source:  Stellar MLS #TB8382343 Report a problem Stellar MLS #TB8382343 Report a problem | ||
| 12/12/2025 | Pending sale | $715,000$305/sqft |
Source: Stellar MLS #TB8382343 Report a problem | ||
| 10/24/2025 | Listed for sale | $715,000$305/sqft |
Source: Stellar MLS #TB8382343 Report a problem | ||
| 10/3/2025 | Pending sale | $715,000$305/sqft |
Source: Stellar MLS #TB8382343 Report a problem | ||
| 9/2/2025 | Price change | $715,000-1.9%$305/sqft |
Source: Stellar MLS #TB8382343 Report a problem | ||
| 7/26/2025 | Price change | $729,000-1.4%$311/sqft |
Source: Stellar MLS #TB8382343 Report a problem | ||
| 6/26/2025 | Listed for sale | $739,000$315/sqft |
Source: Stellar MLS #TB8382343 Report a problem | ||
| 6/17/2025 | Pending sale | $739,000$315/sqft |
Source: Stellar MLS #TB8382343 Report a problem | ||
| 5/14/2025 | Listed for sale | $739,000+184.2%$315/sqft |
Source: Stellar MLS #TB8382343 Report a problem | ||
| 6/22/2001 | Sold | $260,000+61.5%$111/sqft |
Source: Public Record Report a problem | ||
| 4/9/1997 | Sold | $161,000-2.4%$69/sqft |
Source: Public Record Report a problem | ||
| 6/2/1995 | Sold | $165,000$70/sqft |
Source: Public Record Report a problem | ||
Public tax history
| Year | Property taxes | Tax assessment |
|---|---|---|
| 2024 | $4,052 +1.9% | $265,215 +3% |
| 2023 | $3,978 +3.1% | $257,490 +3% |
| 2022 | $3,859 -1.1% | $249,990 +3% |
| 2021 | $3,902 +0.2% | $242,709 +1.4% |
| 2020 | $3,894 +2% | $239,358 +2.3% |
| 2019 | $3,820 | $233,977 +1.9% |
| 2018 | $3,820 +1% | $229,614 +2.1% |
| 2017 | $3,783 +3.8% | $224,891 +2.1% |
| 2016 | $3,643 -1.4% | $220,265 +0.7% |
| 2015 | $3,696 +1.4% | $218,734 +0.8% |
| 2014 | $3,646 +0.6% | $216,998 +1.5% |
| 2013 | $3,624 +3% | $213,791 +1.7% |
| 2012 | $3,517 | $210,217 -7.2% |
| 2011 | -- | $226,585 -3% |
| 2010 | -- | $233,551 -8% |
| 2009 | -- | $253,841 +0.1% |
| 2008 | $4,069 | $253,587 +3% |
| 2007 | -- | $246,201 -8.8% |
| 2005 | -- | $269,900 +6.4% |
| 2004 | $4,314 +3.8% | $253,600 +11% |
| 2003 | $4,157 +70.4% | $228,500 +5.3% |
| 2002 | $2,440 | $217,000 +33.6% |
| 2001 | $2,440 +4.2% | $162,400 +12% |
| 2000 | $2,342 | $145,000 |
Find assessor info on the county website
Neighborhood: Elde Oro West
Nearby homes
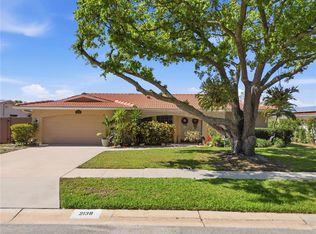
- $734,9003 bd2 ba1.7k sqft2138 Egret Dr, Clearwater, FL 33764For Sale
- $610,7004 bd3 ba2k sqft2148 Egret Dr, Clearwater, FL 33764Off Market
- $553,7003 bd2 ba2k sqft2136 Egret Dr, Clearwater, FL 33764Off Market

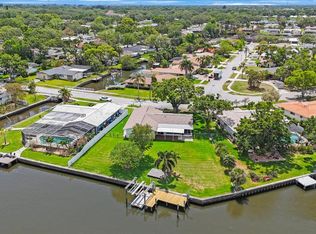
- $710,0003 bd2 ba1.9k sqft2156 Egret Dr, Clearwater, FL 33764Sold
- $800,0004 bd2 ba2k sqft1885 Wateroak Dr W, Clearwater, FL 33764Sold
- $803,0004 bd2 ba2.2k sqft1890 Wateroak Dr W, Clearwater, FL 33764Sold
- $669,200-- bd3 ba2.4k sqft1901 Sandpiper Dr, Clearwater, FL 33764Off Market
- $536,5003 bd2 ba1.9k sqft2128 Egret Dr, Clearwater, FL 33764Off Market
Nearby schools
GreatSchools rating
- 7/10Belcher Elementary SchoolGrades: PK-5Distance: 0.3 mi
- 4/10Largo Middle SchoolGrades: 6-8Distance: 2.5 mi
- 6/10Largo High SchoolGrades: PK,9-12Distance: 2.3 mi
Get a cash offer in 3 minutes
Find out how much your home could sell for in as little as 3 minutes with a no-obligation cash offer.
Estimated market value
$689,700
Get a cash offer in 3 minutes
Find out how much your home could sell for in as little as 3 minutes with a no-obligation cash offer.
Estimated market value
$689,700
- Florida
- Pinellas County
- Largo
- 33764
- Elde Oro West
- 2146 Egret Dr
Nearby cities
Nearby neighborhoods
Nearby zip codes
Other Largo Topics
