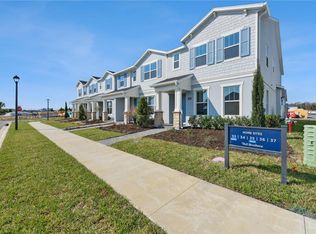
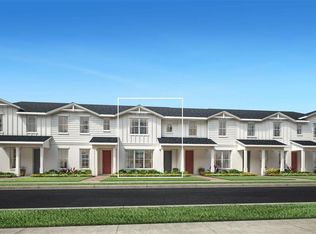
Welcome to Bronson Peak by Toll Brothers, America's Luxury Builder. This beautifully crafted townhome offers 1,857 square-feet, 3 bedrooms, and 2 and a half bathrooms. Upon entering the inviting foyer, you will find an expansive great room before up to the bright kitchen and casual dining area. The stunning kitchen is highlighted by a designer backsplash, modern cabinets, and upgraded countertops. With free-flowing space between the kitchen, great room and the casual dining area this townhome offers the perfect open-concept living space. Secluded on the second floor is the primary bedroom, complete with a large walk-in closet and two additional secondary bedrooms that share a full bathroom. Additional highlights include a rear courtyard area and a 2-car garage. The future resort-style amenities in this community will make your family feel they're on vacation year-round. Schedule an appointment today to see it for yourself! Closing cost assistance available.
Pending
$389,000
1886 FALCONHURST LANE, APOPKA, FL 32703
3beds
1,857sqft
Townhouse
Built in 2025
2,400 Square Feet Lot
$-- Zestimate®
$209/sqft
$216/mo HOA
What's special
- 214 days
- 10
- 0
Zillow last checked:
Listing updated:
Listed by:
Claudia Romero 407-485-5615,
ORLANDO TBI REALTY LLC 407-345-6000,
Jaime Haye 609-432-3459,
ORLANDO TBI REALTY LLC
Source: Stellar MLS,MLS#: O6380687 Originating MLS: Orlando Regional
Originating MLS: Orlando Regional
Facts & features
Interior
Bedrooms & bathrooms
- Bedrooms: 3
- Bathrooms: 3
- Full bathrooms: 2
- 1/2 bathrooms: 1
Rooms
- Room types: Attic, Great Room, Utility Room, Storage Rooms
Primary bedroom
- Features: Dual Sinks, Walk-In Closet(s)
- Level: Second
- Area: 182 Square Feet
- Dimensions: 14x13
Bedroom 2
- Features: Built-in Closet
- Level: Second
- Area: 108 Square Feet
- Dimensions: 12x9
Bedroom 3
- Features: Built-in Closet
- Level: Second
- Area: 94 Square Feet
- Dimensions: 10x9.4
Dining room
- Level: First
- Area: 225 Square Feet
- Dimensions: 15x15
Great room
- Level: First
- Area: 270 Square Feet
- Dimensions: 18x15
Kitchen
- Features: Pantry
- Level: First
- Area: 195 Square Feet
- Dimensions: 15x13
Laundry
- Level: Second
- Dimensions: 13x10
Heating
- Central, Electric
Cooling
- Central Air
Appliances
- Included: Dishwasher, Disposal, Dryer, Electric Water Heater, Microwave, Range, Refrigerator, Washer
- Laundry: Inside, Laundry Room
Features
- Eating Space In Kitchen, High Ceilings, In Wall Pest System, Kitchen/Family Room Combo, Living Room/Dining Room Combo, Open Floorplan, PrimaryBedroom Upstairs, Solid Surface Counters, Thermostat, Tray Ceiling(s), Walk-In Closet(s)
- Flooring: Carpet, Luxury Vinyl, Tile, Hardwood
- Doors: Sliding Doors
- Has fireplace: No
Interior area
- Total structure area: 2,325
- Total interior livable area: 1,857 sqft
Video & virtual tour
Property
Parking
- Total spaces: 2
- Parking features: Driveway, On Street
- Garage spaces: 2
- Has uncovered spaces: Yes
- Details: Garage Dimensions: 20x20
Features
- Levels: Two
- Stories: 2
- Patio & porch: Covered, Front Porch, Patio, Rear Porch
- Exterior features: Courtyard, Irrigation System, Rain Gutters, Sidewalk
Lot
- Size: 2,400 Square Feet
- Dimensions: 20 x 120
- Features: City Lot, Sidewalk
- Residential vegetation: Trees/Landscaped
Details
- Parcel number: 172128094000360
- Zoning: PD
- Special conditions: None
Construction
Type & style
- Home type: Townhouse
- Architectural style: Craftsman,Florida
- Property subtype: Townhouse
Materials
- Block, Stucco, Wood Frame
- Foundation: Slab
- Roof: Shingle
Condition
- Completed
- New construction: Yes
- Year built: 2025
Details
- Builder model: Crowley Craftsman
- Builder name: Toll Brothers
- Warranty included: Yes
Utilities & green energy
- Sewer: Public Sewer
- Water: Public
- Utilities for property: Cable Available, Cable Connected, Electricity Connected, Natural Gas Connected, Phone Available, Sewer Connected, Sprinkler Recycled, Street Lights, Underground Utilities, Water Connected
Community & HOA
Community
- Features: Clubhouse, Deed Restrictions, Fitness Center, Irrigation-Reclaimed Water, Playground, Pool, Sidewalks, Tennis Court(s)
- Pet fee: $0 monthly
- Subdivision: BRONSON PEAK
HOA
- Has HOA: Yes
- Amenities included: Clubhouse, Fitness Center, Park, Pickleball Court(s), Pool, Recreation Facilities, Tennis Court(s), Trail(s)
- Services included: Common Area Taxes, Community Pool, Reserve Fund, Maintenance Structure, Maintenance Grounds, Manager, Recreational Facilities
- HOA fee: $216 monthly
- HOA name: May Management Services, Inc. / Geeta Chowbay
- HOA phone: 855-629-6481
Location
- Region: Apopka
Financial & listing details
- Price per square foot: $209/sqft
- Annual tax amount: $2,078
- Date on market: 2/7/2026
- Cumulative days on market: 75 days
- Listing terms: Cash,Conventional,FHA,VA Loan
- Ownership: Fee Simple
- Total actual rent: 0
- Electric utility on property: Yes
- Road surface type: Paved
Estimated market value
Not available
Estimated sales range
Not available
Not available
Price history
| Date | Event | Price |
|---|---|---|
| 4/24/2026 | Pending sale | $389,000$209/sqft |
Source:  Stellar MLS #O6380687 Report a problem Stellar MLS #O6380687 Report a problem | ||
| 4/15/2026 | Price change | $389,000-2.5%$209/sqft |
Source: Stellar MLS #O6380687 Report a problem | ||
| 2/7/2026 | Listed for sale | $399,000$215/sqft |
Source: Stellar MLS #O6380687 Report a problem | ||
Public tax history
Tax history is unavailable.
Monthly payment
Est. payment
Payment breakdown
Explore the cost of this home by adjusting the details. Changes won't be saved.Climate risks
Neighborhood: 32703
Nearby schools
Schools provided by the listing agent
- Elementary: Apopka Elem
- Middle: Wolf Lake Middle
- High: Apopka High
Source: Stellar MLS. This data may not be complete. We recommend contacting the local school district to confirm school assignments for this home.

Similar homes
- $399,0003 bd3 ba1.8k sqft1827 PINECLIFF DRIVE, APOPKA, FL 32703New Construction

 Stellar MLS
 - $404,0003 bd3 ba1.8k sqft1831 PINECLIFF DRIVE, APOPKA, FL 32703New Construction
 Stellar MLS
 - $415,0003 bd3 ba1.9k sqft1879 PINECLIFF DRIVE, APOPKA, FL 32703New Construction
 Stellar MLS
 - $407,0003 bd3 ba1.8k sqft1888 CROWNCREST DRIVE, APOPKA, FL 32703New Construction
 Stellar MLS
 - $395,0003 bd3 ba2k sqft67 W 10TH STREET, APOPKA, FL 32703New ConstructionMLS ID #O6409111, Heather Grooms, LANDLORD FINDERS BUILD REAL ESTATE LLC. Stellar MLS
- $350,9904 bd3 ba1.6k sqft2832 CAMELLIA FLOWER STREET, APOPKA, FL 32703New ConstructionMLS ID #O6431822, Elizabeth Manchester, MATTAMY REAL ESTATE SERVICES. Stellar MLS
- $579,0003 bd3 ba2.2k sqft1605 STONECLIFF DRIVE, APOPKA, FL 32703New ConstructionStellar MLS
- $323,9903 bd3 ba1.4k sqft2844 CAMELLIA FLOWER STREET, APOPKA, FL 32703New ConstructionMLS ID #O6436404, Elizabeth Manchester, MATTAMY REAL ESTATE SERVICES. Stellar MLS
- $323,9903 bd3 ba1.4k sqft2840 CAMELLIA FLOWER STREET, APOPKA, FL 32703New ConstructionMLS ID #O6436435, Elizabeth Manchester, MATTAMY REAL ESTATE SERVICES. Stellar MLS
- $320,9903 bd3 ba1.4k sqft2275 NIGHTSHADE GROVE LANE, APOPKA, FL 32703New ConstructionMLS ID #O6437114, Elizabeth Manchester, MATTAMY REAL ESTATE SERVICES. Stellar MLS
- $503,9903 bd3 ba2.3k sqft2600 GINSENG IVY STREET, APOPKA, FL 32703New ConstructionMLS ID #O6436422, Elizabeth Manchester, MATTAMY REAL ESTATE SERVICES. Stellar MLS
- $369,0003 bd3 ba1.6k sqft964 LEGACY WINDS WAY, CASSELBERRY, FL 32707For SaleMLS ID #O6421621, Emil Hakim, JUPITER PROPERTIES, INC. Stellar MLS
- $351,9904 bd3 ba1.6k sqft5100 GREENSHADE GROVE AVENUE, APOPKA, FL 32712New ConstructionMLS ID #O6431753, Elizabeth Manchester, MATTAMY REAL ESTATE SERVICES. Stellar MLS
- $330,9903 bd3 ba1.6k sqft5104 GREENSHADE GROVE AVENUE, APOPKA, FL 32712New ConstructionMLS ID #O6437072, Elizabeth Manchester, MATTAMY REAL ESTATE SERVICES. Stellar MLS
- $330,9903 bd3 ba1.6k sqft5136 GREENSHADE GROVE AVENUE, APOPKA, FL 32712New ConstructionMLS ID #O6437102, Elizabeth Manchester, MATTAMY REAL ESTATE SERVICES. Stellar MLS
- $409,9903 bd2 ba1.8k sqft5255 HAVEN VIEW DRIVE, CLERMONT, FL 34714New ConstructionStellar MLS
- $444,9003 bd3 ba1.6k sqft7060 VENTNOR DRIVE, WINDERMERE, FL 34786For SaleMLS ID #S5153025, Lidia Barberini, AGENT TRUST REALTY CORPORATION. Stellar MLS
- $448,5004 bd3 ba2k sqft4221 GREENFERN DRIVE, ORLANDO, FL 32810For SaleMLS ID #O6422858, Randall Urena, THE REAL ESTATE BLVD. Stellar MLS
- $395,0004 bd2 ba1.9k sqft9385 LA SALLE STREET, GROVELAND, FL 34736For SaleMLS ID #O6432512, Georgina Pinango, ROMAN'S PRO REALTY LLC. Stellar MLS
