Welcome to Bronson Peak, Toll Brothers newest community in Apopka. This townhome offers 4 bedrooms and 3 full bathrooms. It features a first-floor bedroom, perfect for guests or a private office. The kitchen showcases designer finishes, upgraded cabinetry, and a spacious island ideal for entertaining. Enjoy the Florida lifestyle with a private courtyard connecting to a detached 2-car garage, offering a perfect blend of indoor and outdoor living. Located in a resort-style community with exceptional amenities including a clubhouse, fitness center, pool, tennis, and pickleball courts, this home truly has it all. Move in and start living the lifestyle you deserve!
Sold for $404,000
$404,000
1894 FALCONHURST DRIVE, APOPKA, FL 32703
4beds
1,930sqft
Townhouse
Built in 2026
2,400 Square Feet Lot
$404,300 Zestimate®
$209/sqft
$2,641 Estimated rent
Home value
$404,300
$372,000 - $441,000
$2,641/mo
Zestimate® history
Owner options
List your home for rent
$2,641/mo
Rent Zestimate®
Find your next renter with Zillow Rental Manager. Plus, with online applications, you can quickly screen prospective tenants – for free.
$2,641/mo
Rent Zestimate®
Refinance and save
$3,173/mo
Est. payment
Refinancing to a lower rate could help reduce your monthly payments and save thousands over the life of the loan.
$3,173/mo
Est. payment
Explore your selling options
Work with a Zillow partner agent
Leverage their expertise and Zillow's premium Showcase listings to get your home seen by more buyers.
Get startedList with your own agent
Get your home in front of millions of buyers by listing it on Zillow.
Learn how to do itSell it yourself
Take full control of how buyers see your home on Zillow by listing For Sale by Owner (FSBO).
List your homeWhat's special
First-floor bedroomKitchen showcases designer finishesUpgraded cabinetry
Zillow last checked:
Listing updated:
Listed by:
Claudia Romero 407-485-5615,
ORLANDO TBI REALTY LLC 407-345-6000,
Jaime Haye 609-432-3459,
ORLANDO TBI REALTY LLC
Bought with:
Linda Jokbengboon, 3186364
COMPASS FLORIDA LLC
Source: Stellar MLS,MLS#: O6380685 Originating MLS: Orlando Regional
Originating MLS: Orlando Regional
Facts & features
Interior
Bedrooms & bathrooms
- Bedrooms: 4
- Bathrooms: 3
- Full bathrooms: 3
Rooms
- Room types: Attic, Great Room, Utility Room, Storage Rooms
Primary bedroom
- Features: Dual Sinks, Walk-In Closet(s)
- Level: Second
- Area: 182 Square Feet
- Dimensions: 14x13
Bedroom 2
- Features: Built-in Closet
- Level: Second
- Area: 103.4 Square Feet
- Dimensions: 11x9.4
Bedroom 3
- Features: Built-in Closet
- Level: First
- Area: 179.31 Square Feet
- Dimensions: 13.9x12.9
Bedroom 3
- Features: Built-in Closet
- Level: Second
- Area: 110 Square Feet
- Dimensions: 11x10
Dining room
- Level: First
- Area: 75.6 Square Feet
- Dimensions: 9x8.4
Great room
- Level: First
- Area: 285 Square Feet
- Dimensions: 19x15
Kitchen
- Features: Pantry
- Level: First
- Area: 105 Square Feet
- Dimensions: 10.5x10
Heating
- Central, Electric
Cooling
- Central Air
Appliances
- Included: Dishwasher, Disposal, Dryer, Microwave, Range, Refrigerator, Washer
- Laundry: Inside, Laundry Room
Features
- Eating Space In Kitchen, High Ceilings, In Wall Pest System, Kitchen/Family Room Combo, Living Room/Dining Room Combo, Open Floorplan, PrimaryBedroom Upstairs, Solid Surface Counters, Thermostat, Tray Ceiling(s), Walk-In Closet(s)
- Flooring: Carpet, Luxury Vinyl, Tile
- Doors: Sliding Doors
- Windows: Insulated Windows, Low Emissivity Windows
- Has fireplace: No
Interior area
- Total structure area: 2,237
- Total interior livable area: 1,930 sqft
Property
Parking
- Total spaces: 2
- Parking features: Driveway, On Street
- Garage spaces: 2
- Has uncovered spaces: Yes
- Details: Garage Dimensions: 20x20
Features
- Levels: Two
- Stories: 2
- Patio & porch: Covered, Front Porch, Patio, Rear Porch
- Exterior features: Courtyard, Irrigation System, Rain Gutters, Sidewalk
- Fencing: Vinyl
Lot
- Size: 2,400 Square Feet
- Dimensions: 20 x 120
- Features: City Lot, Sidewalk
- Residential vegetation: Trees/Landscaped
Details
- Parcel number: 172128094000340
- Zoning: PD
- Special conditions: None
Construction
Type & style
- Home type: Townhouse
- Architectural style: Florida
- Property subtype: Townhouse
Materials
- Block, Stucco, Wood Frame
- Foundation: Slab
- Roof: Shingle
Condition
- Completed
- New construction: Yes
- Year built: 2026
Details
- Builder model: Autumn Elite Farmhouse
- Builder name: Toll Brothers
- Warranty included: Yes
Utilities & green energy
- Sewer: Public Sewer
- Water: Public
- Utilities for property: Cable Available, Cable Connected, Electricity Connected, Natural Gas Connected, Phone Available, Sewer Connected, Sprinkler Recycled, Street Lights, Underground Utilities, Water Connected
Community & HOA
Community
- Features: Clubhouse, Deed Restrictions, Fitness Center, Irrigation-Reclaimed Water, Playground, Pool, Sidewalks, Tennis Court(s)
- Pet fee: $0 monthly
- Subdivision: BRONSON PEAK
HOA
- Has HOA: Yes
- Amenities included: Clubhouse, Fitness Center, Park, Pickleball Court(s), Pool, Recreation Facilities, Tennis Court(s), Trail(s)
- Services included: Common Area Taxes, Community Pool, Reserve Fund, Maintenance Structure, Maintenance Grounds, Manager, Recreational Facilities
- HOA fee: $216 monthly
- HOA name: May Management Services, Inc. / Geeta Chowbay
- HOA phone: 855-629-6481
Location
- Region: Apopka
Financial & listing details
- Price per square foot: $209/sqft
- Annual tax amount: $2,078
- Date on market: 2/7/2026
- Cumulative days on market: 27 days
- Listing terms: Cash,Conventional,FHA,VA Loan
- Ownership: Fee Simple
- Total actual rent: 0
- Electric utility on property: Yes
- Road surface type: Paved
Price history
| Date | Event | Price |
|---|---|---|
| 4/6/2026 | Sold | $404,000$209/sqft |
Source:  Stellar MLS #O6380685 Report a problem Stellar MLS #O6380685 Report a problem | ||
| 3/7/2026 | Pending sale | $404,000$209/sqft |
Source: Stellar MLS #O6380685 Report a problem | ||
| 2/7/2026 | Listed for sale | $404,000$209/sqft |
Source: Stellar MLS #O6380685 Report a problem | ||
Public tax history
Tax history is unavailable.
Neighborhood: 32703
Nearby homes
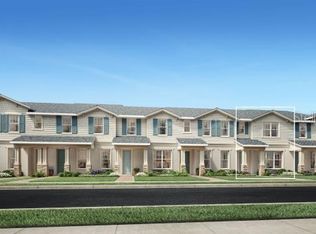
- $389,0003 bd3 ba1.8k sqft1886 Falconhurst Ln, Apopka, FL 32703Pending
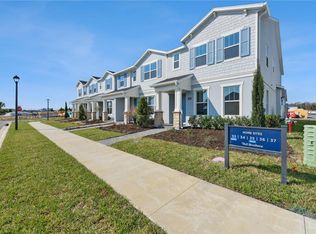
- $399,0003 bd3 ba1.9k sqft1882 Falconhurst Ln, Apopka, FL 32703Sold
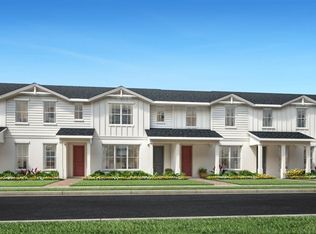
- $432,0004 bd3 ba1.9k sqft1815 Pinecliff Dr, Apopka, FL 32703New Construction
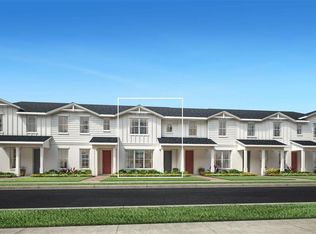
- $389,0003 bd3 ba1.8k sqft1858 Falconhurst Ln, Apopka, FL 32703Sold
- $425,0004 bd3 ba2k sqft1819 Pinecliff Dr, Apopka, FL 32703New Construction
- $1009.49 acres1879 Boy Scout Rd, Apopka, FL 32703Off Market
- $619,0004 bd4 ba2.3k sqft1754 Pinecliff Dr, Apopka, FL 32703Pending
- $649,0004 bd3 ba2.7k sqft1766 Pinecliff Ln, Apopka, FL 32703New Construction
Nearby schools
GreatSchools rating
- 6/10Apopka Elementary SchoolGrades: PK-5Distance: 1.7 mi
- 6/10Wolf Lake Middle SchoolGrades: 6-8Distance: 4.6 mi
- 3/10Wekiva High SchoolGrades: 9-12Distance: 4.3 mi
Schools provided by the listing agent
- Elementary: Apopka Elem
- Middle: Wolf Lake Middle
- High: Wekiva High
Source: Stellar MLS. This data may not be complete. We recommend contacting the local school district to confirm school assignments for this home.
Get a cash offer in 3 minutes
Find out how much your home could sell for in as little as 3 minutes with a no-obligation cash offer.
Estimated market value
$404,300
Get a cash offer in 3 minutes
Find out how much your home could sell for in as little as 3 minutes with a no-obligation cash offer.
Estimated market value
$404,300
- Florida
- Orange County
- Apopka
- 32703
- 1894 FALCONHURST DRIVE
