Under Construction. Experience elevated living in this stunning Alina Modern floor plan, offering 4 bedrooms, 3.5 bathrooms, and situated on a desirable corner homesite that fills the home with natural light. Every detail has been thoughtfully selected, from the gourmet kitchen featuring premium KitchenAid appliances, white cabinetry extended to the ceiling, and sleek black fixtures throughout, to the luxury vinyl plank flooring that flows seamlessly throughout the home with no carpet. The covered lanai provides a private outdoor retreat and includes electrical, gas, and plumbing pre-plumbing packages for a future summer kitchen. Located in a resort-style community designed for convenience and recreation, residents enjoy a sparkling pool, fitness center, yoga room, pickleball courts, tennis court, reservable clubhouse, dog park, and playground. Don't miss the opportunity to own this beautifully upgraded home, scheduled for completion in August 2026.
Pending
$619,000
1754 PINECLIFF DRIVE, APOPKA, FL 32703
4beds
2,335sqft
:
Get pre-qualified$4,267/mo
Single Family Residence
Built in 2023
7,365 Square Feet Lot
$-- Zestimate®
$265/sqft
$126/mo HOA
What's special
Sleek black fixtures throughout
- 43 days |
- 15 |
- 1 |
Likely to sell faster than
Zillow last checked:
Listing updated:
Listed by:
Samantha Drinkwater 315-368-3153,
ORLANDO TBI REALTY LLC 407-345-6000,
Kaila Archer 786-881-3993,
ORLANDO TBI REALTY LLC
Source: Stellar MLS,MLS#: O6418708 Originating MLS: Orlando Regional
Originating MLS: Orlando Regional
Facts & features
Interior
Bedrooms & bathrooms
- Bedrooms: 4
- Bathrooms: 4
- Full bathrooms: 3
- 1/2 bathrooms: 1
Rooms
- Room types: Great Room, Utility Room
Primary bedroom
- Features: Walk-In Closet(s)
- Level: First
- Area: 255 Square Feet
- Dimensions: 17x15
Bedroom 2
- Features: Built-in Closet
- Level: First
- Area: 132 Square Feet
- Dimensions: 12x11
Bedroom 3
- Features: Built-in Closet
- Level: First
- Area: 121 Square Feet
- Dimensions: 11x11
Bedroom 4
- Features: Walk-In Closet(s)
- Level: First
- Area: 130 Square Feet
- Dimensions: 13x10
Great room
- Level: First
- Area: 336 Square Feet
- Dimensions: 21x16
Kitchen
- Level: First
- Area: 210 Square Feet
- Dimensions: 21x10
Heating
- Central, Heat Pump, Natural Gas
Cooling
- Central Air
Appliances
- Included: Cooktop, Dishwasher, Disposal, Dryer, Electric Water Heater, Microwave, Range Hood, Refrigerator, Tankless Water Heater, Washer
- Laundry: Inside
Features
- Eating Space In Kitchen, In Wall Pest System, Kitchen/Family Room Combo, Open Floorplan, Solid Surface Counters, Tray Ceiling(s)
- Flooring: Luxury Vinyl, Tile
- Doors: Sliding Doors
- Has fireplace: No
Interior area
- Total structure area: 2,966
- Total interior livable area: 2,335 sqft
Property
Parking
- Total spaces: 2
- Parking features: Driveway, Garage Door Opener
- Attached garage spaces: 2
- Has uncovered spaces: Yes
- Details: Garage Dimensions: 22X19
Features
- Levels: One
- Stories: 1
- Patio & porch: Rear Porch
- Exterior features: Irrigation System
Lot
- Size: 7,365 Square Feet
- Features: Landscaped, Sidewalk
Details
- Parcel number: 172128094001000
- Zoning: PD
- Special conditions: None
Construction
Type & style
- Home type: SingleFamily
- Property subtype: Single Family Residence
Materials
- Block, Concrete, Stone, Stucco
- Foundation: Slab
- Roof: Shingle
Condition
- Under Construction
- New construction: Yes
- Year built: 2023
Details
- Builder model: Alina Modern
- Builder name: Toll Brothers
- Warranty included: Yes
Utilities & green energy
- Sewer: Public Sewer
- Water: None
- Utilities for property: Cable Available, Electricity Available, Natural Gas Available, Sewer Available, Sprinkler Recycled, Street Lights, Underground Utilities, Water Available
Green energy
- Water conservation: Irrigation-Reclaimed Water
Community & HOA
Community
- Features: Clubhouse, Fitness Center, Playground, Pool, Sidewalks, Tennis Court(s)
- Pet fee: $0 monthly
- Subdivision: BRONSON PEAK
HOA
- Has HOA: Yes
- Amenities included: Clubhouse, Fitness Center, Pickleball Court(s), Playground, Pool, Tennis Court(s)
- Services included: Common Area Taxes
- HOA fee: $126 monthly
- HOA name: Geeta Chowbay
- HOA phone: 904-261-9708
Location
- Region: Apopka
Financial & listing details
- Price per square foot: $265/sqft
- Annual tax amount: $3,597
- Date on market: 6/20/2026
- Cumulative days on market: 42 days
- Listing terms: Cash,Conventional,VA Loan
- Ownership: Fee Simple
- Total actual rent: 0
- Electric utility on property: Yes
- Road surface type: Paved, Asphalt
Estimated market value
Not available
Estimated sales range
Not available
Not available
Price history
| Date | Event | Price |
|---|---|---|
| 7/8/2026 | Pending sale | $619,000$265/sqft |
Source:  Stellar MLS #O6418708 Report a problem Stellar MLS #O6418708 Report a problem | ||
| 6/20/2026 | Listed for sale | $619,000$265/sqft |
Source: Stellar MLS #O6418708 Report a problem | ||
Public tax history
Tax history is unavailable.
Monthly payment
Est. payment
Payment breakdown
Explore the cost of this home by adjusting the details. Changes won't be saved.Climate risks
Neighborhood: 32703
Nearby schools
GreatSchools rating
- 6/10Apopka Elementary SchoolGrades: PK-5Distance: 1.7 mi
- 6/10Wolf Lake Middle SchoolGrades: 6-8Distance: 4.6 mi
- 3/10Wekiva High SchoolGrades: 9-12Distance: 4.3 mi
Schools provided by the listing agent
- Elementary: Apopka Elem
- Middle: Wolf Lake Middle
- High: Wekiva High
Source: Stellar MLS. This data may not be complete. We recommend contacting the local school district to confirm school assignments for this home.
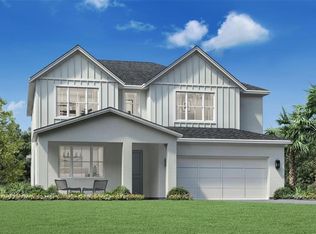
- $679,0004 bd3 ba2.7k sqft1766 Pinecliff Ln, Apopka, FL 32703New Construction
- $1009.488 Acres1879 Boy Scout Rd, Apopka, FL 32703Off Market
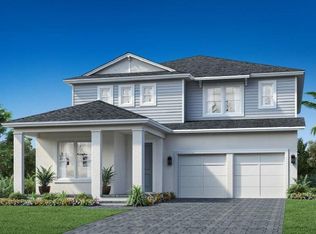
- $769,0005 bd5 ba3.9k sqft1802 Pinecliff Dr, Apopka, FL 32703Sold
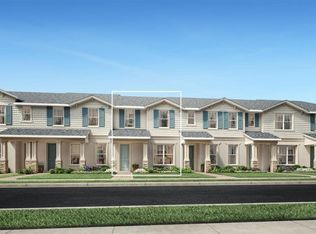
- $375,0003 bd3 ba1.7k sqft1859 Pinecliff Dr, Apopka, FL 32703Sold
- $375,0004 bd3 ba1.8k sqft1851 Pinecliff Dr, Apopka, FL 32703Sold
- $404,0004 bd3 ba1.9k sqft1894 Falconhurst Dr, Apopka, FL 32703Sold
- $425,5004 bd3 ba2k sqft1895 Pinecliff Dr, Apopka, FL 32703Sold
- $413,0003 bd3 ba1.9k sqft1882 Falconhurst Ln, Apopka, FL 32703Pending
A local agent can set up tours, give advice and negotiate with sellers.
Similar homes
- $615,0003 bd3 ba2.2k sqft1605 STONECLIFF DRIVE, APOPKA, FL 32703New Construction

 Stellar MLS
 - $636,5563 bd3 ba2.2k sqft1838 PINECLIFF DRIVE, APOPKA, FL 32703New Construction
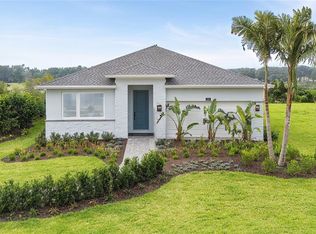 MLS ID #O6418729, Samantha Drinkwater, ORLANDO TBI REALTY LLC. Stellar MLS
 - $625,0003 bd3 ba2.8k sqft1880 STONECLIFF DRIVE, APOPKA, FL 32703New Construction
 Stellar MLS
 - $649,4994 bd4 ba2.9k sqft724 MYSTIC GARDENS DRIVE, APOPKA, FL 32703New Construction
 Stellar MLS
 - $662,9995 bd4 ba2.9k sqft714 EMERALD GROVE DRIVE, APOPKA, FL 32703New ConstructionStellar MLS
- $525,0004 bd3 ba2.1k sqft1663 CROWNCREST DRIVE, APOPKA, FL 32703For SaleMLS ID #O6415913, Denise Richards, ADVANCED AGE REALTY, INC.. Stellar MLS
- $524,9994 bd3 ba2.2k sqft558 EMERALD GROVE DRIVE, APOPKA, FL 32703New ConstructionMLS ID #W7886805, Bill Maltbie, MALTBIE REALTY GROUP. Stellar MLS
- $705,0004 bd3 ba3.2k sqft1595 STONECLIFFF DRIVE, APOPKA, FL 32703New ConstructionMLS ID #O6417813, Samantha Drinkwater, ORLANDO TBI REALTY LLC. Stellar MLS
- $584,9005 bd3 ba2.1k sqft1965 SHEELER AVENUE, APOPKA, FL 32703New ConstructionMLS ID #O6398476, Rosa Rodriguez, STIRLING INTERNATIONAL REAL ES. Stellar MLS
- $599,0004 bd4 ba2.3k sqft2418 PARK RIDGE STREET, APOPKA, FL 32712New ConstructionStellar MLS
- $705,0005 bd4 ba2.9k sqft710 CREEPING FIG STREET, APOPKA, FL 32703For SaleMLS ID #S5144190, Carola Garcia De Montenegro, AGENT TRUST REALTY CORPORATION. Stellar MLS
- $610,0004 bd3 ba2.9k sqft3247 BUOY CIRCLE, WINTER GARDEN, FL 34787For SaleMLS ID #O6429113, Dana Vander Meer, BLUE MARLIN REAL ESTATE. Stellar MLS
- $649,9004 bd3 ba2.2k sqft5679 ORANGE ORCHARD DRIVE, WINTER GARDEN, FL 34787For SaleMLS ID #O6389469, Helen Thompson, RE/MAX SELECT GROUP. Stellar MLS
- $614,9995 bd3 ba2.8k sqft2351 HUANIER COURT, APOPKA, FL 32712New ConstructionStellar MLS
- $378,2904 bd3 ba1.7k sqft652 EMERALD GROVE DRIVE, APOPKA, FL 32703New ConstructionStellar MLS
- $579,9904 bd3 ba2.3k sqft2091 ASHWOOD BLUFF DRIVE, OCOEE, FL 34761New ConstructionMLS ID #O6392047, Stephen Cline, DR HORTON REALTY OF CENTRAL FLORIDA LLC. Stellar MLS
- $620,0004 bd3 ba2.6k sqft17059 HARBOR OAK PARKWAY, WINTER GARDEN, FL 34787For SaleMLS ID #G5114379, Wendy Moore, ERA GRIZZARD REAL ESTATE. Stellar MLS
- $389,9994 bd4 ba1.7k sqft743 BLISSFUL GARDENS WAY, APOPKA, FL 32703New ConstructionStellar MLS
- $389,9994 bd4 ba1.7k sqft723 BLISSFUL GARDENS WAY, APOPKA, FL 32703New ConstructionStellar MLS
- $625,0004 bd3 ba3.1k sqft2755 FIDDLE LEAF LOOP, APOPKA, FL 32712New ConstructionStellar MLS
