Under Construction. The Alina floor plan with a beautiful Transitional exterior is now under construction, with an estimated completion of January/February 2027. All interior design selections have been professionally curated and finalized, creating a timeless, sophisticated aesthetic throughout the home. Designer finishes include upgraded brown cabinetry, white quartz countertops, a mesmerizing polished herringbone tile backsplash, black hardware, plumbing fixtures, and light fixtures. Luxury vinyl plank flooring extends throughout the main living areas and bedrooms, while beautiful beige tile enhances the bathrooms and laundry room. The gourmet kitchen is complete with KitchenAid appliances, including a gas range. This thoughtfully designed floor plan offers 3 bedrooms, 2.5 bathrooms, and a versatile flex room that can serve as a home office, fitness space, playroom, media room, or additional living area. Visit our professionally decorated model home to experience the layout firsthand, and be sure to tour the impressive community clubhouse featuring a resort-style pool, clubroom, fitness center, yoga room, two pickleball courts, and a tennis court. Don't miss this opportunity to own a beautifully appointed luxury home in an amenity-rich community, with exceptional designer finishes already selected
New construction
Price cut: $29K (9/1)
$610,000
1838 PINECLIFF DRIVE, APOPKA, FL 32703
3beds
2,235sqft
Single Family Residence
Built in 2026
6,765 Square Feet Lot
$-- Zestimate®
$273/sqft
$126/mo HOA
What's special
Resort-style poolTennis courtGas rangeWhite quartz countertopsVersatile flex roomTwo pickleball courtsExceptional designer finishes
- 71 days
- 56
- 1
Zillow last checked:
Listing updated:
Listed by:
Samantha Drinkwater 315-368-3153,
ORLANDO TBI REALTY LLC 407-345-6000,
Kaila Archer 786-881-3993,
ORLANDO TBI REALTY LLC
Source: Stellar MLS,MLS#: O6418729 Originating MLS: Orlando Regional
Originating MLS: Orlando Regional
Facts & features
Interior
Bedrooms & bathrooms
- Bedrooms: 3
- Bathrooms: 3
- Full bathrooms: 2
- 1/2 bathrooms: 1
Rooms
- Room types: Great Room, Utility Room
Primary bedroom
- Features: Walk-In Closet(s)
- Level: First
- Area: 255 Square Feet
- Dimensions: 17x15
Bedroom 2
- Features: Built-in Closet
- Level: First
- Area: 132 Square Feet
- Dimensions: 12x11
Bedroom 3
- Features: Built-in Closet
- Level: First
- Area: 121 Square Feet
- Dimensions: 11x11
Great room
- Level: First
- Area: 336 Square Feet
- Dimensions: 21x16
Kitchen
- Level: First
- Area: 210 Square Feet
- Dimensions: 21x10
Office
- Features: No Closet
- Level: First
- Area: 130 Square Feet
- Dimensions: 13x10
Heating
- Central, Heat Pump, Natural Gas
Cooling
- Central Air
Appliances
- Included: Cooktop, Dishwasher, Disposal, Electric Water Heater, Microwave, Range Hood, Tankless Water Heater
- Laundry: Inside, Laundry Room
Features
- Eating Space In Kitchen, In Wall Pest System, Kitchen/Family Room Combo, Open Floorplan, Solid Surface Counters
- Flooring: Luxury Vinyl, Porcelain Tile, Tile
- Doors: Sliding Doors
- Has fireplace: No
Interior area
- Total structure area: 2,966
- Total interior livable area: 2,235 sqft
Property
Parking
- Total spaces: 2
- Parking features: Driveway, Garage Door Opener
- Attached garage spaces: 2
- Has uncovered spaces: Yes
- Details: Garage Dimensions: 18x18
Features
- Levels: One
- Stories: 1
- Patio & porch: Rear Porch
- Exterior features: Irrigation System
Lot
- Size: 6,765 Square Feet
- Features: Landscaped, Sidewalk
Details
- Parcel number: 172128094000080
- Zoning: PD
- Special conditions: None
Construction
Type & style
- Home type: SingleFamily
- Property subtype: Single Family Residence
Materials
- Block, Concrete, Stone, Stucco
- Foundation: Slab
- Roof: Shingle
Condition
- Under Construction
- New construction: Yes
- Year built: 2026
Details
- Builder model: Alina Transitional
- Builder name: Toll Brothers
- Warranty included: Yes
Utilities & green energy
- Sewer: Public Sewer
- Water: None
- Utilities for property: Cable Available, Electricity Available, Natural Gas Available, Sewer Available, Sprinkler Recycled, Street Lights, Underground Utilities, Water Available
Green energy
- Water conservation: Irrigation-Reclaimed Water
Community & HOA
Community
- Features: Clubhouse, Fitness Center, Playground, Pool, Sidewalks, Tennis Court(s)
- Pet fee: $0 monthly
- Subdivision: BRONSON PEAK
HOA
- Has HOA: Yes
- Amenities included: Clubhouse, Fitness Center, Pickleball Court(s), Playground, Pool, Tennis Court(s)
- Services included: Common Area Taxes
- HOA fee: $126 monthly
- HOA name: Geeta Chowbay
- HOA phone: 904-261-9708
Location
- Region: Apopka
Financial & listing details
- Price per square foot: $273/sqft
- Annual tax amount: $3,597
- Date on market: 6/30/2026
- Cumulative days on market: 72 days
- Listing terms: Cash,Conventional,VA Loan
- Ownership: Fee Simple
- Total actual rent: 0
- Electric utility on property: Yes
- Road surface type: Paved, Asphalt
Estimated market value
Not available
Estimated sales range
Not available
Not available
Price history
| Date | Event | Price |
|---|---|---|
| 9/1/2026 | Price change | $610,000-4.5%$273/sqft |
Source:  Stellar MLS #O6418729 Report a problem Stellar MLS #O6418729 Report a problem | ||
| 8/8/2026 | Price change | $638,999+0.4%$286/sqft |
Source: Stellar MLS #O6418729 Report a problem | ||
| 7/28/2026 | Price change | $636,556+12.7%$285/sqft |
Source: Stellar MLS #O6418729 Report a problem | ||
| 6/30/2026 | Listed for sale | $564,794$253/sqft |
Source: Stellar MLS #O6418729 Report a problem | ||
Public tax history
Tax history is unavailable.
Monthly payment
Est. payment
Payment breakdown
Explore the cost of this home by adjusting the details. Changes won't be saved.Climate risks
Neighborhood: 32703
Nearby schools
Schools provided by the listing agent
- Elementary: Apopka Elem
- Middle: Wolf Lake Middle
- High: Wekiva High
Source: Stellar MLS. This data may not be complete. We recommend contacting the local school district to confirm school assignments for this home.


Similar homes

- $579,0003 bd3 ba2.2k sqft1605 STONECLIFF DRIVE, APOPKA, FL 32703New Construction

 Stellar MLS
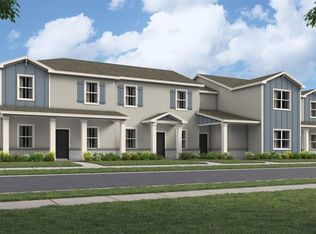
 - $649,0004 bd3 ba2.5k sqft1484 STONECLIFF DRIVE, APOPKA, FL 32703New Construction
 Stellar MLS
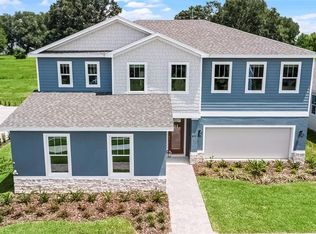
 - $649,9995 bd4 ba2.9k sqft714 EMERALD GROVE DRIVE, APOPKA, FL 32703New Construction
 Stellar MLS
 - $515,0004 bd3 ba2.1k sqft1663 CROWNCREST DRIVE, APOPKA, FL 32703For Sale
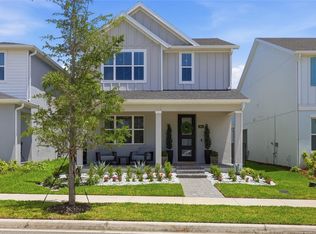 MLS ID #O6415913, Denise Richards, ADVANCED AGE REALTY, INC.. Stellar MLS
 - $503,9903 bd3 ba2.3k sqft2600 GINSENG IVY STREET, APOPKA, FL 32703New ConstructionMLS ID #O6436422, Elizabeth Manchester, MATTAMY REAL ESTATE SERVICES. Stellar MLS
- $705,0005 bd4 ba2.9k sqft710 CREEPING FIG STREET, APOPKA, FL 32703For SaleMLS ID #S5144190, Carola Garcia De Montenegro, AGENT TRUST REALTY CORPORATION. Stellar MLS
- $599,9995 bd3 ba2.8k sqft2351 HUANIER COURT, APOPKA, FL 32712New ConstructionStellar MLS
- $379,9994 bd4 ba1.7k sqft723 BLISSFUL GARDENS WAY, APOPKA, FL 32703New ConstructionStellar MLS
- $389,9994 bd4 ba1.7k sqft743 BLISSFUL GARDENS WAY, APOPKA, FL 32703New ConstructionStellar MLS
- $644,4104 bd3 ba2.7k sqft5237 HANDSOME HILLS DRIVE, MOUNT DORA, FL 32757New ConstructionStellar MLS
- $610,0004 bd3 ba2.9k sqft3247 BUOY CIRCLE, WINTER GARDEN, FL 34787For SaleMLS ID #O6429113, Dana Vander Meer, BLUE MARLIN REAL ESTATE. Stellar MLS
- $660,0003 bd2 ba2.1k sqft17307 BAL HARBOUR DRIVE, WINTER GARDEN, FL 34787For SaleMLS ID #O6436527, Cleve Loveland, LOVELAND PROPERTIES. Stellar MLS
- $472,9904 bd2 ba1.8k sqft5505 HAYLOFT DRIVE, APOPKA, FL 32712For SaleMLS ID #O6437572, Tony Ubaldini, EXP REALTY LLC. Stellar MLS
- $323,9903 bd3 ba1.4k sqft2844 CAMELLIA FLOWER STREET, APOPKA, FL 32703New ConstructionMLS ID #O6436404, Elizabeth Manchester, MATTAMY REAL ESTATE SERVICES. Stellar MLS
- $323,9903 bd3 ba1.4k sqft2840 CAMELLIA FLOWER STREET, APOPKA, FL 32703New ConstructionMLS ID #O6436435, Elizabeth Manchester, MATTAMY REAL ESTATE SERVICES. Stellar MLS
- $579,9993 bd3 ba2.4k sqft8456 NORWICH WAY, MOUNT DORA, FL 32757For SaleMLS ID #O6278226, Thomas Hixon, KELLER WILLIAMS LEGACY. Stellar MLS
- $593,9904 bd3 ba2.5k sqft2787 SWEET ACACIA DRIVE, CLERMONT, FL 34711New ConstructionMLS ID #O6436781, Elizabeth Manchester, MATTAMY REAL ESTATE SERVICES. Stellar MLS
- $649,0204 bd3 ba2.7k sqft5243 HANDSOME HILLS DRIVE, MOUNT DORA, FL 32757New ConstructionStellar MLS
- $455,0004 bd2 ba1.8k sqft5457 HAYLOFT DRIVE, APOPKA, FL 32712For SaleMLS ID #O6438487, Rafael Narvaez, EXP REALTY LLC. Stellar MLS
- $584,9994 bd3 ba2.3k sqft2146 RIDGE POINTE LANE, CLERMONT, FL 34715For SaleMLS ID #O6421239, Ken Pozek, REAL BROKER, LLC. Stellar MLS
