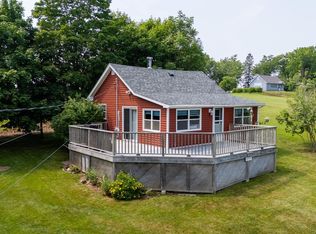
Perfect for First-Time Home Buyers & Seniors – Move-In Ready in the Heart of Centreville! Welcome to this beautifully updated single-family home, perfectly situated on a spacious, private lot in the heart of Centreville. Thoughtfully renovated throughout, this move-in-ready property offers modern comfort, low-maintenance living, & exceptional value. Step inside to discover a bright, open-concept layout featuring a stylish eat-in kitchen that flows seamlessly into the living room—perfect for everyday living and entertaining. The kitchen has been beautifully updated with granite countertops, modern cabinetry, and plenty of workspace. New luxury vinyl plank flooring extends throughout the home, while all windows and exterior doors have been replaced for added efficiency and peace of mind. The fully remodeled bathroom and laundry room includes a new washer and dryer, making this home truly turnkey. Additional upgrades include a newly insulated crawl space with custom 6-inch insulation, a new well pump and pressure tank, and most crawl space plumbing upgraded to durable PEX within the last three years. The exterior has also been extensively improved with maintenance-free vinyl siding, new soffit and fascia, and updated lighting in both the front and rear eaves. Enjoy your own private backyard oasis featuring a large deck with elegant glass-panel railings. A mature shade tree creates the perfect spot to relax with your morning coffee or unwind with a good book. The expansive front deck stretches the length of the home, adding both charm & additional outdoor living space. Storage is plentiful with both a large existing shed and a newer 12 x 8 shed complete with a durable metal roof. Multiple parking spaces provide added convenience for homeowners & guests. This meticulously maintained home offers the perfect combination of modern updates, privacy, and convenience. Whether you're purchasing your first home or looking to downsize, this property is one you won't want to miss.
Under contract
C$310,000
1886 Highway 359, Centreville, NS B0P 1J0
1beds
572sqft
Single Family Residence
Built in 1985
0.34 Acres Lot
$-- Zestimate®
C$542/sqft
C$-- HOA
What's special
Spacious private lotBright open-concept layoutStylish eat-in kitchenModern cabinetryPlenty of workspaceFully remodeled bathroomMaintenance-free vinyl siding
- 34 days |
- 48 |
- 1 |
Zillow last checked:
Listing updated:
Listed by:
Noel Whitten,
ViewPoint Realty Services Inc.(Greenwood) Brokerage
Source: NSAR,MLS®#: 202617808 Originating MLS®#: Nova Scotia Association of REALTORS®
Originating MLS®#: Nova Scotia Association of REALTORS®Facts & features
Interior
Bedrooms & bathrooms
- Bedrooms: 1
- Bathrooms: 1
- Full bathrooms: 1
- Main level bathrooms: 1
- Main level bedrooms: 1
Bedroom
- Level: Main
Bathroom
- Level: Main
Kitchen
- Level: Main
Living room
- Level: Main
Heating
- Baseboard
Appliances
- Included: Electric Range, Dishwasher, Dryer, Washer, Refrigerator
Features
- High Speed Internet, Master Downstairs
- Flooring: Laminate
- Basement: Crawl Space
Interior area
- Total structure area: 572
- Total interior livable area: 572 sqft
- Finished area above ground: 572
Property
Parking
- Parking features: No Garage, Parking Spaces(s)
- Details: Parking Details(Multiple Parking Spots)
Features
- Levels: One
- Stories: 1
Lot
- Size: 0.34 Acres
- Features: Partially Cleared, Partial Landscaped, Rolling Slope, Under 0.5 Acres
Details
- Additional structures: Barn(s)
- Parcel number: 55055396
- Zoning: R2
- Other equipment: No Rental Equipment
Construction
Type & style
- Home type: SingleFamily
- Architectural style: Bungalow
- Property subtype: Single Family Residence
Materials
- Vinyl Siding
- Roof: Asphalt
Condition
- New construction: No
- Year built: 1985
Utilities & green energy
- Sewer: Municipal
- Water: Drilled Well
- Utilities for property: Cable Connected, Electricity Connected, Phone Connected, Electric
Community & HOA
Community
- Features: Golf, Park, School Bus Service
Location
- Region: Centreville
Financial & listing details
- Price per square foot: C$542/sqft
- Tax assessed value: C$131,700
- Price range: C$310K - C$310K
- Date on market: 7/17/2026
- Inclusions: Refrigerator, Range, Dishwasher, Washer & Dryer
- Ownership: Freehold
- Electric utility on property: Yes
Price history
| Date | Event | Price |
|---|---|---|
| 8/14/2026 | Contingent | C$310,000C$542/sqft |
Source:  NSAR #202617808 Report a problem NSAR #202617808 Report a problem | ||
| 7/17/2026 | Listed for sale | C$310,000C$542/sqft |
Source: NSAR #202617808 Report a problem | ||
Public tax history
Tax history is unavailable.
Climate risks
Neighborhood: B0P
Nearby schools
GreatSchools rating
No schools nearby
We couldn't find any schools near this home.
Schools provided by the listing agent
- Elementary: Aldershot Elementary School
- Middle: Northeast Kings Education Centre
- High: Northeast Kings Education Centre
Source: NSAR. This data may not be complete. We recommend contacting the local school district to confirm school assignments for this home.
- C$105,8004 bd2 ba1.4k sqft899 Butler Rd, Centreville, NS B0P1J0Off Market
- C$106,6003 bd2 ba1.3k sqft895 Butler Rd, Centreville, NS B0P1J0Off Market
- C$111,7002 bd1 ba1k sqft893 Butler Rd, Centreville, NS B0P1J0Off Market
- C$142,7004 bd2 ba2.3k sqft967 Lydiard Rd, Centreville, NS B0P1J0Off Market
- C$267,5002 bd1 ba2.2k sqft940 Sherman Belcher Rd, Centreville, NS B0P1J0Off Market
- C$889,0004 bd4 ba2.6k sqft932 Sherman Belcher Rd, Centreville, NS B0P1J0For Sale
- C$112,2004 bd1 ba1.1k sqft983 Lydiard Rd, Centreville, NS B0P1J0Off Market
- C$136,2003 bd2 ba1.6k sqft968 Lydiard Rd, Centreville, NS B0P1J0Off Market
Similar homes
- C$295,0002 bd1 ba675 sqft541 Porters Point Branch Rd, Kings, NS B0P 1T0For Sale
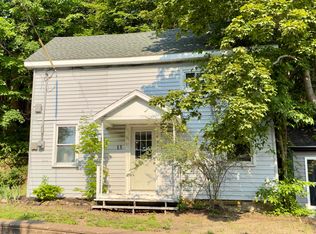
 MLS ID #202616373, Allen Chase, MacKay Real Estate Ltd. Brokerage. NSAR
 - C$199,0001 bd1 ba436 sqft1439 Baxters Harbour Rd, Kings, NS B0P 1H0For Sale
 MLS ID #202616888, Wayne Sanford, Royal LePage Atlantic (New Minas) Brokerage. NSAR
 - C$189,9002 bd1 ba600 sqft13 Chester Ave, Kentville, NS B4N 2J4For Sale
 MLS ID #202616280, Heather Nauss, Exit Realty Town & Country Brokerage. NSAR
 - C$222,0002 bd1 ba720 sqft1308 Cape Dor Rd, Cumberland, NS B0M 1S0For Sale
 MLS ID #202606135, Erma Cox, Coldwell Banker Open Door Realty Ltd. Brokerage. NSAR
 - C$157,0001 bd1 ba576 sqft3199 Brooklyn St, Kings, NS B0P 1C0For SaleMLS ID #202604728, Mandy Coyle, Exit Realty Town & Country Brokerage. NSAR
- C$190,0003 bd1 ba777 sqft23 Frontier Dr, New Minas, NS B4N 3S7For SaleMLS ID #202620018, Lindsay Leavitt, Royal LePage Atlantic (Greenwood) Brokerage. NSAR
- C$199,0001 bd-- ba393 sqft8208 Highway 209, Wards Brook, NS B0M 1S0For SaleMLS ID #202607436, Erma Cox, Coldwell Banker Open Door Realty Ltd. Brokerage. NSAR
- C$239,0001 bd1 ba646 sqftGordon St #9, Berwick, NS B0P 1E0For SaleMLS ID #202615362, Rob Graves, Royal LePage Atlantic (Greenwood) Brokerage. NSAR
- C$230,0001 bd1 ba495 sqft17 S 10th Rd, Kings, NS B0P 1C0For SaleMLS ID #202606963, Rhonda Morse, Royal LePage Atlantic (New Minas) Brokerage. NSAR
