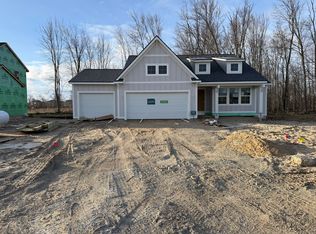
This proposed build of the Mayfair is an elegant, modern, two story home plan, offering four bedrooms, which includes a main level owner suite, two and a half baths, Michigan room and plenty of space to finish in the basement in the future.
Step into your new Mayfair home from the elegant front porch. The entryway includes a convenient coat closet, and passes through an arched entry into the two story family room. The bright, airy family room offers plenty of living space, a wall full of sunny windows, a cozy fireplace and elegant stairway to the upper level. The generous kitchen includes a walk-in pantry, ample counter and cabinet space and a kitchen island overlooking the living room space. Through the kitchen, the mudroom offers plenty of space and connects the main level laundry room, the half bath, and the three car garage with the rest of the house.
Active
$585,500
1887 Worthing St, Byron Center, MI 49315
4beds
2,025sqft
Single Family Residence
Built in 2025
0.28 Acres Lot
$583,600 Zestimate®
$289/sqft
$29/mo HOA
What's special
Cozy fireplaceTwo story family roomArched entryElegant front porchThree car garageMain level laundry roomWalk-in pantry
- 17 days |
- 417 |
- 8 |
Zillow last checked:
Listing updated:
Listed by:
Jessica M Balder 231-760-7617,
Eastbrook Realty 616-455-0200
Source: MichRIC,MLS#: 26018875
Loading...
Facts & features
Interior
Bedrooms & bathrooms
- Bedrooms: 4
- Bathrooms: 3
- Full bathrooms: 2
- 1/2 bathrooms: 1
- Main level bedrooms: 1
Heating
- Forced Air
Cooling
- Central Air
Appliances
- Included: Humidifier, Dishwasher, Microwave, Range, Refrigerator
- Laundry: Gas Dryer Hookup, Laundry Room, Main Level, Washer Hookup
Features
- Center Island, Eat-in Kitchen
- Windows: Low-Emissivity Windows, Screens, Insulated Windows
- Basement: Daylight
- Number of fireplaces: 1
- Fireplace features: Family Room, Gas Log
Interior area
- Total structure area: 2,025
- Total interior livable area: 2,025 sqft
- Finished area below ground: 0
Property
Parking
- Total spaces: 3
- Parking features: Attached, Garage Door Opener
- Garage spaces: 3
Features
- Stories: 2
Lot
- Size: 0.28 Acres
- Dimensions: 90 x 136
Details
- Parcel number: 412115220004
- Zoning description: res
Construction
Type & style
- Home type: SingleFamily
- Architectural style: Craftsman
- Property subtype: Single Family Residence
Materials
- Stone, Vinyl Siding
- Roof: Composition
Condition
- New Construction
- New construction: Yes
- Year built: 2025
Details
- Builder name: Eastbrook Homes
Utilities & green energy
- Sewer: Public Sewer
- Water: Public
Community & HOA
HOA
- Has HOA: Yes
- Services included: None
- HOA fee: $350 annually
Location
- Region: Byron Center
Financial & listing details
- Price per square foot: $289/sqft
- Date on market: 4/30/2026
- Listing terms: Cash,FHA,Conventional
- Road surface type: Paved
Estimated market value
$583,600
$554,000 - $613,000
$3,108/mo
Price history
| Date | Event | Price |
|---|---|---|
| 6/22/2026 | Listed for sale | $585,500$289/sqft |
Source:  MichRIC #26018875 Report a problem MichRIC #26018875 Report a problem | ||
| 5/1/2026 | Listing removed | $585,500$289/sqft |
Source: MichRIC #26018875 Report a problem | ||
| 4/30/2026 | Listed for sale | $585,500$289/sqft |
Source: MichRIC #26018875 Report a problem | ||
Public tax history
Tax history is unavailable.
Monthly payment
Est. payment$--/mo
Payment breakdown
Explore the cost of this home by adjusting the details. Changes won't be saved.All calculations are estimates and provided by Zillow, Inc. for informational purposes only. Actual amounts may vary.
HOA fees may include property taxes on listings classified as Co-Ops. Contact the listing agent and/or owner for fee details.
Mortgage interest rates are dependent on a number of factors, including credit score, down payment, and repayment length. Interest rate data provided by Zillow Group Marketplace, Inc. as of 1/1/1970 from various mortgage lenders with which we have lead or other similar arrangements; the Estimated Payment is an average of those rates.
See how much you could borrow to make a competitive offer.
Climate risks
Neighborhood: 49315
Nearby schools
GreatSchools rating
- 9/10Brown Elementary SchoolGrades: K-4Distance: 0.6 mi
- 7/10Robert L. Nickels Intermediate SchoolGrades: 3-7Distance: 1.7 mi
- 7/10Byron Center High SchoolGrades: 9-12Distance: 1.1 mi

A local agent can set up tours, give advice and negotiate with sellers.

- Michigan
- Kent County
- Byron Center
- 49315
- 1887 Worthing St
Nearby cities
Nearby neighborhoods
Nearby zip codes
Other Byron Center Topics
