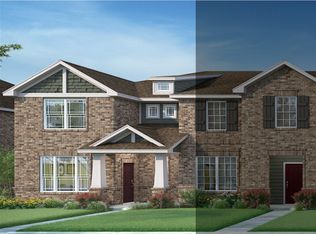
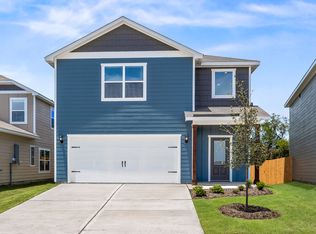
MLS# 21187729 - Built by HistoryMaker Homes - Ready Now! ~ $15,000 to use YOUR WAY! Apply it toward closing costs, an interest rate buydown, or other eligible financing options when you finance with our preferred lender. Ask the on-site sales counselor for complete details and qualification requirements. The Houston floor plan offers approximately 1,770 square feet with 3 bedrooms, 2.5 bathrooms, an upstairs loft, and an oversized attached 2-car garage. The spacious first floor features an open layout connecting the family room, dining area, and kitchen, creating an ideal space for entertaining or relaxing at home. Upstairs, the versatile loft can serve as a media room, game room, home office, or additional living area, while the private owner’s suite and conveniently located laundry room provide comfort and everyday convenience. The Houston is perfect for buyers looking for extra flexibility without sacrificing style. Heartland Townhomes by HistoryMaker Homes combines modern townhome living with outstanding community amenities. Homeowners enjoy low-maintenance living with exterior maintenance and front yard care included while taking advantage of The Oasis, featuring resort-style pools, waterslides, fitness center, parks, playgrounds, walking trails, and a dog park. Located in the growing Heartland community near Forney with convenient access to Dallas, residents enjoy a peaceful neighborhood while remaining close to shopping, dining, and major employers. Built with energy-efficient features and backed by more than 75 years of Texas homebuilding experience, HistoryMaker Homes delivers quality, value, and lasting comfort.
Pending
$239,990
1888 Indigo Ln Building 15, Heartland, TX 75114
3beds
1,794sqft
Townhouse
Built in 2025
2,008 Square Feet Lot
$238,400 Zestimate®
$134/sqft
$291/mo HOA
What's special
Open floorplanCentral electric heatCovered patioWalk-in closetsDouble vanity in primarySlab foundationComposition roof
- 190 days
- 16
- 1
Zillow last checked:
Listing updated:
Listed by:
Ben Caballero 888-872-6006,
Historymaker Homes 833-711-1949
Source: NTREIS,MLS#: 21187729
Facts & features
Interior
Bedrooms & bathrooms
- Bedrooms: 3
- Bathrooms: 3
- Full bathrooms: 2
- 1/2 bathrooms: 1
Primary bedroom
- Features: Walk-In Closet(s)
- Level: Second
- Dimensions: 4 x 4
Primary bedroom
- Features: Walk-In Closet(s)
- Level: Second
- Dimensions: 4 x 4
Bedroom
- Level: Second
- Dimensions: 4 x 4
Bedroom
- Level: Second
- Dimensions: 4 x 4
Bedroom
- Level: Second
- Dimensions: 4 x 4
Bedroom
- Level: Second
- Dimensions: 4 x 4
Kitchen
- Features: Walk-In Pantry
- Level: First
- Dimensions: 4 x 4
Kitchen
- Features: Walk-In Pantry
- Level: First
- Dimensions: 4 x 4
Living room
- Level: First
- Dimensions: 4 x 4
Living room
- Level: First
- Dimensions: 4 x 4
Utility room
- Level: Second
- Dimensions: 4 x 4
Utility room
- Level: Second
- Dimensions: 4 x 4
Heating
- Central, Electric
Cooling
- Central Air, Ceiling Fan(s)
Appliances
- Included: Dishwasher, Disposal, Gas Range, Microwave
- Laundry: Laundry in Utility Room
Features
- Double Vanity, High Speed Internet, Open Floorplan, Pantry, Cable TV, Walk-In Closet(s)
- Flooring: Carpet, Luxury Vinyl Plank
- Has basement: No
- Has fireplace: No
Interior area
- Total interior livable area: 1,794 sqft
Video & virtual tour
Property
Parking
- Total spaces: 2
- Parking features: Door-Single, Garage, Garage Door Opener, Garage Faces Rear
- Attached garage spaces: 2
Features
- Levels: Two
- Stories: 2
- Patio & porch: Covered
- Pool features: None, Community
Lot
- Size: 2,008 Square Feet
- Dimensions: 22 x 91
Details
- Parcel number: 1888 Indigo
Construction
Type & style
- Home type: Townhouse
- Architectural style: Traditional
- Property subtype: Townhouse
Materials
- Brick, Fiber Cement
- Foundation: Slab
- Roof: Composition
Condition
- Year built: 2025
Utilities & green energy
- Sewer: Public Sewer
- Water: Public
- Utilities for property: Sewer Available, Water Available, Cable Available
Green energy
- Energy efficient items: Windows
Community & HOA
Community
- Features: Clubhouse, Fitness Center, Fishing, Playground, Park, Pool, Sidewalks, Trails/Paths, Community Mailbox
- Security: Firewall(s), Fire Sprinkler System, Smoke Detector(s)
- Subdivision: Heartland Townhomes
HOA
- Has HOA: Yes
- Services included: All Facilities, Association Management, Maintenance Grounds
- HOA fee: $291 monthly
- HOA name: Heartland Community Association
- HOA phone: 972-564-1511
Location
- Region: Heartland
Financial & listing details
- Price per square foot: $134/sqft
- Date on market: 2/23/2026
- Cumulative days on market: 123 days
Estimated market value
$238,400
$226,000 - $250,000
$2,214/mo
Price history
| Date | Event | Price |
|---|---|---|
| 7/31/2026 | Pending sale | $239,990$134/sqft |
Source: NTREIS #21187729 Report a problem | ||
| 7/24/2026 | Listed for sale | $239,990$134/sqft |
Source: NTREIS #21187729 Report a problem | ||
| 6/18/2026 | Pending sale | $239,990$134/sqft |
Source: NTREIS #21187729 Report a problem | ||
| 5/29/2026 | Price change | $239,990-11.1%$134/sqft |
Source:  HistoryMaker Homes Report a problem HistoryMaker Homes Report a problem | ||
| 4/16/2026 | Price change | $269,990-1.8%$150/sqft |
Source: HistoryMaker Homes Report a problem | ||
| 4/3/2026 | Price change | $274,990-1.8%$153/sqft |
Source: HistoryMaker Homes Report a problem | ||
| 2/20/2026 | Listed for sale | $279,990+7.7%$156/sqft |
Source: HistoryMaker Homes Report a problem | ||
| 1/11/2026 | Listing removed | $259,990$145/sqft |
Source: HistoryMaker Homes Report a problem | ||
| 11/22/2025 | Listed for sale | $259,990+0.4%$145/sqft |
Source: HistoryMaker Homes Report a problem | ||
| 9/6/2025 | Listing removed | $258,990$144/sqft |
Source: HistoryMaker Homes Report a problem | ||
| 8/25/2025 | Listed for sale | $258,990$144/sqft |
Source: HistoryMaker Homes Report a problem | ||
Public tax history
Tax history is unavailable.
Monthly payment
Est. payment
Payment breakdown
Explore the cost of this home by adjusting the details. Changes won't be saved.Climate risks
Neighborhood: 75114
Nearby schools
Schools provided by the listing agent
- Elementary: Opal Smith
- Middle: Crandall
- High: Crandall
- District: Crandall ISD
Source: NTREIS. This data may not be complete. We recommend contacting the local school district to confirm school assignments for this home.

Similar homes
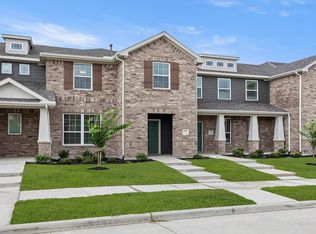
- $249,9903 bd3 ba1.7k sqft1894 Indigo Ln Building 15, Heartland, TX 75114New Construction
 HistoryMaker Homes
 - $265,0003 bd3 ba2.1k sqft1978 Sunnybrook Dr, Heartland, TX 75126For Sale
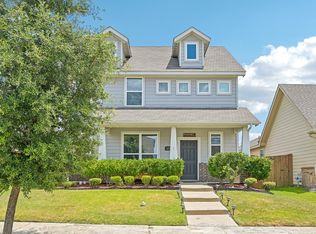 MLS ID #21304647, Sherea Calderon. NTREIS
 - $274,9004 bd3 ba2.5k sqft3955 Bellingham Ln, Forney, TX 75126For Sale
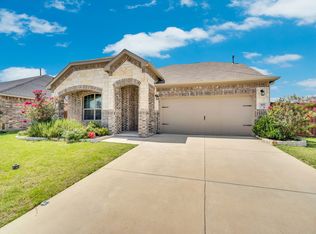 MLS ID #21268516, Ray King. NTREIS
 - from $325,9003 bd3 ba2.2k sqftRayburn Plan, Kingsborough, Crandall, TX 75114New Construction
 LGI Homes
