MLS# 21287988 - Built by HistoryMaker Homes - Ready Now! ~ My current incentive is $15,000 to use YOUR WAY! Apply it toward closing costs, an interest rate buydown, or other eligible financing options when you finance with our preferred lender. Ask the on-site sales counselor for complete details and qualification requirements. The Travis floor plan offers approximately 1,467 square feet of thoughtfully designed living space with 3 bedrooms, 2.5 bathrooms, and an oversized attached 2-car garage. The open-concept first floor creates a seamless flow between the spacious family room, dining area, and modern kitchen, making it ideal for entertaining or everyday living. Upstairs, the private owner’s suite is thoughtfully separated from the secondary bedrooms for added privacy, while the conveniently located laundry room adds everyday convenience. The Travis is designed to maximize space, comfort, and functionality in a low-maintenance townhome. Heartland Townhomes by HistoryMaker Homes offers the perfect blend of affordability, convenience, and resort-style living. Residents enjoy low-maintenance homeownership with exterior maintenance and front yard care included, giving you more time to enjoy community amenities like The Oasis, featuring multiple pools, waterslides, a fitness center, playgrounds, parks, walking trails, a dog park, and year-round community events. Conveniently located near Forney with quick access to Dallas, shopping, dining, and major highways, Heartland is served by Crandall ISD. HistoryMaker Homes has been building quality, energy-efficient homes in Texas for more than 75 years, offering spacious designs, smart home technology, and exceptional value.
Pending
Price cut: $5K (7/24)
$234,990
1892 Indigo Ln Building 15, Heartland, TX 75114
3beds
1,467sqft
Townhouse
Built in 2025
2,008 Square Feet Lot
$233,300 Zestimate®
$160/sqft
$291/mo HOA
What's special
Spacious designsOpen-concept first floorSmart home technologyConveniently located laundry room
- 90 days
- 158
- 11
Zillow last checked:
Listing updated:
Listed by:
Ben Caballero 888-872-6006,
Historymaker Homes 833-711-1949
Source: NTREIS,MLS#: 21287988
Facts & features
Interior
Bedrooms & bathrooms
- Bedrooms: 3
- Bathrooms: 3
- Full bathrooms: 2
- 1/2 bathrooms: 1
Primary bedroom
- Features: Linen Closet, Walk-In Closet(s)
- Level: Second
- Dimensions: 15 x 11
Primary bedroom
- Features: Linen Closet, Walk-In Closet(s)
- Level: Second
- Dimensions: 15 x 11
Bedroom
- Level: Second
- Dimensions: 11 x 11
Bedroom
- Level: Second
- Dimensions: 11 x 11
Bedroom
- Level: Second
- Dimensions: 11 x 11
Bedroom
- Level: Second
- Dimensions: 11 x 11
Breakfast room nook
- Level: First
- Dimensions: 10 x 11
Breakfast room nook
- Level: First
- Dimensions: 10 x 11
Kitchen
- Features: Walk-In Pantry
- Level: First
- Dimensions: 8 x 11
Kitchen
- Features: Walk-In Pantry
- Level: First
- Dimensions: 8 x 11
Living room
- Level: First
- Dimensions: 15 x 13
Living room
- Level: First
- Dimensions: 15 x 13
Utility room
- Level: Second
- Dimensions: 4 x 4
Utility room
- Level: Second
- Dimensions: 4 x 4
Heating
- Central, Electric
Cooling
- Central Air, Ceiling Fan(s)
Appliances
- Included: Dishwasher, Disposal, Gas Range, Microwave
- Laundry: Laundry in Utility Room
Features
- Double Vanity, High Speed Internet, Open Floorplan, Pantry, Cable TV, Walk-In Closet(s)
- Flooring: Carpet, Luxury Vinyl Plank
- Has basement: No
- Has fireplace: No
Interior area
- Total interior livable area: 1,467 sqft
Video & virtual tour
Property
Parking
- Total spaces: 2
- Parking features: Door-Single, Garage, Garage Door Opener, Garage Faces Rear
- Attached garage spaces: 2
Features
- Levels: Two
- Stories: 2
- Patio & porch: Covered
- Pool features: None, Community
Lot
- Size: 2,008 Square Feet
- Dimensions: 22 x 91
- Features: Backs to Greenbelt/Park, Subdivision
Details
- Parcel number: 1892 Indigo
Construction
Type & style
- Home type: Townhouse
- Architectural style: Traditional
- Property subtype: Townhouse
Materials
- Brick, Fiber Cement
- Foundation: Slab
- Roof: Composition
Condition
- New Construction
- Year built: 2025
Utilities & green energy
- Sewer: Public Sewer
- Water: Public
- Utilities for property: Sewer Available, Water Available, Cable Available
Green energy
- Energy efficient items: Windows
Community & HOA
Community
- Features: Clubhouse, Fitness Center, Fishing, Playground, Park, Pool, Sidewalks, Trails/Paths, Community Mailbox
- Security: Firewall(s), Fire Sprinkler System, Smoke Detector(s)
- Subdivision: Heartland Townhomes
HOA
- Has HOA: Yes
- Services included: All Facilities, Association Management, Maintenance Grounds
- HOA fee: $291 monthly
- HOA name: Heartland Community Association
- HOA phone: 972-564-1511
Location
- Region: Heartland
Financial & listing details
- Price per square foot: $160/sqft
- Date on market: 6/1/2026
- Cumulative days on market: 84 days
Estimated market value
$233,300
$222,000 - $245,000
$1,973/mo
Price history
| Date | Event | Price |
|---|---|---|
| 8/28/2026 | Pending sale | $234,990$160/sqft |
Source: NTREIS #21287988 Report a problem | ||
| 7/24/2026 | Price change | $234,990-2.1%$160/sqft |
Source:  HistoryMaker Homes Report a problem HistoryMaker Homes Report a problem | ||
| 6/12/2026 | Price change | $239,990-11.1%$164/sqft |
Source: NTREIS #21287988 Report a problem | ||
| 4/16/2026 | Listed for sale | $269,990+3.4%$184/sqft |
Source: HistoryMaker Homes Report a problem | ||
| 2/27/2026 | Listing removed | $260,990$178/sqft |
Source: HistoryMaker Homes Report a problem | ||
| 2/19/2026 | Price change | $260,990-4%$178/sqft |
Source: HistoryMaker Homes Report a problem | ||
| 11/22/2025 | Listed for sale | $271,990$185/sqft |
Source: HistoryMaker Homes Report a problem | ||
Public tax history
Tax history is unavailable.
Monthly payment
Est. payment
Payment breakdown
Explore the cost of this home by adjusting the details. Changes won't be saved.Climate risks
Neighborhood: 75114
Nearby schools
Schools provided by the listing agent
- Elementary: Opal Smith
- Middle: Crandall
- High: Crandall
- District: Crandall ISD
Source: NTREIS. This data may not be complete. We recommend contacting the local school district to confirm school assignments for this home.
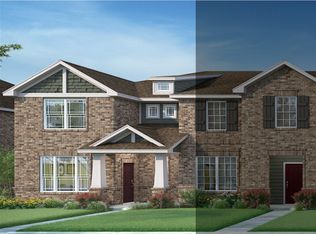
- $--3 bd3 ba1.7k sqft1890 Indigo Ln BUILDING 15, Heartland, TX 75114Sold
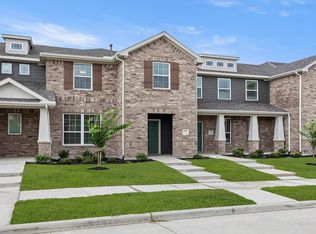
- $249,9903 bd3 ba1.7k sqft1894 Indigo Ln BUILDING 15, Heartland, TX 75114New Construction
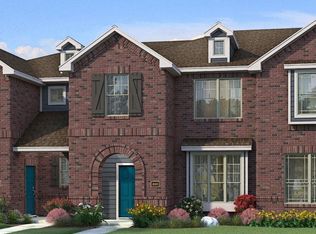
- $239,9903 bd3 ba1.7k sqft1888 Indigo Ln BUILDING 15, Heartland, TX 75114Pending
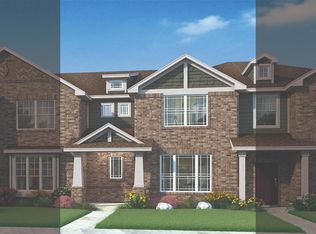
- $--3 bd3 ba1.7k sqft1896 Indigo Ln BUILDING 15, Heartland, TX 75114Sold
Similar homes
- $249,9903 bd3 ba1.7k sqft1894 Indigo Ln Building 15, Heartland, TX 75114New ConstructionNTREIS
- $249,9904 bd2 ba1.8k sqft2517 Canadian Way, Crandall, TX 75114New Construction
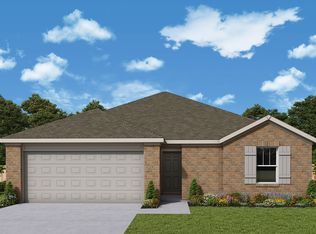 NTREIS
 - from $255,9003 bd2 ba1k sqftAtticus Plan, Kingsborough, Crandall, TX 75114New Construction
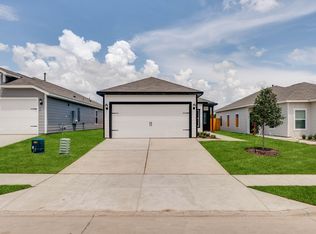 LGI Homes
 - $284,9903 bd2 ba1.4k sqft3509 Hank Dr, Heartland, TX 75114New Construction
 MLS ID #21353157, Dayton Schrader. NTREIS
