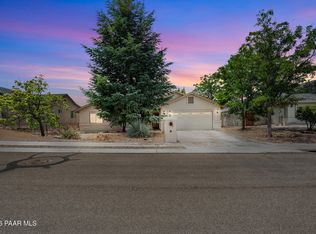
Set within the desirable Kensington Place Townhomes, this thoughtfully upgraded two-story residence combines Mediterranean-inspired curb appeal with modern comfort and functionality. The inviting exterior showcases warm architectural details, a private upper-level balcony, and a spacious two-car garage, creating an elegant first impression.Inside, the home opens to a welcoming tiled foyer that leads into an expansive great room. Anchored by a natural gas fireplace with a beautifully tiled stone surround, this family room flows effortlessly into the formal dining space and kitchen through a graceful arched opening. The kitchen features rich dark cabinetry with raised panel doors, granite countertops, and a travertine tile backsplash. A large breakfast bar offers additional seating and is complemented by stainless steel appliances, including a side-by-side refrigerator, gas cooktop, double wall ovens, built-in microwave, and a generous pantry. The bright breakfast nook is filled with natural light from windows on three sides. A sliding door just off the kitchen leads to the side patio. New wood-look laminate flooring in the living room adds warmth and durability, while another sliding glass door provides easy access to the backyard. The main level is completed by a convenient half bath, a laundry room with a stackable washer and dryer and utility sink, and direct access to the two-car garage.Upstairs, the primary suite serves as a peaceful retreat with plush new carpet, a private balcony showcasing distant mountain and neighborhood views, and a spacious walk-in closet with built-in shelving. The ensuite bathroom features a dual vanity, a soaking garden tub, and a beautifully tiled walk-in shower. Two additional bedrooms, each with ceiling fans, walk-in closets, and new carpet, share a well-appointed hall bathroom with a tiled tub and shower combination. A pre-installed security system adds an extra layer of comfort.The backyard is privately enclosed with a solid block wall fence and shaded by established trees, offering a quiet outdoor space. With its blend of thoughtful upgrades, functional layout, and inviting indoor-outdoor flow, this home is well-suited for both everyday living and effortless entertaining.
For sale
Price cut: $25K (7/30)
$499,900
1888 Kensington Ct, Prescott, AZ 86301
3beds
2,696sqft
:
Get pre-qualified$3,044/mo
Townhouse
Built in 2006
3,484 Square Feet Lot
$495,700 Zestimate®
$185/sqft
$100/mo HOA
What's special
Formal dining spaceSpacious two-car garagePrivate upper-level balconyGenerous pantryTravertine tile backsplashMediterranean-inspired curb appealGranite countertops
- 113 days |
- 935 |
- 36 |
Zillow last checked:
Listing updated:
Listed by:
Geoffrey Hyland 928-445-2100,
eXp Realty
Source: PAAR as distributed by MLS GRID,MLS#: 1081388
Facts & features
Interior
Bedrooms & bathrooms
- Bedrooms: 3
- Bathrooms: 3
- Full bathrooms: 2
- 1/2 bathrooms: 1
Heating
- Forced - Gas, Hot Water, Natural Gas, Zoned
Cooling
- Central Air, Zoned
Appliances
- Included: Convection Oven, Cooktop, Dishwasher, Disposal, Gas Cooktop, Microwave, Oven, Refrigerator
- Laundry: Wash/Dry Connection, Sink
Features
- Ceiling Fan(s), Wired for Data, Granite Counters, Liv/Din Combo, High Ceilings, Wired for Sound, Tile Counters, Walk-In Closet(s)
- Flooring: Carpet, Laminate, Tile
- Windows: Solar Screens, Aluminum Frames, Double Pane Windows, Screens
- Basement: None,Slab
- Has fireplace: Yes
- Fireplace features: Gas
Interior area
- Total structure area: 2,696
- Total interior livable area: 2,696 sqft
Property
Parking
- Total spaces: 2
- Parking features: Driveway Concrete
- Attached garage spaces: 2
- Has uncovered spaces: Yes
Features
- Levels: Multi/Split
- Patio & porch: Patio
- Exterior features: Landscaping-Front, Landscaping-Rear, Sprinkler/Drip, Storm Gutters
- Has spa: Yes
- Spa features: Bath
- Fencing: Partial
- Has view: Yes
- View description: Mountain(s)
Lot
- Size: 3,484 Square Feet
- Topography: Views
Details
- Parcel number: 10504274
- Zoning: NOB
Construction
Type & style
- Home type: Townhouse
- Architectural style: Contemporary
- Property subtype: Townhouse
Materials
- Frame, Stucco
- Roof: Concrete
Condition
- Year built: 2006
Utilities & green energy
- Electric: 220 Volts
- Sewer: City Sewer
- Water: Public
- Utilities for property: Cable Available, Electricity Available, Natural Gas Available, Phone Available
Community & HOA
Community
- Security: Prewired, Smoke Detector(s)
- Subdivision: Kensington Place
HOA
- Has HOA: Yes
- HOA fee: $100 monthly
- HOA phone: 928-776-4479
Location
- Region: Prescott
Financial & listing details
- Price per square foot: $185/sqft
- Tax assessed value: $613,191
- Annual tax amount: $2,441
- Date on market: 4/23/2026
- Cumulative days on market: 112 days
- Electric utility on property: Yes
- Road surface type: Paved
Estimated market value
$495,700
$471,000 - $520,000
$2,412/mo
Price history
| Date | Event | Price |
|---|---|---|
| 7/30/2026 | Price change | $499,900-4.8%$185/sqft |
Source:  PAAR as distributed by MLS GRID #1081388 Report a problem PAAR as distributed by MLS GRID #1081388 Report a problem | ||
| 5/23/2026 | Price change | $524,900-2.8%$195/sqft |
Source: PAAR as distributed by MLS GRID #1081388 Report a problem | ||
| 4/23/2026 | Listed for sale | $539,900+7%$200/sqft |
Source: PAAR as distributed by MLS GRID #1081388 Report a problem | ||
| 2/21/2007 | Sold | $504,689$187/sqft |
Source: Public Record Report a problem | ||
Public tax history
| Year | Property taxes | Tax assessment |
|---|---|---|
| 2025 | $2,367 +2.1% | $40,326 +5% |
| 2024 | $2,318 +2% | $38,406 -49.1% |
| 2023 | $2,272 -4.1% | $75,422 +17% |
| 2022 | $2,369 -0.2% | $64,442 -2.5% |
| 2021 | $2,373 +1.3% | $66,087 +6.5% |
| 2020 | $2,343 +3.7% | $62,050 |
| 2019 | $2,260 | -- |
| 2018 | -- | -- |
| 2017 | -- | -- |
| 2016 | -- | -- |
| 2015 | -- | -- |
| 2014 | -- | -- |
| 2013 | -- | -- |
| 2012 | -- | -- |
| 2011 | $1,905 | $37,108 |
| 2010 | -- | -- |
| 2009 | $1,938 | -- |
Find assessor info on the county website
Monthly payment
Est. payment
Payment breakdown
Explore the cost of this home by adjusting the details. Changes won't be saved.Climate risks
Neighborhood: 86301
Nearby schools
GreatSchools rating
- 8/10Taylor Hicks SchoolGrades: K-5Distance: 1.5 mi
- 8/10Prescott High SchoolGrades: 8-12Distance: 2 mi
- 4/10Prescott Mile High Middle SchoolGrades: 6-8Distance: 3 mi
- $569,2003 bd3 ba2.3k sqft1890 Kensington Ct, Prescott, AZ 86301Off Market

- $518,6093 bd3 ba2.6k sqft1892 Kensington Ct, Prescott, AZ 86301Sold
- $586,3003 bd4 ba2.4k sqft1886 Kensington Ct, Prescott, AZ 86301Off Market

- $560,0003 bd2 ba1.7k sqft1896 Kensington Ct, Prescott, AZ 86301Sold
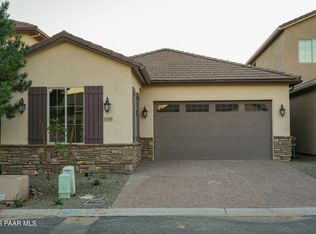
- $575,7003 bd2 ba2.4k sqft1884 Kensington Ct, Prescott, AZ 86301Off Market
- $514,9003 bd2 ba1.7k sqft1889 Kensington Ct, Prescott, AZ 86301Off Market
- $492,9003 bd2 ba1.7k sqft1885 Kensington Ct, Prescott, AZ 86301Off Market
- $532,8003 bd2 ba1.7k sqft1891 Kensington Ct, Prescott, AZ 86301Off Market
A local agent can set up tours, give advice and negotiate with sellers.
Similar homes
- $520,0003 bd3 ba2.2k sqft1894 Kensington Ct, Prescott, AZ 86301For Sale
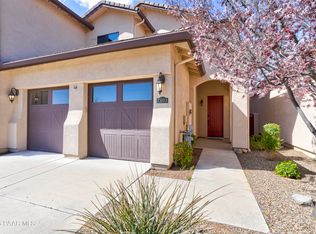
 MLS ID #1080176, Pam Winton, Realty Executives Arizona Territory. PAAR as distributed by MLS GRID
 - $555,0003 bd2 ba1.6k sqft1242 Crown Ridge Dr, Prescott, AZ 86301For Sale
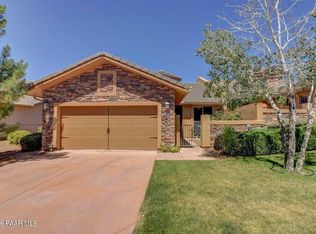 MLS ID #1078571, Randy Schafer, Better Homes And Gardens Real Estate Bloomtree Realty. PAAR as distributed by MLS GRID
 - $579,0003 bd3 ba2.4k sqft359 Dreamweaver Dr, Prescott, AZ 86301For Sale
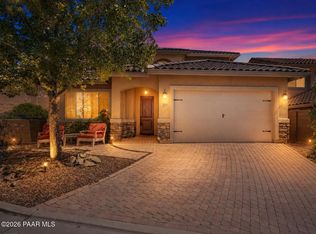 MLS ID #1083580, Joy Doherty, Realty Executives Arizona Territory. PAAR as distributed by MLS GRID
 - $489,0003 bd2 ba1.4k sqft1499 Magnolia Ln, Prescott, AZ 86301For Sale
 MLS ID #1082194, Allison Grace Acklin, eXp Realty. PAAR as distributed by MLS GRID
 - $465,0002 bd2 ba1.5k sqft1600 Saint Andrews Way, Prescott, AZ 86301For SaleMLS ID #1084262, Colleen Sorensen, Better Homes And Gardens Real Estate Bloomtree Realty. PAAR as distributed by MLS GRID
- $499,9003 bd2 ba1.6k sqft5009 ALAMITOS Court, Prescott, AZ 86301For SaleMLS ID #7017053, Timothy Hassler, RealtyONEGroup Mountain Desert. ARMLS
- $574,9003 bd2 ba1.7k sqft1515 Addington Dr, Prescott, AZ 86301For SaleMLS ID #1084087, Geoffrey Hyland, eXp Realty. PAAR as distributed by MLS GRID
- $599,0004 bd3 ba2.4k sqft1515 Varsity Dr, Prescott, AZ 86301For SaleMLS ID #1081303, Lauren Ristow PLLC, Realty ONE Group Mountain Desert. PAAR as distributed by MLS GRID
- $549,0002 bd2 ba1.9k sqft1436 Kwana Ct, Prescott, AZ 86301For SaleMLS ID #1083067, Andrew Myrick, Berkshire Hathaway HomeService AZ Properties. PAAR as distributed by MLS GRID
- $510,0004 bd3 ba1.7k sqft6282 Harvest Moon Ave, Prescott, AZ 86305For SaleMLS ID #1084291, Rebecca Muniz, eXp Realty. PAAR as distributed by MLS GRID
- $749,0003 bd3 ba2.6k sqft534 OSPREY Trail, Prescott, AZ 86301For SaleMLS ID #7042741, Brad Bergamini, Keller Williams Arizona Realty. ARMLS
- $499,9902 bd2 ba1.6k sqft1716 ALPINE MEADOWS Lane #1003, Prescott, AZ 86303For SaleMLS ID #7013833, Tina Seeley, National Realty of Arizona. ARMLS
- $629,9003 bd2 ba1.8k sqft1227 Sarafina Dr, Prescott, AZ 86301For SaleMLS ID #1082263, Tim Eastman, Realty ONE Group Mountain Desert. PAAR as distributed by MLS GRID
- $650,0003 bd2 ba1.8k sqft1348 Sabatina St, Prescott, AZ 86301For SaleMLS ID #1083118, Chelsey Marsiano, Glow Realty. PAAR as distributed by MLS GRID
- $730,0003 bd2 ba1.9k sqft850 CAMERON Pass, Prescott, AZ 86301For SaleMLS ID #7038771, Tracie Himes, Keller Williams Arizona Realty. ARMLS
- $619,9003 bd2 ba1.7k sqft1002 Panicum Dr, Prescott, AZ 86305For SaleMLS ID #1084253, Cynthia Lynn Stoppe, Realty ONE Group Mountain Desert. PAAR as distributed by MLS GRID
- $700,0003 bd3 ba2.1k sqft2184 Desert Willow Dr, Prescott, AZ 86301For SaleMLS ID #1074617, Debbie Dunbar, Russ Lyon Sotheby's International Realty. PAAR as distributed by MLS GRID
- $499,9004 bd2 ba1.7k sqft1356 Towhee Trl, Prescott, AZ 86305For SaleMLS ID #1081879, Simon N Fort, Berkshire Hathaway HomeService AZ Properties. PAAR as distributed by MLS GRID
- $735,0003 bd2 ba2.1k sqft4705 Sharp Shooter Way, Prescott, AZ 86301For SaleMLS ID #1077457, Kevin Schmidt, Keller Williams Arizona Realty. PAAR as distributed by MLS GRID
- $695,0002 bd2 ba1.6k sqft1472 Varsity Dr, Prescott, AZ 86301For SaleMLS ID #1083514, Sam M Shapiro, Realty ONE Group Mountain Desert. PAAR as distributed by MLS GRID
