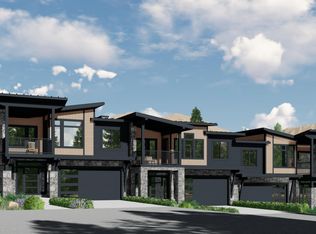
Fiori now Selling one 1/8 ownership in this luxury Townhome. Come see a smarter way to own a vacation home. Enjoy spectacular views and luxurious finishes in this professionally designed, decorated and exquisitely furnished 1/8 fractional/shared ownership opportunity. All 4 bedrooms have their own private bath which is perfect for family or couples getaways. Property is located .5 miles from the backside Deer Valley Gondola and next door to the new Deer Valley East Village expansion and Jordanelle reservoir. Sit in the hot tub on the back patio and enjoy lake and mountain views. BBQ from the ground level patio and enjoy truly amazing Jordanelle reservoir and mountain ski resort views. This stunning getaway is built and decorated for gathering with friends and family after skiing, boating, golfing and adventuring. Call or visit ownfiori.com for more info about fractional ownership and the new Deer Valley expansion/ or call to schedule a private showing today.
For sale
$339,900
1888 W Dotterel Cir #24, Heber City, UT 84032
4beds
3,243sqft
Townhouse
Built in 2025
4,356 Square Feet Lot
$-- Zestimate®
$105/sqft
$750/mo HOA
What's special
Spectacular viewsLake and mountain viewsLuxurious finishes
- 91 days |
- 1,622 |
- 92 |
Zillow last checked:
Listing updated:
Listed by:
Nicholas Sanone 801-940-0400,
Capital Realty Group LLC
Source: UtahRealEstate.com,MLS#: 2158921
Facts & features
Interior
Bedrooms & bathrooms
- Bedrooms: 4
- Bathrooms: 6
- Full bathrooms: 1
- 3/4 bathrooms: 3
- 1/2 bathrooms: 2
- Partial bathrooms: 2
Primary bedroom
- Level: Second,Basement
Heating
- Forced Air, Central
Cooling
- Central Air
Appliances
- Included: Disposal, Double Oven, Countertop Range, Gas Range
- Laundry: Electric Dryer Hookup, Gas Dryer Hookup
Features
- Walk-In Closet(s)
- Flooring: Carpet, Hardwood, Tile
- Windows: None, Double Pane Windows
- Basement: Full
- Number of fireplaces: 1
Interior area
- Total structure area: 3,243
- Total interior livable area: 3,243 sqft
- Finished area above ground: 2,250
- Finished area below ground: 943
Property
Parking
- Total spaces: 6
- Parking features: Garage - Attached
- Attached garage spaces: 2
- Uncovered spaces: 4
Features
- Stories: 3
- Patio & porch: Patio, Open Patio
- Exterior features: Balcony
- Has view: Yes
- View description: Lake, Mountain(s)
- Has water view: Yes
- Water view: Lake
Lot
- Size: 4,356 Square Feet
- Features: Sprinkler: Auto-Full, Gentle Sloping
- Topography: Terrain Grad Slope
- Residential vegetation: Landscaping: Full
Details
- Parcel number: 0000217352
Construction
Type & style
- Home type: Townhouse
- Property subtype: Townhouse
Materials
- Stone, Cement Siding, Metal Siding, Other
- Roof: Metal
Condition
- Blt./Standing
- New construction: No
- Year built: 2025
Details
- Warranty included: Yes
Utilities & green energy
- Water: Culinary
- Utilities for property: Natural Gas Connected, Electricity Connected, Sewer Connected, Water Connected
Community & HOA
Community
- Subdivision: Sage Hen
HOA
- Has HOA: Yes
- Amenities included: Barbecue, Biking Trails, Cable TV, Electricity, Gas, Trail(s), Horse Trails, Insurance, Maintenance, Picnic Area, Snow Removal, Storage, Trash, Water
- Services included: Cable TV, Electricity, Gas, Insurance, Maintenance Grounds, Trash, Water
- HOA fee: $750 monthly
- HOA phone: 801-940-0400
Location
- Region: Heber City
Financial & listing details
- Price per square foot: $105/sqft
- Annual tax amount: $14,987
- Date on market: 5/19/2026
- Listing terms: Cash,Conventional,VA Loan
- Acres allowed for irrigation: 0
- Electric utility on property: Yes
Estimated market value
Not available
Estimated sales range
Not available
$5,347/mo
Price history
| Date | Event | Price |
|---|---|---|
| 5/19/2026 | Price change | $339,900+0.3%$105/sqft |
Source:  UtahRealEstate.com #2158921 Report a problem UtahRealEstate.com #2158921 Report a problem | ||
| 3/12/2026 | Price change | $339,000+3%$105/sqft |
Source: UtahRealEstate.com #2096076 Report a problem | ||
| 7/2/2025 | Listed for sale | $329,000$101/sqft |
Source: UtahRealEstate.com #2096076 Report a problem | ||
Public tax history
Tax history is unavailable.
Monthly payment
Est. payment
Payment breakdown
Explore the cost of this home by adjusting the details. Changes won't be saved.Climate risks
Neighborhood: 84032
Nearby schools
GreatSchools rating
- 3/10J.R. Smith SchoolGrades: PK-5Distance: 9.1 mi
- 8/10Rocky Mountain Middle SchoolGrades: 6-8Distance: 10.2 mi
- 7/10Wasatch High SchoolGrades: 9-12Distance: 10.3 mi
Schools provided by the listing agent
- Elementary: J R Smith
- Middle: Rocky Mountain
- High: Wasatch
- District: Wasatch
Source: UtahRealEstate.com. This data may not be complete. We recommend contacting the local school district to confirm school assignments for this home.
- $1,014,228-- bd-- ba2.2k sqft1888 W Dotterel Cir, Heber City, UT 84032Off Market
- $--4 bd6 ba3.2k sqft1884 W Dotterel Cir, Heber City, UT 84032Sold
- $1,028,830-- bd-- ba2.4k sqft1894 W Dotterel Cir, Heber City, UT 84032Off Market
- $949,650-- bd-- ba2.2k sqft1882 W Dotterel Cir, Heber City, UT 84032Off Market
- $1,029,461-- bd-- ba2.4k sqft1902 W Dotterel Cir, Heber City, UT 84032Off Market
- $--3 bd3 ba2.9k sqft1909 W Dotterel Cir, Heber City, UT 84032Sold
- $--4 bd6 ba3.2k sqft1908 W Dotterel Circle Mayflower, Heber City, UT 84032Sold
- $646,687-- bd-- ba1k sqft1876 W Dotterel Cir, Heber City, UT 84032Off Market
A local agent can set up tours, give advice and negotiate with sellers.
A local lender can help you make sure your offer is ready when you are.
Similar homes
- $349,0004 bd3 ba2.9k sqft1971 Dotterell Cir #39, Heber City, UT 84032For Sale

 MLS ID #2123220, Nicholas Sanone, Capital Realty Group LLC. UtahRealEstate.com
 - $399,9993 bd3 ba1.8k sqft2022 W Pinnacle Ln, Heber City, UT 84032For Sale
 MLS ID #2170254, Justin Harding, Agency Realty, LLC. UtahRealEstate.com
 - $459,3002 bd2 ba1.7k sqft607 N 200 W, Heber, UT 84032For Sale
 MLS ID #2166546, Skyler Bailey, Equity Real Estate (Select). UtahRealEstate.com
 - $469,0005 bd2 ba2.1k sqft256 E 200 N, Heber, UT 84032For Sale
 MLS ID #12602064, Mark Davis, Davis Coleman Realty. PCBR
 - $489,9003 bd2 ba2k sqft2058 S Sawmill Blvd, Heber City, UT 84032For SaleMLS ID #2164904, Paul Barth, Equity Real Estate (Results). UtahRealEstate.com
- $500,0003 bd3 ba2k sqft3902 Beaver Creek Rd, Kamas, UT 84036For SaleMLS ID #12601555, Cheryl DeMarco, ERA Brokers Consolidated (SLC). PCBR
- $499,0003 bd1 ba2.2k sqft6025 Hoback, Oakley, UT 84055For SaleMLS ID #12504235, Cameron Boone, Windermere RE Utah - Park City. PCBR
