Now selling one 1/8 shared ownership. Come see a smarter way to own a vacation home. Enjoy spectacular views and luxurious finishes in this professionally designed, decorated and exquisitely furnished 1/8th shared ownership opportunity. Property is located .5 miles from the backside Deer Valley Gondola and next door to the new Deer Valley East Village expansion. Sit on one of 2 decks or inside the ground level patio hot tub and enjoy truly amazing J ordanelle reservoir and mountain resort views from this well appointed 4 seasons adventurers gem. Call or visit for more info about fractional ownership and the new Deer Valley expansion/ or call to schedule a private showing. See ownfiori.com from more info
For sale
$349,000
1971 Dotterell Cir #39, Heber City, UT 84032
4beds
2,949sqft
:
Get pre-qualified$2,834/mo
Townhouse
Built in 2023
4,356 Square Feet Lot
$345,500 Zestimate®
$118/sqft
$750/mo HOA
What's special
Spectacular viewsLuxurious finishes
- 251 days |
- 4,881 |
- 280 |
Zillow last checked:
Listing updated:
Listed by:
Nicholas Sanone 801-940-0400,
Capital Realty Group LLC
Source: UtahRealEstate.com,MLS#: 2123220
Facts & features
Interior
Bedrooms & bathrooms
- Bedrooms: 4
- Bathrooms: 3
- Full bathrooms: 1
- 3/4 bathrooms: 1
- 1/2 bathrooms: 1
- Partial bathrooms: 1
- Main level bedrooms: 1
Primary bedroom
- Level: First
Heating
- Forced Air, Gas Stove
Cooling
- Central Air
Appliances
- Included: Dryer, Gas Grill/BBQ, Washer, Disposal, Double Oven, Oven, Gas Range, Built-In Range
- Laundry: Electric Dryer Hookup
Features
- Flooring: Carpet, Hardwood
- Windows: Window Coverings, Double Pane Windows
- Basement: Daylight,Entrance,Walk-Out Access,Basement Entrance
- Number of fireplaces: 1
Interior area
- Total structure area: 2,949
- Total interior livable area: 2,949 sqft
- Finished area above ground: 985
- Finished area below ground: 982
Property
Parking
- Total spaces: 6
- Parking features: Garage - Attached
- Attached garage spaces: 2
- Uncovered spaces: 4
Features
- Stories: 3
- Patio & porch: Covered Deck
- Exterior features: Balcony, Entry (Foyer)
- Spa features: Hot Tub
- Has view: Yes
- View description: Lake, Mountain(s), Water
- Has water view: Yes
- Water view: Lake,Water
Lot
- Size: 4,356 Square Feet
- Residential vegetation: Landscaping: Full
Details
- Parcel number: 0000217367
Construction
Type & style
- Home type: Townhouse
- Property subtype: Townhouse
Materials
- Stone, Cement Siding, Other
- Roof: Metal
Condition
- Blt./Standing
- New construction: No
- Year built: 2023
Utilities & green energy
- Utilities for property: Natural Gas Connected, Electricity Connected, Sewer Connected
Community & HOA
Community
- Subdivision: Sage Hen
HOA
- Has HOA: Yes
- Amenities included: Gas, Insurance, Maintenance, Sewer Paid, Snow Removal, Trash, Water
- Services included: Gas, Insurance, Maintenance Grounds, Sewer, Trash, Water
- HOA fee: $750 monthly
Location
- Region: Heber City
Financial & listing details
- Price per square foot: $118/sqft
- Annual tax amount: $15,000
- Date on market: 11/17/2025
- Listing terms: Cash,Conventional
- Inclusions: Dryer, Gas Grill/BBQ, Hot Tub, Washer, Window Coverings
- Acres allowed for irrigation: 0
- Electric utility on property: Yes
Estimated market value
$345,500
$328,000 - $363,000
$4,731/mo
Price history
| Date | Event | Price |
|---|---|---|
| 6/3/2025 | Listed for sale | $349,000$118/sqft |
Source:  UtahRealEstate.com #2055676 Report a problem UtahRealEstate.com #2055676 Report a problem | ||
Public tax history
Tax history is unavailable.
Monthly payment
Est. payment
Payment breakdown
Explore the cost of this home by adjusting the details. Changes won't be saved.Climate risks
Neighborhood: 84032
Getting around
0 / 100
Car-DependentNearby schools
GreatSchools rating
- 3/10J.R. Smith SchoolGrades: PK-5Distance: 9.1 mi
- 8/10Rocky Mountain Middle SchoolGrades: 6-8Distance: 10.2 mi
- 7/10Wasatch High SchoolGrades: 9-12Distance: 10.3 mi
Schools provided by the listing agent
- Elementary: J R Smith
- Middle: Rocky Mountain
- High: Wasatch
- District: Wasatch
Source: UtahRealEstate.com. This data may not be complete. We recommend contacting the local school district to confirm school assignments for this home.
- $--3 bd3 ba3.2k sqft1983 W Dotterel Cir #41, Heber City, UT 84032Sold

- $1,630,000-- bd-- ba954 sqft1961 W Dotterel Cir, Heber City, UT 84032Off Market
- $--4 bd6 ba3.2k sqft1976 W Dotterel Cir, Heber City, UT 84032Sold

- $--3 bd3 ba2.9k sqft1953 W Dotterel Circle Mayflower, Heber City, UT 84032Sold

- $--4 bd6 ba3.2k sqft1962 W Dotterel Cir, Heber City, UT 84032Sold
- $2,395,0004 bd6 ba3.2k sqft1992 W Dotterel Cir, Heber City, UT 84032For Sale
- $1,605,3193 bd3 ba1.7k sqft2002 W Pointe Dr #E-3, Heber City, UT 84032New Construction
- $--4 bd6 ba3.2k sqft1952 W Dotterel Circle Mayflower, Heber City, UT 84032Sold
A local agent can set up tours, give advice and negotiate with sellers.
Similar homes
- $339,9004 bd6 ba3.2k sqft1888 W Dotterel Cir #24, Heber City, UT 84032For Sale

 MLS ID #2158921, Nicholas Sanone, Capital Realty Group LLC. UtahRealEstate.com
 - $495,0003 bd3 ba1.8k sqft2022 W Pinnacle Ln, Heber City, UT 84032For Sale
 MLS ID #2170254, Justin Harding, Agency Realty, LLC. UtahRealEstate.com
 - $480,0003 bd3 ba1.6k sqft459 W Argyll Ct N, Heber City, UT 84032For Sale
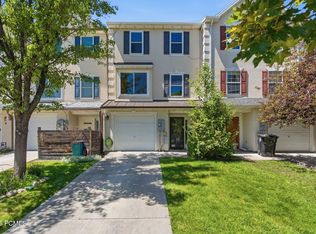
 MLS ID #12602478, Jason Wilcock, Real Broker, LLC (Heber City). PCBR
 - $449,0003 bd3 ba1.5k sqft211 Greenfield Cir Unit 108, Heber City, UT 84032For Sale
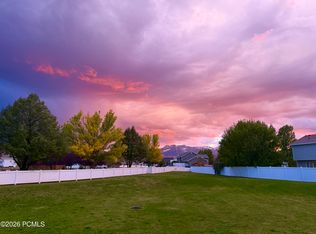 MLS ID #12601645, Jeff Mabbutt, Equity RE (Luxury Group). PCBR
 - $419,9003 bd3 ba1.5k sqft1058 E 2220 S, Heber, UT 84032For SaleMLS ID #2141616, Thomas Moffat, Equity Real Estate (Solid). UtahRealEstate.com
- $419,9003 bd3 ba1.4k sqft1054 E 2220 S, Heber, UT 84032For SaleMLS ID #2141614, Thomas Moffat, Equity Real Estate (Solid). UtahRealEstate.com
- $468,0002 bd2 ba1.7k sqft607 N 200 W, Heber, UT 84032For SaleMLS ID #2166546, Skyler Bailey, Equity Real Estate (Select). UtahRealEstate.com
- $430,0003 bd3 ba1.5k sqft978 E Ella Ln, Heber, UT 84032For SaleMLS ID #2119206, Lisa Howells, Redfox Real Estate Group. UtahRealEstate.com
- $420,0003 bd3 ba1.4k sqft1028 E 2220 S, Heber City, UT 84032For SaleMLS ID #2140509, Valerie Taggart, Fathom Realty (Union Park). UtahRealEstate.com
- $435,0003 bd3 ba1.4k sqft2152 S 1080 E, Heber, UT 84032For SaleMLS ID #2153045, Logan Williams, Equity Real Estate (South Valley). UtahRealEstate.com
- $499,0005 bd2 ba2.1k sqft256 E 200 N, Heber, UT 84032For SaleMLS ID #12602064, Mark Davis, Davis Coleman Realty. PCBR
- $499,9003 bd2 ba2k sqft2058 S Sawmill Blvd, Heber City, UT 84032For SaleMLS ID #2164904, Paul Barth, Equity Real Estate (Results). UtahRealEstate.com
- $499,9991 bd2 ba2k sqft10982 E Green Briar Rd, Heber, UT 84032For SaleMLS ID #2164055, David N Hess, G. UtahRealEstate.com
- $389,9003 bd1 ba1.7k sqft2120 S State Rd #32, Coalville, UT 84017For SaleMLS ID #2154755, Lyly Tran, Utah's Wise Choice Real Estate. UtahRealEstate.com
- from $503,9753 bd3 ba1.5k sqftBremerton Plan, Francis Commons Townhomes, Francis, UT 84036New ConstructionIvory Homes
- $515,5343 bd3 ba1.5k sqft180 Scenic Heights Rd #602, Kamas, UT 84036New ConstructionMLS ID #2156952, Alex LaCouture, Summit Sotheby's International Realty. UtahRealEstate.com
- $503,9753 bd3 ba1.5k sqft164 Scenic Heights Rd, Francis, UT 84036New ConstructionIvory Homes
- $505,8403 bd3 ba1.5k sqft136 Scenic Heights Rd, Francis, UT 84036New ConstructionIvory Homes
- $499,0003 bd1 ba2.2k sqft6025 Hoback, Oakley, UT 84055For SaleMLS ID #12504235, Cameron Boone, Windermere RE Utah - Park City. PCBR
- $454,9003 bd2 ba1.5k sqft1003 Uri Ln APT 6, Midway, UT 84049For SaleMLS ID #12600528, Brad Bryan, Equity RE (Luxury Group). PCBR
