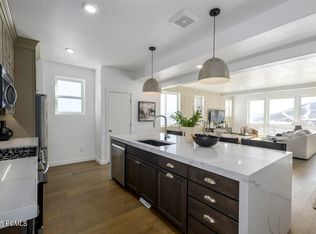
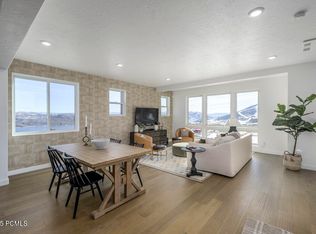
Luxury Co-Ownership | Fully Furnished Mountain Retreat Minutes from Deer Valley Resort. This professionally managed, turnkey home offers 100% of the lifestyle at a fraction of the price. Now offering 1/4 ownership for $399,999 or 1/8 ownership for $224,999. You'll get world-class ski vacations and year-round mountain living at a fraction of the cost of full ownership. Located just 42 minutes from Salt Lake City International Airport via a scenic, stoplight-free drive, this mountain retreat makes weekend getaways and spontaneous escapes remarkably easy. Spend your days carving fresh powder on world-renowned slopes, unwind in the hot tub beneath a canopy of stars and then enjoy exceptional dining at one of Park City's acclaimed restaurants. When summer rolls around, enjoy mountain biking, playing golf, fly fishing, boating, hiking and living the mountain lifestyle you've always dreamed of.
For sale
Price cut: $95K (7/28)
$399,999
2022 W Pinnacle Ln, Heber City, UT 84032
3beds
1,811sqft
Townhouse
Built in 2024
1,306 Square Feet Lot
$397,300 Zestimate®
$221/sqft
$311/mo HOA
What's special
Breathtaking viewsGrill from the patioHigh-end finishesProfessionally designed
- 290 days
- 590
- 30
Zillow last checked:
Listing updated:
Listed by:
Justin Harding 435-640-9135,
Agency Realty, LLC,
Debra Blazzard 801-597-6712,
Summit Sotheby's International Realty
Source: UtahRealEstate.com,MLS#: 2170254
Facts & features
Interior
Bedrooms & bathrooms
- Bedrooms: 3
- Bathrooms: 3
- Full bathrooms: 1
- 3/4 bathrooms: 1
- 1/2 bathrooms: 1
- Partial bathrooms: 1
Primary bedroom
- Level: Third
Heating
- Forced Air, Heat Pump
Cooling
- Central Air, Heat Pump
Appliances
- Included: Disposal, Gas Range
Features
- Walk-In Closet(s), Smart Thermostat
- Flooring: Carpet, Laminate, Tile
- Windows: Blinds, Double Pane Windows
- Basement: None
- Has fireplace: No
Interior area
- Total structure area: 1,811
- Total interior livable area: 1,811 sqft
- Finished area above ground: 1,811
Property
Parking
- Total spaces: 2
- Parking features: Garage - Attached
- Attached garage spaces: 2
Features
- Stories: 3
- Patio & porch: Covered, Covered Deck, Covered Patio
- Exterior features: Balcony
- Pool features: Association
- Has view: Yes
- View description: Lake, Mountain(s), Water
- Has water view: Yes
- Water view: Lake,Water
Lot
- Size: 1,306 Square Feet
- Features: Curb & Gutter, Sprinkler: Auto-Full, Drip Irrigation: Auto-Full
- Residential vegetation: Landscaping: Full
Details
- Parcel number: 0000218974
- Zoning description: Single-Family
Construction
Type & style
- Home type: Townhouse
- Property subtype: Townhouse
Materials
- Stone, Cement Siding
- Roof: Metal
Condition
- Blt./Standing
- New construction: No
- Year built: 2024
Utilities & green energy
- Water: Culinary
- Utilities for property: Natural Gas Connected, Electricity Connected
Green energy
- Green verification: Built Green, Home Energy Score
Community & HOA
Community
- Features: Clubhouse, Sidewalks
- Subdivision: The Pointe Subdivision
HOA
- Has HOA: Yes
- Amenities included: Biking Trails, Clubhouse, Fitness Center, Trail(s), Horse Trails, Insurance, Pool, Sewer Paid, Snow Removal, Trash, Water
- Services included: Insurance, Sewer, Trash, Water
- HOA fee: $311 monthly
Location
- Region: Heber City
Financial & listing details
- Price per square foot: $221/sqft
- Annual tax amount: $3,825
- Date on market: 7/7/2026
- Listing terms: Cash
- Acres allowed for irrigation: 0
- Electric utility on property: Yes
Estimated market value
$397,300
$377,000 - $417,000
$3,067/mo
Price history
| Date | Event | Price |
|---|---|---|
| 7/28/2026 | Price change | $399,999-19.2%$221/sqft |
Source:  UtahRealEstate.com #2170254 Report a problem UtahRealEstate.com #2170254 Report a problem | ||
| 7/7/2026 | Listed for sale | $495,000$273/sqft |
Source: UtahRealEstate.com #2170254 Report a problem | ||
| 7/1/2026 | Listing removed | $495,000$273/sqft |
Source: UtahRealEstate.com #2126856 Report a problem | ||
| 12/14/2025 | Listed for sale | $495,000$273/sqft |
Source: UtahRealEstate.com #2126856 Report a problem | ||
Public tax history
Tax history is unavailable.
Monthly payment
Est. payment
Payment breakdown
Explore the cost of this home by adjusting the details. Changes won't be saved.Climate risks
Neighborhood: 84032
Nearby schools
Schools provided by the listing agent
- Elementary: J R Smith
- Middle: Wasatch
- High: Wasatch
- District: Wasatch
Source: UtahRealEstate.com. This data may not be complete. We recommend contacting the local school district to confirm school assignments for this home.


Similar homes
- $414,9903 bd2 ba1.4k sqft2222 N Glacier Ln E #243, Heber City, UT 84032New Construction

 MLS ID #2183973, Joel Ames, D.R. Horton, Inc. UtahRealEstate.com
 - from $414,9903 bd2 ba1.4k sqftMontebello Plan, Montreux, Heber City, UT 84032New Construction
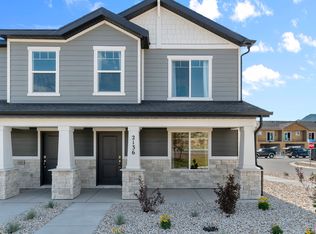 DR Horton
 - $415,0003 bd2 ba1.4k sqft1218 S Sawmill Blvd #1-107, Heber City, UT 84032For Sale
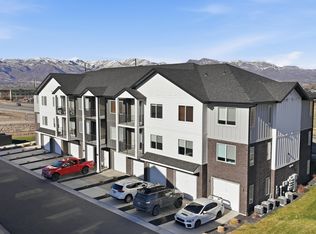
 MLS ID #12601111, Darin Heckel, Davis Coleman Realty. PCBR
 - $414,9903 bd2 ba1.4k sqft2222 N Glacier Ln #243, Heber City, UT 84032New Construction
 DR Horton
 - $420,0003 bd3 ba1.4k sqft1029 E 2220 S, Heber, UT 84032For SaleMLS ID #2175604, Amy Richardson, Homes International. UtahRealEstate.com
- $420,0003 bd3 ba1.5k sqft978 E Ella Ln, Heber, UT 84032For SaleMLS ID #2119206, Lisa Howells, Redfox Real Estate Group. UtahRealEstate.com
- $389,0003 bd2 ba1.1k sqft1128 S 820 E APT 5204, Heber, UT 84032For SaleMLS ID #12602183, Diana Fulcher, BHHS Utah Properties - SV. PCBR
- $379,9003 bd2 ba1.1k sqft1128 S 820 E Unit 7201, Heber, UT 84032For SaleMLS ID #2185140, Austin Duke, Summit Sotheby's International Realty. UtahRealEstate.com
- $385,0003 bd2 ba1.1k sqft1128 S 820 E Unit 1303, Heber, UT 84032For SaleMLS ID #2164848, Bobbi Jo Wilkerson, Berkshire Hathaway HomeServices Utah Properties (Saddleview). UtahRealEstate.com
- $385,0003 bd2 ba1.1k sqft1128 S 820 E #1-1303, Heber City, UT 84032For SaleMLS ID #12602587, Bobbi Jo Wilkerson, BHHS Utah Properties - SV. PCBR
- $365,0003 bd2 ba1.2k sqft1051 S 500 E Unit E101, Heber City, UT 84032For SaleMLS ID #2159592, Isabella Colon Quinones, The IVRI Group Utah, LLC. UtahRealEstate.com
- $374,9003 bd2 ba1.1k sqft1035 S 500 E Unit I303, Heber City, UT 84032For SaleMLS ID #2150352, Patrice Hansen, Davis Coleman Realty. UtahRealEstate.com
- $355,9003 bd2 ba1.1k sqft1128 S 820 E Unit 1201, Heber, UT 84032For SaleMLS ID #2175986, Jon Schumann, KW Park City Keller Williams Real Estate. UtahRealEstate.com
- $355,9003 bd2 ba1.1k sqft1128 S 821st #1201, Heber City, UT 84032For SaleMLS ID #12603520, Jon Schumann, KW Park City Keller Williams Real Estate. PCBR
- $424,9004 bd1 ba1.2k sqft287 W 200 N, Heber, UT 84032For SaleMLS ID #2173739, Drew Sessions, Coldwell Banker Realty (Heber). UtahRealEstate.com
- $589,9003 bd3 ba2.4k sqft2248 N Canal View Ln E, Heber City, UT 84032For SaleMLS ID #2118507, Kirsten L Rose, Deluxe Utah Real Estate (North). UtahRealEstate.com
