NEW CONSTRUCTION IN LOWELL! Welcome to Stone Mill, one of Lowell's exciting new communities, offering a beautiful blend of modern living, thoughtful design, and convenient access to shopping, dining, major highways, and commuting routes. This impressive 2-bedroom, 2-bath ranch offers desirable main-level living with 9-foot ceilings, a spacious 3-car garage, and a full basement with a 3-piece rough-in ready for future finishing. Step inside to a bright, open layout highlighted by a stunning Great Room with vaulted ceilings and a Heat & Glo direct-vent fireplace featuring a white granite surround--the perfect centerpiece for relaxing or entertaining. The beautifully designed kitchen features 42-inch upper cabinets with crown molding, quartz countertops, a roll-out wastebasket cabinet, and an extended peninsula with a quartz top and 10-inch overhang for additional seating and entertaining space. A versatile flex room provides the perfect option for a home office, dining space, or additional sitting area, while main-floor laundry adds everyday convenience. Retreat to the spacious primary suite featuring a walk-in closet and private ensuite bath with luxury vinyl plank flooring, a 5-foot tub with shower surround, and a 60-inch double-bowl vanity with a bank of drawers for additional storage. With its open design, elevated finishes, full basement, and hard-to-find 3-car garage, this home delivers the space and features today's buyers are looking for--all in the growing Lowell community. Builder incentive available with preferred lender. Photos are representative of the same floor plan and include photos of a model home with similar features. Finishes and features may vary based on selections and availability.
Pending
$408,541
18888 Sapphire St, Lowell, IN 46356
2beds
1,418sqft
Single Family Residence
Built in 2026
10,798 Square Feet Lot
$-- Zestimate®
$288/sqft
$29/mo HOA
What's special
- 23 days
- 2
- 0
Zillow last checked:
Listing updated:
Listed by:
Myra Mitchell,
Better Homes and Gardens Real 219-999-8990
Source: NIRA as distributed by MLS GRID,MLS#: 846733
Facts & features
Interior
Bedrooms & bathrooms
- Bedrooms: 2
- Bathrooms: 2
- Full bathrooms: 2
Rooms
- Room types: Bedroom 2, Other Room, Primary Bedroom, Kitchen, Great Room, Dining Room
Primary bedroom
- Level: Main
- Area: 213
- Dimensions: 15.0 x 14.2
Bedroom 2
- Level: Main
- Area: 130.68
- Dimensions: 12.1 x 10.8
Dining room
- Level: Main
- Area: 146.52
- Dimensions: 11.1 x 13.2
Great room
- Level: Main
- Area: 272
- Dimensions: 17.0 x 16.0
Kitchen
- Level: Main
- Area: 187.68
- Dimensions: 18.4 x 10.2
Other
- Description: Flex Room
- Level: Main
- Area: 121
- Dimensions: 11.0 x 11.0
Heating
- Forced Air, Natural Gas
Appliances
- Included: Disposal
Features
- Entrance Foyer, Walk-In Closet(s), Vaulted Ceiling(s), Stone Counters, Open Floorplan, Kitchen Island, High Ceilings, Eat-in Kitchen
- Basement: Full,Unfinished,Sump Pump
- Number of fireplaces: 1
- Fireplace features: Electric
Interior area
- Total structure area: 1,418
- Total interior livable area: 1,418 sqft
- Finished area above ground: 1,418
Property
Parking
- Total spaces: 3
- Parking features: Attached, Garage Faces Front, Driveway, Concrete, Garage Door Opener
- Attached garage spaces: 3
- Has uncovered spaces: Yes
Features
- Levels: One
- Has view: Yes
- View description: Neighborhood
Lot
- Size: 10,798 Square Feet
- Features: Back Yard, Landscaped, Front Yard, Few Trees
Details
- Parcel number: Tbd
- Special conditions: None
Construction
Type & style
- Home type: SingleFamily
- Property subtype: Single Family Residence
Condition
- Under Construction
- New construction: Yes
- Year built: 2026
Utilities & green energy
- Sewer: Public Sewer
- Water: Public
Community & HOA
Community
- Subdivision: Stone Mill
HOA
- Has HOA: Yes
- Amenities included: None
- HOA fee: $350 annually
- HOA name: Associa Chicagoland
- HOA phone: 847-490-3833
Location
- Region: Lowell
Financial & listing details
- Price per square foot: $288/sqft
- Annual tax amount: $50
- Date on market: 10/12/2026
- Listing agreement: Exclusive Right To Sell
- Listing terms: Cash,VA Loan,USDA Loan,FHA,Conventional
Estimated market value
Not available
Estimated sales range
Not available
$2,538/mo
Price history
| Date | Event | Price |
|---|---|---|
| 10/12/2026 | Pending sale | $408,541$288/sqft |
Source:  NIRA as distributed by MLS GRID #846733 Report a problem | ||
Public tax history
Tax history is unavailable.
Monthly payment
Est. payment
Payment breakdown
Explore the cost of this home by adjusting the details. Changes won't be saved.Climate risks
Neighborhood: 46356
Similar homes
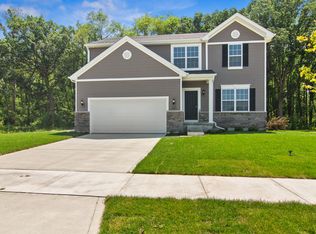
- $419,9003 bd2 ba1.7k sqft4965 Richard Dr, Lowell, IN 46356New Construction
 MLS ID #847308, Lynn Palmer, McColly Real Estate. NIRA as distributed by MLS GRID
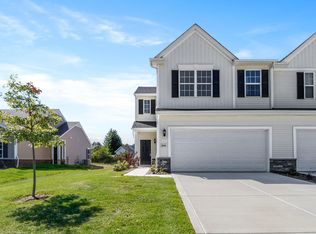
- $427,0004 bd2 ba1.8k sqft5842 W 172nd Ave, Lowell, IN 46356For Sale
 MLS ID #843107, Karen Simnick, Century 21 Circle. NIRA as distributed by MLS GRID
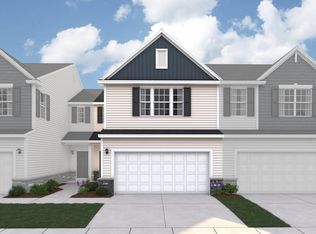
- $349,9903 bd2 ba1.8k sqft18503 Radnor St, Lowell, IN 46356New Construction
 NIRA as distributed by MLS GRID
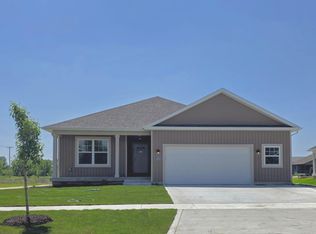
- $400,9003 bd3 ba1.7k sqft4968 Richard Dr, Lowell, IN 46356New Construction
 MLS ID #837036, Lynn Palmer, McColly Real Estate. NIRA as distributed by MLS GRID
- $355,0003 bd2 ba1.9k sqft8422 Kannon Dr, Lowell, IN 46356For SaleMLS ID #847445, Nathan Banga, Banga Realty, LLC. NIRA as distributed by MLS GRID
- $324,9073 bd2 ba1.6k sqft18532 Lancer St, Lowell, IN 46356New ConstructionNIRA as distributed by MLS GRID
- $436,9003 bd2 ba2.1k sqft5106 Richard Dr, Lowell, IN 46356New ConstructionMLS ID #837044, Lynn Palmer, McColly Real Estate. NIRA as distributed by MLS GRID
- $376,9063 bd2 ba1.8k sqft8836 Graystone Dr, Lowell, IN 46356New ConstructionNIRA as distributed by MLS GRID
- $294,9952 bd3 ba1.7k sqft5711 Ruby Rd #355-5, Lowell, IN 46356New ConstructionNIRA as distributed by MLS GRID
- $286,4452 bd3 ba1.6k sqft5681 Ruby Rd #355-2, Lowell, IN 46356New ConstructionNIRA as distributed by MLS GRID
- $399,0004 bd3 ba1.4k sqft5112 Cardinal Ct, Schererville, IN 46375For SaleMLS ID #847792, Sarah Perez, Starz Realty, LLC. NIRA as distributed by MLS GRID
