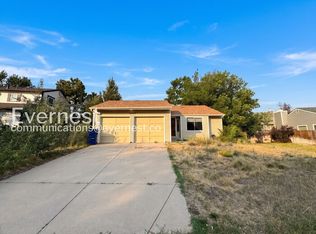
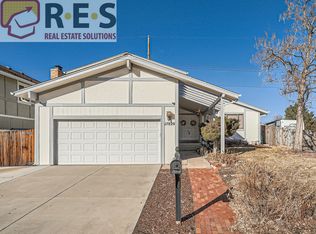
18889 E Whitaker Circle is a spacious and inviting home located in Centennial. This two-story residence offers comfortable living with thoughtful features throughout, including hardwood floors, a large, finished basement, and plenty of room and gathering space. The bright and open floor plan features vaulted ceilings with lots of natural light. The kitchen is designed for everyday living and has lots of storage space. Large closets provide ample storage, while the finished basement has two bedrooms and a full bathroom. The basement also features a large living room area with wet bar. A standout feature of this property is the attached 3-car garage and large driveway. There are two decks on the backside of the home, and they overlook the fenced backyard and garden areas. Conveniently located near shopping, dining, parks, and recreational opportunities, this home offers easy access to major roadways and the airport. Nearby points of interest include Cherry Creek State Park, Southlands Shopping Center, Centennial Center Park, and numerous trails, golf courses, and community amenities throughout the area. This is no smoking property and no pets are allowed. Listed by Covenant Broker Services, Charles Gardner, Property Manage. Available August 2026.
Tenant is responsible for: Electric/Gas Water/Sewer/Internet.
Lawn Care
Snow Removal
Renters Insurance
No Smoking
No pets allowed
Owner pays HOA dues which includes trash service.
House for rent
Accepts Zillow applications
$3,300/mo
18889 E Whitaker Cir, Aurora, CO 80015
5beds
1,816sqft
This listing now includes required monthly fees in the total monthly price. Price shown reflects the lease term provided. Learn more|
Single family residence
Available now
No pets
Air conditioner, central air
In unit laundry
Attached garage parking
Central, forced air
What's special
Fenced backyardGarden areasVaulted ceilingsLarge drivewayLarge finished basementLots of storage spaceLots of natural light
- 55 days |
- -- |
- -- |
Zillow last checked:
Listing updated:
Travel times
Facts & features
Interior
Bedrooms & bathrooms
- Bedrooms: 5
- Bathrooms: 4
- Full bathrooms: 3
- 1/2 bathrooms: 1
Heating
- Central, Forced Air
Cooling
- Air Conditioner, Central Air
Appliances
- Included: Dishwasher, Dryer, Oven, Refrigerator, Washer
- Laundry: In Unit
Features
- Flooring: Carpet, Hardwood
Interior area
- Total interior livable area: 1,816 sqft
Property
Parking
- Parking features: Attached, Garage
- Has attached garage: Yes
- Details: Contact manager
Features
- Patio & porch: Patio
Details
- Additional structures: Garage(s)
- Parcel number: 207310333022
Construction
Type & style
- Home type: SingleFamily
- Property subtype: Single Family Residence
Utilities & green energy
- Utilities for property: Garbage
Community & HOA
Location
- Region: Aurora
Financial & listing details
- Lease term: 1 Year
Nearby apartments for rent


Price history
| Date | Event | Price |
|---|---|---|
| 8/7/2026 | Price change | $3,300-5.7%$2/sqft |
Source: Zillow Rentals Report a problem | ||
| 7/17/2026 | Listed for rent | $3,500$2/sqft |
Source: Zillow Rentals Report a problem | ||
| 7/6/2005 | Sold | $245,000+12.4%$135/sqft |
Source: Public Record Report a problem | ||
| 6/18/2001 | Sold | $218,000+72.2%$120/sqft |
Source: Public Record Report a problem | ||
| 6/11/1996 | Sold | $126,589$70/sqft |
Source: Public Record Report a problem | ||
Neighborhood: Prides Crossing
Nearby schools
GreatSchools rating
- 8/10Peakview Elementary SchoolGrades: PK-5Distance: 0.4 mi
- 6/10Thunder Ridge Middle SchoolGrades: 6-8Distance: 1.7 mi
- 7/10Eaglecrest High SchoolGrades: 9-12Distance: 1.8 mi