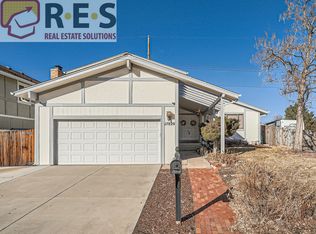
Welcome home to your large 4 bedroom with a 5th non conforming in the finished basement. Located on a quiet cul-de-sac with unobstructed mountain views, you will love this home. As you enter, you can easily access the formal living/dining room or head on back to the family room with gas fireplace and access to the oversized deck! The kitchen and breakfast nook is accessible from either the formal dining room or the family room and is made for cooking while entertaining. Kitchen is appointed with a double oven, GAS cooktop, and new refrigerator. Cooks will love the granite countertop and custom tile backsplash as well as the storage the abundance of cabinetry offers. The family room is large and has built in shelving flanking the gas fireplace. Also on the main level you will find a 3/4 bath with an adjacent bedroom and the laundry room that has a washer and dryer staying with the house.
Upstairs you will find two large secondary bedrooms with a shared bathroom in the hall. Across the breezeway that looks down to the kitchen and family room, you will find a huge primary suite! The primary bath has double vanities, soaking tub and a walk in shower. The walk in closet is just under 10 ft by 6 ft!
The finished basement has a large room with a projector, that stays with the house, 3/4 bathroom and non conforming bedroom that would make a great office.
The yard is beautiful and well maintained. There are also three garden boxes for those looking to grow some vegetables. The deck is quite large and offers great views of the front range and can be accessed from the yard or the stamped concrete. With all this space in the backyard, you will be able to host many gatherings.
* Non smokers only!
* Length of lease: One year minimum with 18 to 20 month preferred
* First Month's Rent and Security Deposit due at lease signing
* This home is presented by a TD Gamble and Assoc, please contact directly if not
responded to within 24hrs.
* Ask about our pet policy
* Tenant to pay all utilities
* Applicants must be able to pass background, credit (675 minimum) and reference check
* $40 non-refundable application fee per adult unless a PTSR is provided
*As defined in 38-12-902(2.5), Colorado Revised Statute, rental applicants have the right to provide TD Gamble & Associates with a Portable Tenant Screening Report (PTSR) provide that it is not more than 30 days old. If Applicants provide TD Gamble & Associates with a PTSR, TD Gamble & Associates is prohibited from charging Applicant a rental application fee or a fee to access or use the PTSR.
If you see this home advertised on Craigslist, please contact us immediately. We do not advertise any homes on Craigslist and it is most likely a fraudulent ad. All applications are done through company's website, never in person or by email
House for rent
$3,350/mo
4855 S Jericho Ct, Aurora, CO 80015
4beds
3,112sqft
This listing now includes required monthly fees in the total monthly price. Price shown reflects the lease term provided. Learn more|
Single family residence
Available now
Small dogs OK
Air conditioner, central air
In unit laundry
Attached garage parking
Central, forced air
What's special
Unobstructed mountain viewsHuge primary suiteDouble ovenGas cooktopGranite countertopNew refrigeratorCustom tile backsplash
- 75 days |
- -- |
- -- |
Zillow last checked:
Listing updated:
Travel times

Let’s turn your rent into credit progress
Build credit history with every on-time payment and get credit for the payment you’re already making.
Facts & features
Interior
Bedrooms & bathrooms
- Bedrooms: 4
- Bathrooms: 4
- Full bathrooms: 4
Heating
- Central, Forced Air
Cooling
- Air Conditioner, Central Air
Appliances
- Included: Dishwasher, Dryer, Microwave Oven, Oven, Refrigerator, Washer
- Laundry: In Unit
Features
- Walk In Closet
- Flooring: Carpet, Hardwood, Tile
Interior area
- Total interior livable area: 3,112 sqft
Property
Parking
- Parking features: Attached, Garage, Off Street
- Has attached garage: Yes
- Details: Contact manager
Features
- Patio & porch: Patio
- Has view: Yes
- View description: Mountain Views
Lot
- Features: Views
Details
- Additional structures: Garage(s)
- Parcel number: 207311322021
Construction
Type & style
- Home type: SingleFamily
- Property subtype: Single Family Residence
Community & HOA
Location
- Region: Aurora
Financial & listing details
- Lease term: 1 Year
Nearby apartments for rent

Price history
| Date | Event | Price |
|---|---|---|
| 6/27/2026 | Listed for rent | $3,350+6.3%$1/sqft |
Source: Zillow Rentals Report a problem | ||
| 9/17/2024 | Listing removed | $3,150$1/sqft |
Source: Zillow Rentals Report a problem | ||
| 9/10/2024 | Price change | $3,150-4.5%$1/sqft |
Source: Zillow Rentals Report a problem | ||
| 6/11/2024 | Listed for rent | $3,300+26.9%$1/sqft |
Source: Zillow Rentals Report a problem | ||
| 2/26/2021 | Listing removed | -- |
Source: Owner Report a problem | ||
| 7/10/2020 | Listing removed | $2,600$1/sqft |
Source: Owner Report a problem | ||
| 6/19/2020 | Listed for rent | $2,600$1/sqft |
Source: Owner Report a problem | ||
| 7/18/2019 | Listing removed | $2,600$1/sqft |
Source: Owner Report a problem | ||
| 5/17/2019 | Listed for rent | $2,600$1/sqft |
Source: HomeSmart Cherry Creek #8268299 Report a problem | ||
| 11/17/2008 | Sold | $251,000-9%$81/sqft |
Source: Public Record Report a problem | ||
| 12/27/2002 | Sold | $275,745$89/sqft |
Source: Public Record Report a problem | ||
Neighborhood: 80015
Nearby schools
GreatSchools rating
- 6/10Aspen Crossing Elementary SchoolGrades: PK-5Distance: 0.4 mi
- 6/10Sky Vista Middle SchoolGrades: 6-8Distance: 0.3 mi
- 7/10Eaglecrest High SchoolGrades: 9-12Distance: 0.7 mi