Skip main navigation
Sold for $620,000
Street View
  • $620,000

    18894 Muhly Grass Ln, Lutz, FL 33558

    5beds
    2,886sqft
    Single Family Residence
    Built in 2015
    6,600 Square Feet Lot
    $611,600 Zestimate®
    $215/sqft
    $3,422 Estimated rent

    Home value

    $611,600

    $581,000 - $642,000

    $3,422/mo

    Zestimate® history
    Loading
    Loading...

    Owner options

    List your home for rent

    $3,422/mo

    Rent Zestimate®

    Find your next renter with Zillow Rental Manager. Plus, with online applications, you can quickly screen prospective tenants – for free.

    Learn more

    $3,422/mo

    Rent Zestimate®

    Refinance and save

    $4,223/mo

    Est. payment

    Refinancing to a lower rate could help reduce your monthly payments and save thousands over the life of the loan.

    See today's rates

    $4,223/mo

    Est. payment

    Explore your selling options

    Work with a Zillow partner agent

    Leverage their expertise and Zillow's premium Showcase listings to get your home seen by more buyers.

    Get started

    List with your own agent

    Get your home in front of millions of buyers by listing it on Zillow.

    Learn how to do it

    Sell it yourself

    Take full control of how buyers see your home on Zillow by listing For Sale by Owner (FSBO).

    List your home

    What's special

    Resort-style poolEnormous master suiteLuxurious master bathroomOpen floor planOpen concept kitchenSports courtsGourmet kitchen
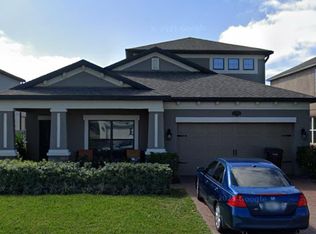
    Welcome to this beautiful, well maintained 5 bedroom, 3 bathroom home in the highly desirable community of Long Lake Ranch!! The open floor plan with open concept kitchen and living area is perfect for everyday living and entertaining. The gourmet kitchen features a large island, upgraded cabinetry, stainless steel appliances and large walk in pantry. The kitchen opens to a breakfast nook and large living room great for family gatherings. Also, downstairs, you will find a lovely foyer and dining room, along with a guest bedroom and full bathroom. As you make your way upstairs, you will find three more generously sized guest bedrooms and a guest bathroom with two sinks. Also upstairs, is the enormous master suite featuring a luxurious master bathroom with large double vanities, walk in shower, soaker tub and a giant walk in closet with custom closet organization. Upgrades include a brand new HVAC, whole home water treatment system with reverse osmosis. The enormous fully fenced in backyard features a large screened in lanai and a wooden swing set with slide and play house! Long Lake Ranch is full of amenities including a 40-acre lake, resort-style pool, playground, dog park and sports courts. The community is centrally located near award winning schools, restaurants and shopping, and is convenient to the Suncoast Parkway, Dale Mabry Hwy, US 41 and I-75.

    Zillow last checked:

    Listing updated:

    Listed by:

    Shauna Rhodes 941-685-1673,

    MORNEAU PROPERTY GROUP 813-943-3262

    Bought with:

    Nataliya Fillers, 3432726

    FUTURE HOME REALTY INC

    Source: Stellar MLS,MLS#: U8227573MLS LogoOriginating MLS: Pinellas Suncoast

    Facts & features

    Interior

    Bedrooms & bathrooms
    • Bedrooms: 5
    • Bathrooms: 3
    • Full bathrooms: 3
    Primary bedroom
    • Features: Walk-In Closet(s)
    • Level: Second
    • Dimensions: 17x14
    Bedroom 1
    • Features: Built-in Closet
    • Level: First
    • Dimensions: 10x11
    Bedroom 2
    • Features: Walk-In Closet(s)
    • Level: Second
    • Dimensions: 11x12
    Bedroom 3
    • Features: Built-in Closet
    • Level: Second
    • Dimensions: 11x12
    Bedroom 4
    • Features: Built-in Closet
    • Level: Second
    • Dimensions: 11x12
    Bonus room
    • Features: No Closet
    • Level: Second
    • Dimensions: 14x17
    Dining room
    • Level: First
    • Dimensions: 12x12
    Foyer
    • Level: First
    • Dimensions: 8x7
    Kitchen
    • Level: First
    • Dimensions: 20x10
    Living room
    • Level: First
    • Dimensions: 15x18
    Heating
    • Central
    Cooling
    • Central Air
    Appliances
    • Included: Oven, Cooktop, Dishwasher, Disposal, Dryer, Electric Water Heater, Ice Maker, Kitchen Reverse Osmosis System, Microwave, Refrigerator, Washer, Water Filtration System, Water Softener
    • Laundry: Laundry Room, Upper Level
    Features
    • Ceiling Fan(s), Crown Molding, Eating Space In Kitchen, High Ceilings, In Wall Pest System, Kitchen/Family Room Combo, Open Floorplan, PrimaryBedroom Upstairs, Stone Counters, Thermostat, Walk-In Closet(s)
    • Flooring: Carpet, Ceramic Tile, Laminate
    • Doors: Sliding Doors
    • Windows: Blinds, Double Pane Windows, Window Treatments, Hurricane Shutters
    • Has fireplace: No
    Interior area
    • Total structure area: 3,883
    • Total interior livable area: 2,886 sqft

    Property

    Parking
    • Total spaces: 3
    • Parking features: Garage - Attached
    • Attached garage spaces: 3
    Features
    • Levels: Two
    • Stories: 2
    • Exterior features: Irrigation System, Sidewalk
    • Fencing: Fenced
    Lot
    • Size: 6,600 Square Feet
    Details
    • Parcel number: 1826330020004000130
    • Zoning: MPUD
    • Special conditions: None

    Construction

    Type & style
    • Home type: SingleFamily
    • Property subtype: Single Family Residence
    Materials
    • Block, Stucco
    • Foundation: Slab
    • Roof: Shingle
    Condition
    • New construction: No
    • Year built: 2015

    Utilities & green energy

    • Sewer: Public Sewer
    • Water: Public
    • Utilities for property: Fiber Optics, Public, Street Lights

    Community & HOA

    Community
    • Pet fee: $0 monthly
    • Subdivision: LONG LAKE RANCH VILLAGE 2 PCLS C-1
    HOA
    • Has HOA: Yes
    • HOA fee: $27 monthly
    • HOA name: Susan Bakewell
    • HOA phone: 813-936-4158
    Location
    • Region: Lutz

    Financial & listing details

    • Price per square foot: $215/sqft
    • Tax assessed value: $551,620
    • Annual tax amount: $9,527
    • Date on market: 1/19/2024
    • Cumulative days on market: 14 days
    • Listing terms: Cash,Conventional,FHA,VA Loan
    • Ownership: Fee Simple
    • Total actual rent: 0
    • Road surface type: Paved

    Price history

    DateEventPrice
    3/7/2024Sold$620,000-3.9%$215/sqft
    Source: Stellar MLS #U8227573 Report a problem
    2/3/2024Pending sale$645,000$223/sqft
    Source: Stellar MLS #U8227573 Report a problem
    1/19/2024Listed for sale$645,000+65.4%$223/sqft
    Source: Stellar MLS #U8227573 Report a problem
    4/22/2020Sold$390,000-2.3%$135/sqft
    Source: Public Record Report a problem
    3/20/2020Pending sale$399,000$138/sqft
    Source: KEYS TO THE BAY REAL ESTATE #U8076842 Report a problem
    3/12/2020Price change$399,000-5%$138/sqft
    Source: KEYS TO THE BAY REAL ESTATE #U8076842 Report a problem
    3/2/2020Listed for sale$419,900+28.1%$145/sqft
    Source: KEYS TO THE BAY REAL ESTATE #U8076842 Report a problem
    7/20/2015Sold$327,900-2.2%$114/sqft
    Source: Public Record Report a problem
    6/18/2015Price change$335,384+0.1%$116/sqft
    Source: Beazer Homes Report a problem
    6/4/2015Price change$334,999-0.4%$116/sqft
    Source: Beazer Homes Report a problem
    6/1/2015Price change$336,210-5.6%$116/sqft
    Source: Beazer Homes Report a problem
    5/21/2015Price change$356,210+1.7%$123/sqft
    Source: Beazer Homes Report a problem
    4/23/2015Listed for sale$350,385$121/sqft
    Source: Beazer Homes Report a problem

    Public tax history

    YearProperty taxesTax assessment
    2024$11,613 +3.8%$551,620 +19.5%
    2023$11,193 +17.5%$461,730 +10%
    2022$9,528 +13%$419,760 +21%
    2021$8,429 +14.8%$346,917 +4.3%
    2020$7,341 +1%$332,500 +2.3%
    2019$7,267 $325,030 +1.9%
    2018$7,267 +1.2%$318,976 +2.1%
    2017$7,184 +1.3%$312,415 +5.6%
    2016$7,095 +223.9%$295,948 +919.1%
    2015$2,190 +77.5%$29,040 +185.7%
    2014$1,234 $10,164
    Find assessor info on the county website

    Neighborhood: 33558

    Nearby schools

    GreatSchools rating
    Schools provided by the listing agent
    • Elementary: Oakstead Elementary-PO
    • Middle: Charles S. Rushe Middle-PO
    • High: Sunlake High School-PO

    Source: Stellar MLS. This data may not be complete. We recommend contacting the local school district to confirm school assignments for this home.

    Get a cash offer in 3 minutes
    Find out how much your home could sell for in as little as 3 minutes with a no-obligation cash offer.
    Estimated market value
    $611,600
    Get a cash offer in 3 minutes
    Find out how much your home could sell for in as little as 3 minutes with a no-obligation cash offer.
    Estimated market value
    $611,600