Skip main navigation
Off market
  • $800,800

    18922 Muhly Grass Ln, Lutz, FL 33558

    5beds
    3,531sqft
    Single Family Residence
    Built in 2014
    0.31 Acres Lot
    $800,800 Zestimate®
    $227/sqft
    $4,994 Estimated rent

    Home value

    $800,800

    $761,000 - $841,000

    $4,994/mo

    Zestimate® history
    Loading
    Loading...

    Owner options

    List your home for rent

    $4,994/mo

    Rent Zestimate®

    Find your next renter with Zillow Rental Manager. Plus, with online applications, you can quickly screen prospective tenants – for free.

    Learn more

    $4,994/mo

    Rent Zestimate®

    Refinance and save

    $5,432/mo

    Est. payment

    Refinancing to a lower rate could help reduce your monthly payments and save thousands over the life of the loan.

    See today's rates

    $5,432/mo

    Est. payment

    Explore your selling options

    Work with a Zillow partner agent

    Leverage their expertise and Zillow's premium Showcase listings to get your home seen by more buyers.

    Get started

    List with your own agent

    Get your home in front of millions of buyers by listing it on Zillow.

    Learn how to do it

    Sell it yourself

    Take full control of how buyers see your home on Zillow by listing For Sale by Owner (FSBO).

    List your home

    What's special

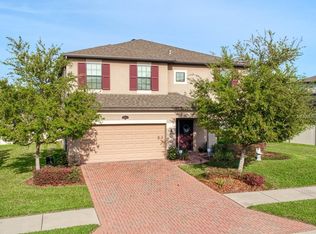
    We are pleased to present 18922 Muhly Grass Lane, located in Long Lake Ranch. Built by MI Homes, this MODEL PERFECT Sonoma II offers a stacked stone elevation, CUSTOM POOL, 3 car tandem garage & brick paver driveway. As you enter the foyer there a two-story ceiling & archway will impress the guests! To the left is a flex room with French doors, ideal for a study, formal area or even a home office! You will be delighted with the Upgraded GOURMET kitchen with staggered, level 3, 42" wood cabinets with crown, granite counter tops, stainless appliances, walk in pantry, wood floors and upgraded pendant lighting, Butler's pantry, and a large center island. Enjoy your morning coffee in the large caf?? area overlooking the family room and pool area, with sliding glass doors leading to the extended trussed lanai and caged screen enclosure. The home is nestled on a large corner lot with a fenced backyard. The great room is spacious & ideal for casual gatherings overlooking the kitchen area & features wood floors. There is a perfect bedroom right around the corner from the family room on the first floor, ideal for a guest room or in law area with adjacent pool bath with a granite countertop & shower/tub combination. On the second floor is a large bonus/game room with tray ceiling. On one side you will find two bedrooms, both with walk-in closets, separated by a full bathroom. On the opposite side you will find a larger bedroom. Pass through the double doors, to the impressive master retreat with tray ceiling. The master bath has double doors, dual vanities with makeup drawer and granite counter tops, garden tub, listello, a walk-in tile shower, and a huge walk-in closet. Enjoy the Florida lifestyle at its best in your own private, custom pool with fountains, huge caged lanai, brick pavers and trussed patio. The large corner lot with fenced backyard allows plenty of room for pets and playing. Added features include gleaming wood flooring, upgraded staircase, updated lighting fixtures, water softener loop, Taexx tubes in the walls pest defense, hurricane shutters and a 14 SEER Energy Star rated Air Handler & heat pump. Long Lake Ranch offers a resort style COMMUNITY POOL, cabana, tennis courts, basketball courts, park, walking trails, fishing pier, dog park, and playground. Enjoy an afternoon on the dock of the 40-acre lake, lunch in the specified picnic area and shade in the gazebo, Pasco county is known for lower property taxes & insurance. Nearby top-rated schools, Publix, area shopping and restaurants and just minutes to the Suncoast Expressway. Low HOA! Why wait to build! Call today! ** MULTIPLE OFFERS RECEIVED**Seller is requesting HIGHEST & BEST OFFERS in WRITING by 6 PM Saturday, 1/16/2021.

    This property is off market, which means it's not currently listed for sale or rent on Zillow. This may be different from what's available on other websites or public sources.

    Originating MLS: Tampa

    Facts & features

    Interior

    Bedrooms & bathrooms
    • Bedrooms: 5
    • Bathrooms: 4
    • Full bathrooms: 4
    Heating
    • Heat pump
    Cooling
    • Central
    Appliances
    • Included: Dishwasher, Garbage disposal, Microwave, Range / Oven
    • Laundry: Inside, Laundry Room
    Features
    • Ceiling Fans(s), High Ceiling(s), Open Floorplan, Split Bedroom, Walk-In Closet(s), Crown Molding, Solid Wood Cabinets, Thermostat, Kitchen/Family Room Combo, In Wall Pest System, Coffered Ceiling(s)
    • Flooring: Tile, Hardwood
    • Windows: Blinds
    Interior area
    • Structure area source: Public Records
    • Total interior livable area: 3,531 sqft

    Property

    Parking
    • Total spaces: 3
    • Parking features: Garage - Attached
    Features
    • Levels: Two
    • Patio & porch: Screened, Covered, Enclosed
    • Exterior features: Other, Stucco
    • Pool features: Child Safety Fence, Gunite, In Ground, Salt Water, Screen Enclosure, Chlorine Free
    • Fencing: Vinyl
    Lot
    • Size: 0.31 Acres
    • Dimensions: 73X120
    • Features: In County, Oversized Lot, Sidewalk, Street Paved, Corner Lot
    • Residential vegetation: Mature Landscaping, Trees/Landscaped
    Details
    • Parcel number: 3326180020004000110
    • Zoning: MPUD

    Construction

    Type & style
    • Home type: SingleFamily
    • Property subtype: Single Family Residence
    Materials
    • Concrete Block
    • Roof: Composition
    Condition
    • Completed
    • Year built: 2014
    Details
    • Builder model: Sonoma II C Elevation
    • Builder name: M/I Homes

    Utilities & green energy

    • Sewer: Public Sewer
    • Water: Public
    • Utilities for property: Electricity Connected, Sewer Connected, BB/HS Internet Available, Cable Available, Public, Street Lights, Sprinkler Meter, Water Connected

    Community & HOA

    Community
    • Security: Smoke Detector(s)
    • Subdivision: LONG LK RANCH VLG 2 PCLS C-1
    HOA
    • Has HOA: Yes
    • Amenities included: Playground, Clubhouse, Park, Pool, Fence Restrictions, Dock, Tennis Court(s), Vehicle Restrictions, Basketball Court, Trails
    • HOA fee: $24 monthly
    Location
    • Region: Lutz

    Financial & listing details

    • Price per square foot: $227/sqft
    • Tax assessed value: $693,340
    • Annual tax amount: $13,323
    • Listing terms: Cash, Conventional, FHA, VA Loan
    • Ownership: Fee Simple

    Price history

    DateEventPrice
    3/3/2021Sold$555,000+3.7%$157/sqft
    Source: Public Record Report a problem
    3/1/2021Pending sale$535,000$152/sqft
    Source: Keller Williams Tampa Properties #T3284424 Report a problem
    3/1/2021Price change$535,000-3.6%$152/sqft
    Source: Keller Williams Tampa Properties #T3284424 Report a problem
    1/17/2021Pending sale$555,000$157/sqft
    Source: KELLER WILLIAMS TAMPA PROP. #T3284424 Report a problem
    1/17/2021Listed for sale$555,000$157/sqft
    Source: KELLER WILLIAMS TAMPA PROP. #T3284424 Report a problem
    1/17/2021Pending sale$555,000+3.7%$157/sqft
    Source: Stellar MLS #T3284424 Report a problem
    1/12/2021Listed for sale$535,000+43.7%$152/sqft
    Source: Stellar MLS #T3284424 Report a problem
    9/29/2014Sold$372,270$105/sqft
    Source: Public Record Report a problem
    7/25/2014Listed for sale$372,270$105/sqft
    Source: Future Home Realty, Inc #T2708126 Report a problem

    Public tax history

    YearProperty taxesTax assessment
    2024$13,323 +2.8%$636,950
    2023$12,965 +9.7%$636,950 +8.8%
    2022$11,819 +31.8%$585,511 +38.9%
    2021$8,967 +3.4%$421,570 +1.4%
    2020$8,669 +1%$415,750 +2.3%
    2019$8,580 $406,410 +8.7%
    2018$8,580 +6.3%$373,942
    2017$8,074 +1.1%$373,942 +4.2%
    2016$7,983 +9.3%$358,718 +2.4%
    2015$7,303 +468.4%$350,227
    2014$1,285 --
    Find assessor info on the county website

    Neighborhood: 33558

    Nearby schools

    GreatSchools rating
    Schools provided by the listing agent
    • Elementary: Oakstead Elementary-PO
    • Middle: Charles S. Rushe Middle-PO
    • High: Sunlake High School-PO

    Source: The MLS. This data may not be complete. We recommend contacting the local school district to confirm school assignments for this home.

    Get a cash offer in 3 minutes
    Find out how much your home could sell for in as little as 3 minutes with a no-obligation cash offer.
    Estimated market value
    $800,800
    Get a cash offer in 3 minutes
    Find out how much your home could sell for in as little as 3 minutes with a no-obligation cash offer.
    Estimated market value
    $800,800