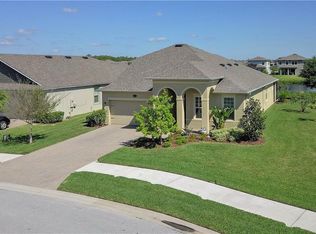
Back on the market! Come enjoy the luxurious living located in the desirable community of Long Lake Ranch. You'll feel at home as soon as you experience the attractively landscaped yard, cozy front porch and open concept design of this meticulously maintained, freshly painted, 3 bedroom, 2 bathroom home with a 2 car garage ready for its new owners. Once inside, the foyer leads to an effortlessly connected open floor plan connecting the kitchen, dining, and family room. The kitchen boasts plenty of features including dark cabinets with a luxurious feel, custom built in office area, spacious island, stainless steel appliances, granite countertops with matching backsplash, and a generously sized pantry. All bedrooms are off the main living area, including the primary bedroom, which includes a garden tub, separate shower, dual vanity with granite countertops and an expansive walk in closet. The other two bedrooms share a bathroom, have ample closet space, and are ready for a decorative touch. Out back, you will enjoy the peaceful pond views under a covered porch which allows for these views year round. Long Lake Ranch offers amenities such as a pool, playgrounds, pickleball, basket and tennis ball courts, dog park and miles of scenic walking trails. You'll also enjoy the convenience of being close to shopping centers, restaurants, and hospitals. Easy access to the Veterans and major highways, providing quick routes to Tampa International Airport (TPA), Downtown Tampa, and more.
Sold for $421,500
$421,500
18901 Muhly Grass Ln, Lutz, FL 33558
3beds
2,046sqft
Single Family Residence
Built in 2014
6,600 Square Feet Lot
$407,700 Zestimate®
$206/sqft
$2,805 Estimated rent
Home value
$407,700
$367,000 - $453,000
$2,805/mo
Zestimate® history
Owner options
List your home for rent
$2,805/mo
Rent Zestimate®
Find your next renter with Zillow Rental Manager. Plus, with online applications, you can quickly screen prospective tenants – for free.
$2,805/mo
Rent Zestimate®
Refinance and save
$2,914/mo
Est. payment
Refinancing to a lower rate could help reduce your monthly payments and save thousands over the life of the loan.
$2,914/mo
Est. payment
Explore your selling options
Work with a Zillow partner agent
Leverage their expertise and Zillow's premium Showcase listings to get your home seen by more buyers.
Get startedList with your own agent
Get your home in front of millions of buyers by listing it on Zillow.
Learn how to do itSell it yourself
Take full control of how buyers see your home on Zillow by listing For Sale by Owner (FSBO).
List your homeWhat's special
Spacious islandGenerously sized pantryGranite countertopsCovered porchCozy front porchOpen concept designPeaceful pond views
Zillow last checked:
Listing updated:
Listed by:
Kori Campbell 941-216-9322,
EXIT KING REALTY 941-497-6060
Bought with:
George Dakkak, 0546301
OVERSEAS REALTY, INC
Source: Stellar MLS,MLS#: A4603146 Originating MLS: Venice
Originating MLS: Venice
Facts & features
Interior
Bedrooms & bathrooms
- Bedrooms: 3
- Bathrooms: 2
- Full bathrooms: 2
Primary bedroom
- Features: Walk-In Closet(s)
- Level: First
- Area: 260 Square Feet
- Dimensions: 13x20
Bedroom 2
- Features: Built-in Closet
- Level: First
- Area: 120 Square Feet
- Dimensions: 12x10
Bedroom 3
- Features: Built-in Closet
- Level: First
- Area: 100 Square Feet
- Dimensions: 10x10
Balcony porch lanai
- Level: First
- Area: 84 Square Feet
- Dimensions: 12x7
Dining room
- Level: First
- Area: 182 Square Feet
- Dimensions: 13x14
Great room
- Level: First
- Area: 208 Square Feet
- Dimensions: 13x16
Kitchen
- Level: First
- Area: 169 Square Feet
- Dimensions: 13x13
Heating
- Central
Cooling
- Central Air
Appliances
- Included: Dishwasher, Disposal, Dryer, Electric Water Heater, Microwave, Refrigerator, Washer, Water Softener
- Laundry: Laundry Room
Features
- Built-in Features, Ceiling Fan(s), Crown Molding, Eating Space In Kitchen, Kitchen/Family Room Combo, Open Floorplan, Primary Bedroom Main Floor, Solid Wood Cabinets, Split Bedroom, Stone Counters, Walk-In Closet(s)
- Flooring: Carpet, Ceramic Tile
- Doors: Sliding Doors
- Windows: Window Treatments, Hurricane Shutters
- Has fireplace: No
Interior area
- Total structure area: 2,692
- Total interior livable area: 2,046 sqft
Property
Parking
- Total spaces: 2
- Parking features: Garage - Attached
- Attached garage spaces: 2
Features
- Levels: One
- Stories: 1
- Exterior features: Irrigation System, Sidewalk
- Has view: Yes
- View description: Pond
- Has water view: Yes
- Water view: Pond
Lot
- Size: 6,600 Square Feet
Details
- Parcel number: 182633002.0003.00013.0
- Zoning: MPUD
- Special conditions: None
Construction
Type & style
- Home type: SingleFamily
- Property subtype: Single Family Residence
Materials
- Block, Stucco
- Foundation: Slab
- Roof: Shingle
Condition
- New construction: No
- Year built: 2014
Utilities & green energy
- Sewer: Public Sewer
- Water: None, Public
- Utilities for property: BB/HS Internet Available, Cable Connected, Electricity Connected
Community & HOA
Community
- Features: Community Mailbox, Deed Restrictions, Fitness Center, Irrigation-Reclaimed Water, Park, Playground, Pool, Tennis Court(s)
- Pet fee: $0 monthly
- Subdivision: LONG LAKE RANCH VILLAGE 2 PCLS C-1
HOA
- Has HOA: Yes
- Amenities included: Basketball Court
- HOA fee: $27 monthly
- HOA name: Megan Medero
- HOA phone: 727-725-0559
- Second HOA name: Long Lake Ranch Master Association, Inc.
Location
- Region: Lutz
Financial & listing details
- Price per square foot: $206/sqft
- Tax assessed value: $432,935
- Annual tax amount: $7,027
- Date on market: 7/11/2024
- Cumulative days on market: 217 days
- Listing terms: Cash,Conventional,FHA,VA Loan
- Ownership: Fee Simple
- Total actual rent: 0
- Electric utility on property: Yes
- Road surface type: Asphalt
Price history
| Date | Event | Price |
|---|---|---|
| 3/28/2025 | Sold | $421,500-12.2%$206/sqft |
Source:  Stellar MLS #A4603146 Report a problem Stellar MLS #A4603146 Report a problem | ||
| 2/21/2025 | Pending sale | $480,000$235/sqft |
Source: Stellar MLS #A4603146 Report a problem | ||
| 1/16/2025 | Listed for sale | $480,000$235/sqft |
Source: Stellar MLS #A4603146 Report a problem | ||
| 1/8/2025 | Pending sale | $480,000$235/sqft |
Source: Stellar MLS #A4603146 Report a problem | ||
| 12/3/2024 | Price change | $480,000-3%$235/sqft |
Source: Stellar MLS #A4603146 Report a problem | ||
| 7/27/2024 | Price change | $495,000-3.9%$242/sqft |
Source: Stellar MLS #A4603146 Report a problem | ||
| 7/11/2024 | Listed for sale | $515,000+81.9%$252/sqft |
Source: Stellar MLS #A4603146 Report a problem | ||
| 12/23/2014 | Sold | $283,100$138/sqft |
Source: Public Record Report a problem | ||
Public tax history
| Year | Property taxes | Tax assessment |
|---|---|---|
| 2024 | $10,556 +50.2% | $432,935 +2.8% |
| 2023 | $7,027 +7.7% | $420,954 +55.1% |
| 2022 | $6,527 +3.3% | $271,480 +6.1% |
| 2021 | $6,319 +4.4% | $255,910 +1.4% |
| 2020 | $6,055 +1% | $252,380 +2.3% |
| 2019 | $5,996 | $246,710 +1.9% |
| 2018 | $5,996 +1.1% | $242,110 +0.3% |
| 2017 | $5,932 +1.5% | $241,296 +3.9% |
| 2016 | $5,844 +0.9% | $232,285 +4.5% |
| 2015 | $5,792 +369% | $222,231 +2072.3% |
| 2014 | $1,235 | $10,230 |
Find assessor info on the county website
Neighborhood: 33558
Nearby homes
- $690,5005 bd3 ba3.5k sqft18895 Muhly Grass Ln, Lutz, FL 33558Off Market
- $476,500-- bd2 ba2k sqft18915 Muhly Grass Ln, Lutz, FL 33558Off Market
- $673,100-- bd3 ba2.9k sqft18883 Muhly Grass Ln, Lutz, FL 33558Off Market
- $560,0004 bd3 ba2.5k sqft18923 Muhly Grass Ln, Lutz, FL 33558Off Market
- $390,0003 bd3 ba1.9k sqft17815 Althea Blue Pl, Lutz, FL 33558Off Market
- $496,6003 bd2 ba2.1k sqft18869 Muhly Grass Ln, Lutz, FL 33558Off Market
- $594,4005 bd3 ba2.9k sqft18900 Muhly Grass Ln, Lutz, FL 33558Off Market
- $620,0005 bd3 ba2.8k sqft18894 Muhly Grass Ln, Lutz, FL 33558Sold
Nearby schools
GreatSchools rating
- 7/10Oakstead Elementary SchoolGrades: PK-5Distance: 2.6 mi
- 7/10Charles S. Rushe Middle SchoolGrades: 6-8Distance: 1.8 mi
- 7/10Sunlake High SchoolGrades: 9-12Distance: 1.6 mi
Schools provided by the listing agent
- Elementary: Oakstead Elementary-PO
- Middle: Charles S. Rushe Middle-PO
- High: Sunlake High School-PO
Source: Stellar MLS. This data may not be complete. We recommend contacting the local school district to confirm school assignments for this home.
Get a cash offer in 3 minutes
Find out how much your home could sell for in as little as 3 minutes with a no-obligation cash offer.
Estimated market value
$407,700
Get a cash offer in 3 minutes
Find out how much your home could sell for in as little as 3 minutes with a no-obligation cash offer.
Estimated market value
$407,700
- Florida
- Pasco County
- Lutz
- 33558
- 18901 Muhly Grass Ln
Nearby cities
Nearby neighborhoods
Nearby zip codes
Other Lutz Topics
