Welcome to Div. 6 Lot 189! This 2017 Sprinter shows like new and has been protected by an auxiliary roof to keep it in excellent condition. With sleeping for 6 and roomy slide-outs, the interior feels open, comfortable, and perfect for entertaining. Out back, you’ll love the covered deck overlooking a wide greenbelt, an ideal spot to relax and enjoy the outdoors. Just minutes from Mt. Baker, this retreat sets you up for winter skiing and summer hiking adventures. The Glen offers resort-style amenities including 2 pools, hot tub, sauna, 2 clubhouses, pickleball, laundry, trails, river access, and 24/7 gated security. Internet and cable are included in your dues, and zoning allows 120 days of use/year. Truly a must-see getaway!
Sold
Listed by: Coastal Realty • Tracey McCormick
Bought with: Coastal Realty
$58,000
189 6 Chanterelle Drive, Deming, WA 98244
1beds
280sqft
Manufactured Home, Manufactured On Land
Built in 2017
3,484 Square Feet Lot
$58,700 Zestimate®
$207/sqft
$1,494 Estimated rent
Home value
$58,700
$54,000 - $64,000
$1,494/mo
Zestimate® history
Owner options
List your home for rent
$1,494/mo
Rent Zestimate®
Find your next renter with Zillow Rental Manager. Plus, with online applications, you can quickly screen prospective tenants – for free.
$1,494/mo
Rent Zestimate®
Refinance and save
$819/mo
Est. payment
Refinancing to a lower rate could help reduce your monthly payments and save thousands over the life of the loan.
$819/mo
Est. payment
Explore your selling options
Work with a Zillow partner agent
Leverage their expertise and Zillow's premium Showcase listings to get your home seen by more buyers.
Get startedList with your own agent
Get your home in front of millions of buyers by listing it on Zillow.
Learn how to do itSell it yourself
Take full control of how buyers see your home on Zillow by listing For Sale by Owner (FSBO).
List your homeWhat's special
Covered deckRoomy slide-outsOverlooking a wide greenbelt
Zillow last checked:
Listing updated:
Listed by:
Tracey McCormick,
Coastal Realty
Bought with:
Tracey McCormick, 21037627
Coastal Realty
Source: NWMLS as distributed by MLS GRID,MLS#: 2432295
Facts & features
Interior
Bedrooms & bathrooms
- Bedrooms: 1
- Bathrooms: 1
- 3/4 bathrooms: 1
- Main level bathrooms: 1
- Main level bedrooms: 1
Bedroom
- Level: Main
Bathroom three quarter
- Level: Main
Kitchen without eating space
- Level: Main
Living room
- Level: Main
Heating
- Forced Air, Electric, Propane
Cooling
- Forced Air
Appliances
- Included: Microwave(s), Refrigerator(s), Stove(s)/Range(s), Water Heater: Propane/Electric/Tank, Water Heater Location: Exterior Access
Features
- Flooring: Vinyl, Carpet
- Basement: None
- Has fireplace: No
Interior area
- Total structure area: 280
- Total interior livable area: 280 sqft
Property
Parking
- Parking features: Driveway, RV Parking
Features
- Levels: One
- Stories: 1
- Patio & porch: Water Heater
- Pool features: Community
- Has view: Yes
- View description: Territorial
Lot
- Size: 3,484 Square Feet
- Features: Paved, Cable TV, Deck, High Speed Internet, Outbuildings, Propane, RV Parking
- Residential vegetation: Wooded
Details
- Parcel number: 4005365241750000
- Special conditions: Standard
- Other equipment: Leased Equipment: Propane
Construction
Type & style
- Home type: MobileManufactured
- Architectural style: Manuf-Single Wide
- Property subtype: Manufactured Home, Manufactured On Land
Materials
- Metal/Vinyl, Wood Siding
- Foundation: Tie Down
- Roof: Metal
Condition
- Year built: 2017
- Major remodel year: 2017
Utilities & green energy
- Electric: Company: PSE
- Sewer: Septic Tank, Company: Septic
- Water: Community, Company: The Glen at Maple Falls
- Utilities for property: Xfinity, Xfinity
Community & HOA
Community
- Features: CCRs, Clubhouse, Gated, Park, Playground, Trail(s)
- Security: Security Service
- Subdivision: Maple Falls
HOA
- Services included: Cable TV, Common Area Maintenance, Internet, Road Maintenance, Security, Snow Removal, Water
- HOA fee: $540 quarterly
- HOA phone: 360-599-2454
Location
- Region: Deming
Financial & listing details
- Price per square foot: $207/sqft
- Annual tax amount: $631
- Date on market: 6/10/2025
- Cumulative days on market: 407 days
- Listing terms: Conventional
- Inclusions: Leased Equipment, Microwave(s), Refrigerator(s), Stove(s)/Range(s)
- Body type: Single Wide
Price history
| Date | Event | Price |
|---|---|---|
| 11/25/2025 | Sold | $58,000-12.1%$207/sqft |
Source:  NWMLS as distributed by MLS GRID #2432295 Report a problem NWMLS as distributed by MLS GRID #2432295 Report a problem | ||
| 11/16/2025 | Pending sale | $65,950$236/sqft |
Source: NWMLS as distributed by MLS GRID #2432295 Report a problem | ||
| 9/11/2025 | Listed for sale | $65,950+46.6%$236/sqft |
Source: NWMLS as distributed by MLS GRID #2432295 Report a problem | ||
| 4/21/2021 | Sold | $45,000-4.3%$161/sqft |
Source: NWMLS as distributed by MLS GRID #1730843 Report a problem | ||
| 4/6/2021 | Pending sale | $47,000$168/sqft |
Source: NWMLS as distributed by MLS GRID #1730843 Report a problem | ||
| 2/16/2021 | Listed for sale | $47,000$168/sqft |
Source: NWMLS as distributed by MLS GRID #1730843 Report a problem | ||
Public tax history
Tax history is unavailable.
Neighborhood: 98244
Nearby homes
- $--4,944.06 Square Feet144-6 Chanterelle Dr, Deming, WA 98244Off Market
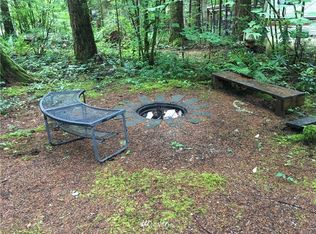
- $62,0001 bd1 ba262 sqft205-6 Chanterelle Dr, Deming, WA 98244Sold
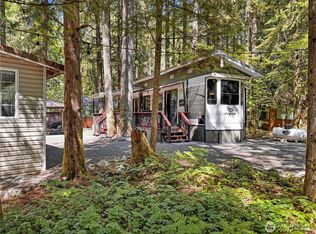
- $38,0003,920.4 Square Feet191 Chanterelle Dr, Deming, WA 98244Sold
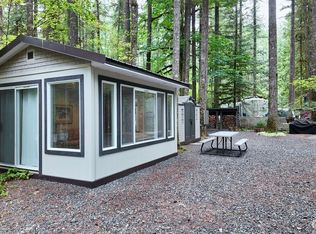
- $24,0001 bd1 ba312 sqft175 Six Chanterelle Dr, Maple Falls, WA 98266Sold
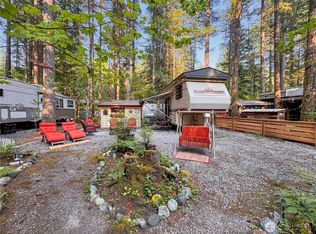
- $55,0001 bd1 ba248 sqft147 Chanterelle Dr, Deming, WA 98244Sold
- $37,0001 bd1 ba320 sqft164-6 Chanterelle Dr, Deming, WA 98244For Sale
- $--2 bd1 ba363 sqft187-6 Chanterelle Dr, Deming, WA 98244Off Market
- $45,0001 bd1 ba288 sqft192 Six Chanterelle Dr, Deming, WA 98244Sold
Nearby schools
GreatSchools rating
- 4/10Kendall Elementary SchoolGrades: K-6Distance: 2.3 mi
- 3/10Mount Baker Junior High SchoolGrades: 7-8Distance: 8.3 mi
- 5/10Mount Baker Senior High SchoolGrades: 9-12Distance: 8.3 mi
- Washington
- Whatcom County
- Deming
- 98244
- 189 6 Chanterelle Drive
Nearby cities
Nearby zip codes
Other Deming Topics
