Skip main navigation
Sold
  • Listed by: Coastal Realty • Tracey McCormick
    Bought with: Coastal Realty
    $62,000

    205 6 Chanterelle Drive, Deming, WA 98244

    1beds
    262sqft
    Manufactured Home, Manufactured On Land
    Built in 2016
    4,356 Square Feet Lot
    $62,000 Zestimate®
    $237/sqft
    $-- Estimated rent

    Home value

    $62,000

    $59,000 - $66,000

    Not available

    Zestimate® history
    Loading
    Loading...

    Owner options

    List your home for rent

    Find your next renter with Zillow Rental Manager. Plus, with online applications, you can quickly screen prospective tenants – for free.

    Learn more
    Refinance and save

    $838/mo

    Est. payment

    Refinancing to a lower rate could help reduce your monthly payments and save thousands over the life of the loan.

    See today's rates

    $838/mo

    Est. payment

    Explore your selling options

    Work with a Zillow partner agent

    Leverage their expertise and Zillow's premium Showcase listings to get your home seen by more buyers.

    Get started

    List with your own agent

    Get your home in front of millions of buyers by listing it on Zillow.

    Learn how to do it

    Sell it yourself

    Take full control of how buyers see your home on Zillow by listing For Sale by Owner (FSBO).

    List your home

    What's special

    Full skirtingSpacious layoutRoomy gazeboInside corner lotAuxiliary roofLarge front deck
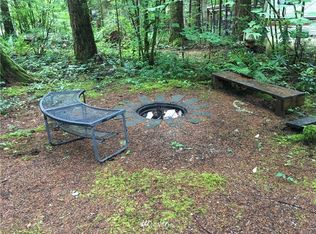
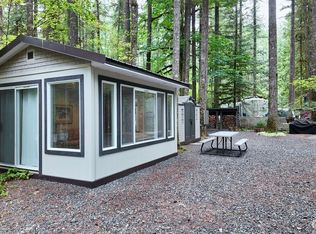
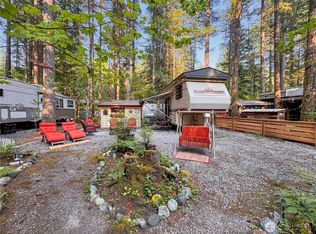
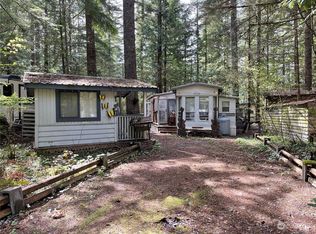
    Tucked on a pretty inside corner lot at The Glen, this 2016 Jayco Bungalow with Arctic Package is cozy, comfortable, and ready for any season fun. The spacious layout, full skirting, and auxiliary roof help protect your investment and extend seasonal use. Enjoy a large front deck perfect for entertaining, plus a roomy gazebo for extra living space. Just a short walk to the year-round pool, laundry, and library. The Glen offers clubhouses, hot tub, sauna, pickleball courts, trails, river access, 24/7 gated security, and more. Located minutes from Mt. Baker and zoned for 120 days of use per year. Internet, cable, water and garbage are included in dues!

    Zillow last checked:

    Listing updated:

    Listed by:

    Tracey McCormick,

    Coastal Realty

    Bought with:

    Tracey McCormick, 21037627

    Coastal Realty

    Source: NWMLS as distributed by MLS GRID,MLS#: 2415024MLS Logo

    Facts & features

    Interior

    Bedrooms & bathrooms
    • Bedrooms: 1
    • Bathrooms: 1
    • Full bathrooms: 1
    • Main level bathrooms: 1
    • Main level bedrooms: 1
    Bedroom
    • Level: Main
    Bathroom full
    • Level: Main
    Great room
    • Level: Main
    Kitchen with eating space
    • Level: Main
    Heating
    • Fireplace, Forced Air, Electric, Propane
    Cooling
    • Forced Air
    Appliances
    • Included: Microwave, Refrigerator, Stove(s)/Range(s), Microwave(s), Refrigerator(s), Water Heater: Tank, Water Heater Location: Exterior Wall
    Features
    • Bath Off Primary, Ceiling Fan(s)
    • Flooring: Vinyl Plank, Carpet
    • Number of fireplaces: 1
    • Fireplace features: Electric, Main Level: 1, Fireplace
    Interior area
    • Total structure area: 262
    • Total interior livable area: 262 sqft

    Property

    Parking
    • Parking features: Driveway
    Features
    • Levels: One
    • Stories: 1
    • Patio & porch: Bath Off Primary, Ceiling Fan(s), Fireplace, Water Heater
    • Pool features: Community
    • Has view: Yes
    • View description: Territorial
    Lot
    • Size: 4,356 Square Feet
    • Features: Paved, Cabana/Gazebo, Cable TV, Deck, Fenced-Partially, High Speed Internet, Outbuildings, Patio, Propane
    • Residential vegetation: Wooded
    Details
    • Parcel number: 4005364561590000
    • Zoning: RR3
    • Zoning description: Jurisdiction: County
    • Special conditions: Standard
    • Other equipment: Leased Equipment: Propane

    Construction

    Type & style
    • Home type: MobileManufactured
    • Architectural style: Manuf-Single Wide
    • Property subtype: Manufactured Home, Manufactured On Land
    Materials
    • Metal/Vinyl, Wood Siding
    • Foundation: Tie Down
    • Roof: Metal
    Condition
    • Year built: 2016
    • Major remodel year: 2016

    Utilities & green energy

    • Electric: Company: PSE
    • Sewer: Septic Tank, Company: Septic
    • Water: Shared Well, Company: The Glen at Maple Falls
    • Utilities for property: Xfinity, Xfinity

    Community & HOA

    Community
    • Features: Athletic Court, CCRs, Clubhouse, Gated, Park, Playground, Trail(s)
    • Security: Security Service
    • Subdivision: Maple Falls
    HOA
    • Services included: Cable TV, Common Area Maintenance, Internet, Road Maintenance, Security, Snow Removal, Water
    • HOA fee: $540 quarterly
    • HOA phone: 360-599-2454
    Location
    • Region: Deming

    Financial & listing details

    • Price per square foot: $237/sqft
    • Annual tax amount: $654
    • Date on market: 5/17/2025
    • Cumulative days on market: 428 days
    • Listing terms: Conventional
    • Inclusions: Leased Equipment, Microwave(s), Refrigerator(s), Stove(s)/Range(s)
    • Body type: Single Wide

    Price history

    DateEventPrice
    6/18/2026Sold$62,000-4.6%$237/sqft
    Source: NWMLS as distributed by MLS GRID #2415024 Report a problem
    6/6/2026Pending sale$65,000$248/sqft
    Source: NWMLS as distributed by MLS GRID #2415024 Report a problem
    5/31/2026Price change$65,000-10.3%$248/sqft
    Source: NWMLS as distributed by MLS GRID #2415024 Report a problem
    4/11/2026Price change$72,500-13.7%$277/sqft
    Source: NWMLS as distributed by MLS GRID #2415024 Report a problem
    7/31/2025Listed for sale$84,000$321/sqft
    Source: NWMLS as distributed by MLS GRID #2415024 Report a problem

    Public tax history

    Tax history is unavailable.

    Neighborhood: 98244

    Nearby schools

    GreatSchools rating