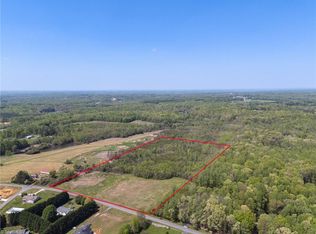
Discover the perfect blend of comfort, style, and thoughtful design in this brand-new construction home! Featuring 1,710 sq ft, 4 bedrooms, 2.5 baths, and a versatile living room or office, this home offers space for everyone. The spacious Great Room flows into an eat-in kitchen with a pantry, stainless steel appliances, and granite countertops. The Primary Suite boasts vaulted ceilings and a walk-in closet. Enjoy luxury carpet, vinyl plank flooring, a covered front porch, rear patio, and double-car garage. Situated on a generous .78-acre lot in a brand-new subdivision, this home is designed for modern living and lasting enjoyment! No Tax Value assigned for land/house. 10' easement at road frontage.
New construction
$307,997
189 Brann Rd, Browns Summit, NC 27214
4beds
1,710sqft
Stick/Site Built, Residential, Single Family Residence
Built in 2026
0.78 Acres Lot
$-- Zestimate®
$--/sqft
$-- HOA
What's special
Rear patioCovered front porchLuxury carpetEat-in kitchenGranite countertopsDouble-car garageVinyl plank flooring
- 6 days
- 76
- 3
Zillow last checked:
Listing updated:
Listed by:
Lucinda Dudley 336-214-7201,
Keller Williams Central
Source: Triad MLS,MLS#: 1235746
Facts & features
Interior
Bedrooms & bathrooms
- Bedrooms: 4
- Bathrooms: 3
- Full bathrooms: 2
- 1/2 bathrooms: 1
- Main level bathrooms: 1
Primary bedroom
- Level: Second
- Dimensions: 12.83 x 17
Bedroom 2
- Level: Second
- Dimensions: 9.42 x 12.5
Bedroom 3
- Level: Second
- Dimensions: 12.08 x 11.17
Bedroom 4
- Level: Main
- Dimensions: 11.08 x 10.75
Den
- Level: Main
- Dimensions: 17.42 x 15
Kitchen
- Level: Main
- Dimensions: 10.75 x 11.25
Living room
- Level: Main
- Dimensions: 10.25 x 10.75
Heating
- Forced Air, Electric
Cooling
- Central Air
Appliances
- Included: Microwave, Dishwasher, Range, Cooktop, Electric Water Heater
- Laundry: Dryer Connection, Main Level, Washer Hookup
Features
- Ceiling Fan(s), Pantry
- Flooring: Carpet, Vinyl
- Has basement: No
- Attic: Pull Down Stairs
- Has fireplace: No
Interior area
- Total structure area: 1,710
- Total interior livable area: 1,710 sqft
- Finished area above ground: 1,710
Property
Parking
- Total spaces: 2
- Parking features: Driveway, Garage, Paved, Garage Door Opener, Attached, Garage Faces Front
- Attached garage spaces: 2
- Has uncovered spaces: Yes
Features
- Levels: Two
- Stories: 2
- Patio & porch: Porch
- Pool features: None
- Fencing: None
Lot
- Size: 0.78 Acres
- Features: Cleared, Not in Flood Zone
Details
- Parcel number: 893000280917
- Zoning: Residential
- Special conditions: Owner Sale
Construction
Type & style
- Home type: SingleFamily
- Architectural style: Transitional
- Property subtype: Stick/Site Built, Residential, Single Family Residence
Materials
- Vinyl Siding
- Foundation: Slab
Condition
- New Construction
- New construction: Yes
- Year built: 2026
Utilities & green energy
- Sewer: Septic Tank
- Water: Well
Community & HOA
Community
- Security: Smoke Detector(s)
- Subdivision: The Brann
HOA
- Has HOA: No
Location
- Region: Browns Summit
Financial & listing details
- Date on market: 9/21/2026
- Listing agreement: Exclusive Right To Sell
- Listing terms: Cash,Conventional,FHA,USDA Loan,VA Loan
Estimated market value
Not available
Estimated sales range
Not available
Not available
Price history
| Date | Event | Price |
|---|---|---|
| 9/21/2026 | Listed for sale | $307,997 |
Source:  Triad MLS #1235746 Report a problem Triad MLS #1235746 Report a problem | ||
Public tax history
Tax history is unavailable.
Monthly payment
Est. payment
Payment breakdown
Explore the cost of this home by adjusting the details. Changes won't be saved.Climate risks
Neighborhood: 27214
Similar homes
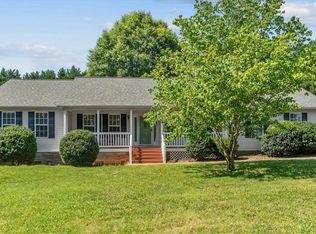
- $309,9974 bd3 ba1.7k sqft209 Brann Rd, Browns Summit, NC 27214New Construction
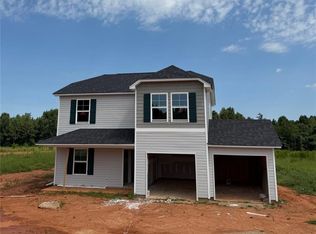
 MLS ID #1227060, Lucinda Dudley. Triad MLS
 - $299,9974 bd3 ba1.5k sqft197 Brann Rd, Browns Summit, NC 27214New Construction
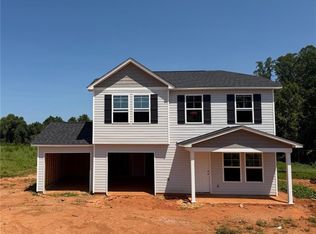 MLS ID #1227063, Lucinda Dudley. Triad MLS
 - $297,9974 bd3 ba1.5k sqft241 Brann Rd, Browns Summit, NC 27214New Construction
 MLS ID #1227044, Lucinda Dudley. Triad MLS
 - $275,0004 bd2 ba1.3k sqft5822 Ruralview Rd, Gibsonville, NC 27249For Sale
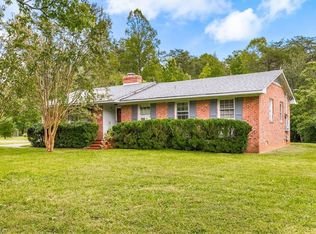 MLS ID #1236523, Joy Watson. Triad MLS
 - $274,9943 bd2 ba1.9k sqft202 Pond Trl, Reidsville, NC 27320For SaleMLS ID #1236864, Ashley Hodgin. Triad MLS
- $312,5004 bd2 ba2k sqft419 Cypress Dr, Reidsville, NC 27320For SaleMLS ID #1235747, Jeffrey Nicholson. Triad MLS
- $380,0003 bd2 ba1k sqft5264 Hopkins Rd, Browns Summit, NC 27214For SaleMLS ID #1232938, Lindsay Burkart. Triad MLS
- $295,0004 bd3 ba2.2k sqft516 Park Ln, Reidsville, NC 27320For SaleMLS ID #1235036, Leon Nguyen. Triad MLS
- $320,0003 bd3 ba2.4k sqft5133 Red Poll Dr, Greensboro, NC 27405For SaleMLS ID #1235823, Kimberly Mathis. Triad MLS
- $449,0002 bd3 ba1.9k sqft6009 Osceola Ossipee Rd, Browns Summit, NC 27214For Sale
 MLS ID #10182527, Christie Brown. Doorify MLS
 - $316,0004 bd3 ba2k sqft291 Macy Mae Way, Reidsville, NC 27320New ConstructionMLS ID #1224992, Nikki Conrad. Triad MLS
- $349,9004 bd3 ba1.7k sqft341 Somers Loop, Reidsville, NC 27320For SaleMLS ID #1180648, Larry Story. Triad MLS
- $325,0004 bd2 ba1.7k sqft3104 Middle Creek Ln, Greensboro, NC 27405For SaleMLS ID #1236510, Kimberly Mathis. Triad MLS
- $316,0004 bd2 ba2k sqft327 Macy Mae Way, Reidsville, NC 27320New ConstructionMLS ID #1224970, Nikki Conrad. Triad MLS
- $285,0002 bd2 ba1.6k sqft2036 Camp Springs Rd, Reidsville, NC 27320For SaleMLS ID #1233581, Teresa S. Knowles. Triad MLS
- $459,9003 bd2 ba1.3k sqft2084 & 2086 State Highway 87, Reidsville, NC 27320For SaleMLS ID #1235607, Teresa S. Knowles. Triad MLS
- $430,0003 bd2 ba1.8k sqft5531 Osceola Ossipee Rd, Browns Summit, NC 27214For SaleMLS ID #1214865, Matthew Millaway. Triad MLS
- $330,0004 bd3 ba2.1k sqft1913 Dockery Rd, Reidsville, NC 27320New ConstructionMLS ID #1227830, Matthew Millaway. Triad MLS
- $329,9004 bd1 ba1.5k sqft1401 Walnut St, Reidsville, NC 27320For SaleMLS ID #1227824, Simon Reid. Triad MLS
