Welcome to this beautifully maintained all-brick home situated on 1.46 scenic acres with peaceful pond views. Built in 2001, this spacious home offers 1,973 heated square feet with 2 bedrooms, 2.5 bathrooms, and a versatile second-floor bonus room featuring a mini-split, LVP flooring (installed in 2022), and floored attic access for abundant storage. The inviting main level showcases beautiful hardwood floors, a cozy gas log fireplace, and a well-appointed kitchen with extensive cabinetry, tile backsplash, stainless steel appliances, gas range with double oven and new LVP flooring (2026) extending into the laundry room and half bath. The bright sunroom, complete with its own mini-split, provides year-round comfort and the perfect place to relax while enjoying the tranquil surroundings. The spacious primary living areas are complemented by thoughtful updates, including a 2025 HVAC system, 2025 bedroom and bathroom windows, a 2023 tankless water heater, whole-house water filtration system, and a 2024 garage door opener. For added peace of mind, the home is equipped with a 21KW standby generator connected to its own dedicated 500-gallon propane tank, currently full. The unfinished 1440-square-foot basement offers endless possibilities and includes a gas heater (881 sq ft unfinshed side) plus a single garage bay, while the main level features an attached double garage. Outside, you'll appreciate the covered front porch, concrete circular driveway, raised garden beds, and established raspberry and blueberry bushes. The charming secondary bathroom features a classic claw-foot tub, adding timeless character. Additional improvements include the roof, gutters with gutter guards, recessed lighting in the kitchen and garage, and pedestal washer and dryer. Combining quality construction, extensive updates, generous storage, and a picturesque setting, this exceptional property is ready to welcome its next owner.
For sale
Price cut: $19K (10/13)
$430,000
6009 Osceola Ossipee Rd, Browns Summit, NC 27214
2beds
1,973sqft
Single Family Residence
Built in 2001
1.46 Acres Lot
$-- Zestimate®
$218/sqft
$-- HOA
What's special
- 111 days
- 30
- 3
Zillow last checked:
Listing updated:
Listed by:
Christie Brown 919-842-0067,
Chatham Homes Realty
Source: Doorify MLS,MLS#: 10182527
Facts & features
Interior
Bedrooms & bathrooms
- Bedrooms: 2
- Bathrooms: 3
- Full bathrooms: 2
- 1/2 bathrooms: 1
- Main level bathrooms: 2
- Main level bedrooms: 2
Primary bedroom
- Level: Main
Bedroom 2
- Level: Main
Primary bathroom
- Level: Main
Bonus room
- Level: Second
Dining room
- Level: Main
Other
- Level: Main
Kitchen
- Level: Main
Laundry
- Level: Main
Living room
- Level: Main
Sunroom
- Level: Main
Heating
- Forced Air, Propane
Cooling
- Central Air, Ceiling Fan(s)
Appliances
- Included: Dryer, Dishwasher, Free-Standing Gas Range, Ice Maker, Microwave, Plumbed For Ice Maker, Refrigerator, Washer, Water Softener, Water Softener Owned
- Laundry: Electric Dryer Hookup, Inside, Laundry Room, Main Level, Sink, Washer Hookup
Features
- Ceiling Fan(s), Recessed Lighting, Walk-In Closet(s), Shower Only, Bathtub Only
- Flooring: Hardwood, Linoleum, Luxury Vinyl
- Windows: Blinds
- Basement: Exterior Entry,Interior Entry,Unfinished
- Number of fireplaces: 1
- Fireplace features: Gas Log, Living Room
Interior area
- Total structure area: 1,973
- Total interior livable area: 1,973 sqft
- Finished area above ground: 1,973
- Finished area below ground: 0
Property
Parking
- Total spaces: 3
- Parking features: Attached, Basement, Circular Driveway, Concrete, Garage Door Opener
- Garage spaces: 3
- Has uncovered spaces: Yes
Features
- Levels: Three Or More
- Stories: 2
- Exterior features: Garden, Rain Gutters
- Fencing: None
- Has view: Yes
- View description: Pond, Rural
- Has water view: Yes
- Water view: Pond
Lot
- Size: 1.46 Acres
- Dimensions: plat 206/41
- Features: Back Yard, Front Yard, Gentle Sloping, Landscaped, Open Lot
- Residential vegetation: Cleared, Grassed
Details
- Additional structures: Outbuilding
- Parcel number: 0100926
- Special conditions: Standard
- Other equipment: Fuel Tank(s), Generator
Construction
Type & style
- Home type: SingleFamily
- Architectural style: Traditional
- Property subtype: Single Family Residence
Materials
- Brick Veneer
- Foundation: Concrete Perimeter, Other
- Roof: Shingle
Condition
- Updated/Remodeled
- New construction: No
- Year built: 2001
Utilities & green energy
- Sewer: Septic Tank
- Water: Private, Well
Community & HOA
HOA
- Has HOA: No
Location
- Region: Browns Summit
Financial & listing details
- Price per square foot: $218/sqft
- Tax assessed value: $392,700
- Annual tax amount: $2,086
- Date on market: 7/25/2026
- Listing agreement: Exclusive Right To Sell
- Listing terms: Cash,Conventional,FHA
- Road surface type: Asphalt
Estimated market value
Not available
Estimated sales range
Not available
Not available
Price history
| Date | Event | Price |
|---|---|---|
| 10/13/2026 | Price change | $430,000-4.2%$218/sqft |
Source:  Doorify MLS #10182527 Report a problem | ||
| 8/25/2026 | Price change | $449,000-5.5%$228/sqft |
Source: Doorify MLS #10182527 Report a problem | ||
| 7/25/2026 | Listed for sale | $475,000$241/sqft |
Source: Doorify MLS #10182527 Report a problem | ||
Public tax history
Tax history is unavailable.
Monthly payment
Est. payment
Payment breakdown
Explore the cost of this home by adjusting the details. Changes won't be saved.Climate risks
Neighborhood: 27214
Nearby schools
Schools provided by the listing agent
- Elementary: Guilford - Monticello Brown Summit Elementary School
- Middle: Guilford - Northeast Guilford Middle School
- High: Guilford - Northeast Guilford High School
Source: Doorify MLS. This data may not be complete. We recommend contacting the local school district to confirm school assignments for this home.
- $415,1002 bd2 ba1.9k sqft6009 Osceola Ossipee Rd, Gibsonville, NC 27249Off Market
- $267,2003 bd1 ba1.5k sqft6007 Osceola Ossipee Rd, Gibsonville, NC 27249Off Market
- $205,8002 bd1 ba1.6k sqft6011 Osceola Ossipee Rd, Browns Summit, NC 27214Off Market
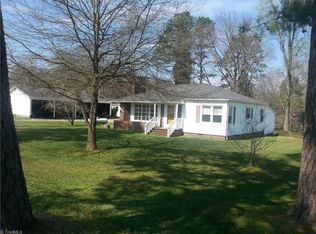
- $389,6003 bd2 ba1.6k sqft6036 Osceola Ossipee Rd, Gibsonville, NC 27249Off Market
Similar homes
- $408,0003 bd2 ba2.1k sqft7850 Jackson School Rd, Browns Summit, NC 27214For Sale
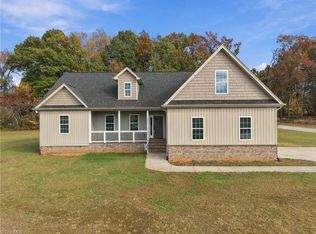
 MLS ID #1242052, Jennifer Boswell. Triad MLS
- $425,0003 bd2 ba1.8k sqft5531 Osceola Ossipee Rd, Browns Summit, NC 27214For Sale
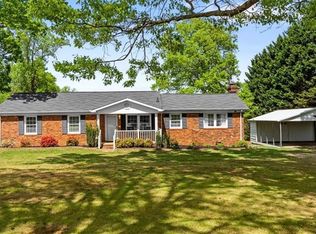 MLS ID #1214865, Matthew Millaway. Triad MLS
- $380,0003 bd2 ba1k sqft5264 Hopkins Rd, Browns Summit, NC 27214For Sale
 MLS ID #1232938, Lindsay Burkart. Triad MLS
- $449,9003 bd2 ba1.3k sqft2084 & 2086 State Highway 87, Reidsville, NC 27320For Sale
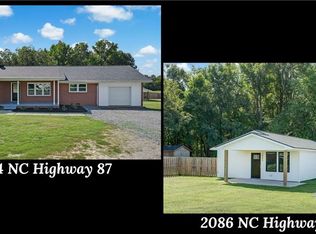 MLS ID #1235607, Teresa S. Knowles. Triad MLS
- $349,9003 bd3 ba2.1k sqft950 State Highway 87, Reidsville, NC 27320For SaleMLS ID #1240184, Teresa S. Knowles. Triad MLS
- $499,9993 bd2 ba2.2k sqft1533 Shaw Rd, Elon, NC 27244For SaleMLS ID #1240996, Amber Harvalias. Triad MLS
- $249,9003 bd1 ba1.3k sqft4929 Russwood Rd, Browns Summit, NC 27214For SaleMLS ID #1239635, Pamela Roper Roman. Triad MLS
- $307,9974 bd3 ba1.7k sqft189 Brann Rd, Browns Summit, NC 27214New ConstructionMLS ID #1235746, Lucinda Dudley. Triad MLS
- $309,9974 bd3 ba1.7k sqft209 Brann Rd, Browns Summit, NC 27214New ConstructionMLS ID #1227060, Lucinda Dudley. Triad MLS
- $310,0003 bd2 ba1.5k sqft3723 Huffine Mill Rd, Gibsonville, NC 27249For SaleMLS ID #1238087, Kenneth Hurley. Triad MLS
- $299,9974 bd3 ba1.5k sqft197 Brann Rd, Browns Summit, NC 27214New ConstructionMLS ID #1227063, Lucinda Dudley. Triad MLS
- $297,9974 bd3 ba1.5k sqft241 Brann Rd, Browns Summit, NC 27214New ConstructionMLS ID #1227044, Lucinda Dudley. Triad MLS
- $579,9002 bd2 ba1.5k sqft771 State Highway 150, Reidsville, NC 27320For SaleMLS ID #1234537, Teresa S. Knowles. Triad MLS
- $349,9004 bd3 ba1.7k sqft341 Somers Loop, Reidsville, NC 27320For SaleMLS ID #1180648, Larry Story. Triad MLS
- $350,0003 bd2 ba1.3k sqft6196 Friedens Grove Rd, Gibsonville, NC 27249For Sale
 MLS ID #10198737, Robert Daniel Jackson. Doorify MLS
- $365,0003 bd2 ba1.9k sqft544 The Brus St, Gibsonville, NC 27249New ConstructionMLS ID #1241846, Elizabeth Ward. Triad MLS
- $300,0002 bd2 ba1.6k sqft1432 N State Highway 87, Elon, NC 27244For SaleMLS ID #1228483, Matthew Millaway. Triad MLS
- $299,9004 bd3 ba2.1k sqft5132 Nokota Pl, Greensboro, NC 27405For SaleMLS ID #1241578, Kristin "Kik" Poon. Triad MLS
- $260,0003 bd1 ba1.2k sqft216 Underwood Rd, Elon, NC 27244For SaleMLS ID #1233944, Tamica Williams. Triad MLS
- $231,0002 bd1 ba1k sqft2843 Holyfield Rd, Elon, NC 27244For SaleMLS ID #1230924, Asia Ramsey. Triad MLS
