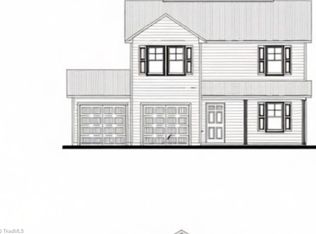
Discover the perfect blend of style and functionality in this thoughtfully designed new construction home! Offering 4 bedrooms and 2.5 bathrooms, this spacious floor plan is ideal for modern living. The inviting family room flows seamlessly into the eat-in kitchen, featuring granite countertops, stainless steel appliances, and a pantry closet. A convenient laundry room and mudroom on the main level add everyday practicality. Upstairs, the private primary suite boasts vaulted ceilings, a spacious bath with double vanities, and a relaxing retreat from the day. Enjoy your morning coffee on the covered front porch or unwind on the back patio overlooking your outdoor space. Quality craftsmanship and stylish finishes make this home one you won't want to miss! No tax value assigned on land/house. 10" utility easement on road frontage. (08/14 in mechanical rough in stage.)
New construction
Price cut: $10K (9/21)
$297,997
241 Brann Rd, Browns Summit, NC 27214
4beds
1,508sqft
Stick/Site Built, Residential, Single Family Residence
Built in 2026
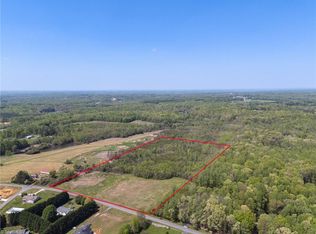
0.73 Acres Lot
$297,600 Zestimate®
$--/sqft
$-- HOA
What's special
Covered front porchVaulted ceilingsEat-in kitchenGranite countertopsRelaxing retreatConvenient laundry roomPrivate primary suite
- 81 days
- 219
- 12
Zillow last checked:
Listing updated:
Listed by:
Lucinda Dudley 336-214-7201,
Keller Williams Central
Source: Triad MLS,MLS#: 1227044
Facts & features
Interior
Bedrooms & bathrooms
- Bedrooms: 4
- Bathrooms: 3
- Full bathrooms: 2
- 1/2 bathrooms: 1
- Main level bathrooms: 1
Primary bedroom
- Level: Second
- Dimensions: 15.75 x 10.67
Bedroom 2
- Level: Second
- Dimensions: 11.33 x 9.67
Bedroom 3
- Level: Second
- Dimensions: 11.33 x 10.42
Bedroom 4
- Level: Second
- Dimensions: 10.25 x 10.25
Dining room
- Level: Main
- Dimensions: 12.08 x 7.5
Kitchen
- Level: Main
- Dimensions: 12.08 x 9.08
Laundry
- Level: Main
- Dimensions: 5.75 x 7.67
Living room
- Level: Main
- Dimensions: 15.92 x 14.42
Other
- Level: Main
- Dimensions: 6.75 x 7.67
Heating
- Forced Air, Electric
Cooling
- Central Air
Appliances
- Included: Microwave, Dishwasher, Free-Standing Range, Cooktop, Electric Water Heater
- Laundry: Dryer Connection, Main Level, Washer Hookup
Features
- Ceiling Fan(s), Pantry, Vaulted Ceiling(s)
- Flooring: Carpet, Vinyl
- Has basement: No
- Attic: Pull Down Stairs
- Has fireplace: No
Interior area
- Total structure area: 1,508
- Total interior livable area: 1,508 sqft
- Finished area above ground: 1,508
Property
Parking
- Total spaces: 2
- Parking features: Garage, Garage Door Opener, Attached
- Attached garage spaces: 2
Features
- Levels: Two
- Stories: 2
- Patio & porch: Porch
- Pool features: None
- Fencing: None
Lot
- Size: 0.73 Acres
- Features: Cleared, Not in Flood Zone
Details
- Parcel number: 893000193194
- Zoning: Res
- Special conditions: Owner Sale
Construction
Type & style
- Home type: SingleFamily
- Architectural style: Traditional
- Property subtype: Stick/Site Built, Residential, Single Family Residence
Materials
- Vinyl Siding
- Foundation: Slab
Condition
- New Construction
- New construction: Yes
- Year built: 2026
Utilities & green energy
- Sewer: Septic Tank
- Water: Well
Community & HOA
Community
- Security: Smoke Detector(s)
- Subdivision: The Brann
HOA
- Has HOA: No
Location
- Region: Browns Summit
Financial & listing details
- Date on market: 7/8/2026
- Cumulative days on market: 81 days
- Listing agreement: Exclusive Right To Sell
- Listing terms: Cash,Conventional,FHA,VA Loan
Estimated market value
$297,600
$283,000 - $312,000
$2,111/mo
Price history
| Date | Event | Price |
|---|---|---|
| 9/21/2026 | Price change | $297,997-3.2% |
Source:  Triad MLS #1227044 Report a problem Triad MLS #1227044 Report a problem | ||
| 7/8/2026 | Listed for sale | $307,997 |
Source: Triad MLS #1227044 Report a problem | ||
Public tax history
Tax history is unavailable.
Monthly payment
Est. payment
Payment breakdown
Explore the cost of this home by adjusting the details. Changes won't be saved.Climate risks
Neighborhood: 27214
Similar homes
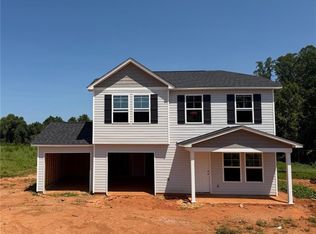
- $299,9974 bd3 ba1.5k sqft197 Brann Rd, Browns Summit, NC 27214New Construction
 MLS ID #1227063, Lucinda Dudley. Triad MLS
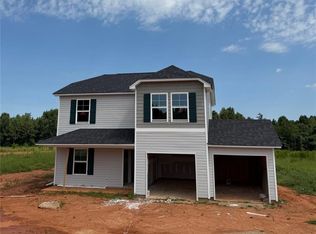
 - $309,9974 bd3 ba1.7k sqft209 Brann Rd, Browns Summit, NC 27214New Construction
 MLS ID #1227060, Lucinda Dudley. Triad MLS
 - $339,9003 bd2 ba1.7k sqft5401 Yanceyville Rd, Browns Summit, NC 27214For Sale
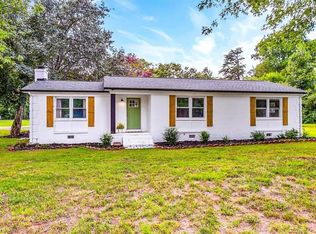 MLS ID #1230833, Karen Bolyard. Triad MLS
 - $338,9993 bd3 ba1.5k sqft2848 Ricolden Trl, Ossipee, NC 27244New Construction
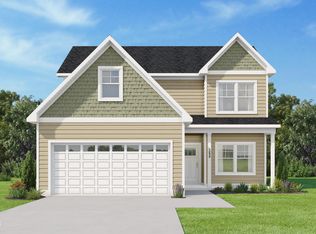
 Doorify MLS
 - $299,0004 bd2 ba1.7k sqft3623 Whitworth Dr, Greensboro, NC 27405For SaleMLS ID #1226096, Ashley Hannah. Triad MLS
- $265,0003 bd2 ba1.4k sqft204 Guerrant St, Greensboro, NC 27401For SaleMLS ID #1237045, Steve Johnston. Triad MLS
- $292,9904 bd3 ba2k sqft1929 Brightwood Landing Ln, Greensboro, NC 27405New ConstructionTriad MLS
- $299,9003 bd3 ba1.7k sqft1120 Kinnan Dr, Burlington, NC 27217For SaleMLS ID #1223899, Stephen Metarelis. Triad MLS
- $337,9993 bd3 ba1.5k sqft2823 Ricolden Trl, Elon, NC 27244New ConstructionTriad MLS
- $279,9993 bd2 ba1.2k sqft1061 Pinnix Loop, Burlington, NC 27217New ConstructionDoorify MLS
- $347,9993 bd3 ba1.6k sqft2827 Ricolden Trl, Elon, NC 27244New ConstructionTriad MLS
- $281,9993 bd3 ba1.3k sqft1070 Pinnix Loop, Burlington, NC 27217New ConstructionDoorify MLS
- $329,0004 bd3 ba2.1k sqft4739 Reedy Creek Farm Cir, Greensboro, NC 27405New ConstructionTriad MLS
- $275,8884 bd3 ba2k sqft1936 Brightwood School Rd, Greensboro, NC 27405New ConstructionTriad MLS
- $365,0003 bd2 ba1.5k sqft2916 Gibsonville Ossipee Rd, Elon, NC 27244For SaleMLS ID #1224435, Jeffrey Sykes. Triad MLS
