If you're looking for that special manufactured home with great views in sunny, Central Florida, this beautiful 1551 sq ft home is for you. It is located in the popular 55+ gated community, Swiss Golf & Tennis. It is the perfect place to enjoy the Florida lifestyle. This beautifully appointed, well-maintained home offers a light and airy vibe that's perfect for Florida. It is being sold partially furnished. This home has plenty of room for relaxing and/or entertaining family and friends. There is a large living room with engineered hardwood floors, an updated kitchen with granite countertops, large bedrooms, a separate office/den, renovated bathrooms, and a sizable Florida room in the back overlooking the scenic golf course and ponds. The Florida room includes a newer mini-split HVAC offering more living space in a separate zone from the main house. Other key features of this home include a newer roof (2023), new carport (2025), newer HVAC (2018), double-pane windows in the main home, and updated electrical. Monthly lot rent for 2026 is $766. Swiss Golf & Tennis is a pet-friendly community conveniently located between Orlando and Tampa within close proximity to theme parks, beaches, golf, shopping, fishing, and boating. It is known for its wonderful amenities, the numerous activities offered, its friendliness, and its small-town vibe. This is a park where neighbors look out for one another. The amenities include an 18-hole executive golf course, an onsite pub/restaurant, a heated pool & hot tub, a large clubhouse, tennis and pickleball courts, exercise room, billiards room, Lake Henry access, bocce ball courts, and horseshoe pits. It is also known for fun year-round activities such as holiday parties, dances, entertainment, golf leagues, cornhole, cards, bingo, religious services, golf cart parades, etc. Don't miss this opportunity to own a little piece of heaven in sunny Florida. Call one of the listing agents today for more information or to schedule an on-site or virtual tour. You'll be glad you did! NOTE: All listing information is deemed reliable but not guaranteed and should be independently verified through personal inspection by appropriate professionals. Our company does not and cannot guarantee or warrant the accuracy of this information or the condition of this property. Measurements are approximate. The buyer assumes full responsibility for obtaining all current rates of lot rent, fees, and pass-on costs. Additionally, the buyer is responsible for obtaining all rules, regulations, pet policies, etc., associated with the community, park, or home from the community/park manager. Our company is not responsible for quoting said fees or policies. Financing is available through 3rd party lenders. The sales price does not include tax, dealer fees, or administrative fees. Please contact the sales agent for additional information.
Under contract
$99,900
189 Fairway Cir, Winter Haven, FL 33881
2beds
1,551sqft
Manufactured Home
Built in 1990
-- sqft lot
$-- Zestimate®
$64/sqft
$-- HOA
What's special
Renovated bathroomsGreat viewsLarge bedroomsUpdated electricalLight and airy vibe
- 61 days |
- 41 |
- 2 |
Likely to sell faster than
Zillow last checked:
Listing updated:
Listed by:
Cynthia 'cc' Cole 863-514-4461,
Sunset Home Sales,
Patti Alvin 920-319-9309
Source: My State MLS,MLS#: 11798722
Facts & features
Interior
Bedrooms & bathrooms
- Bedrooms: 2
- Bathrooms: 2
- Full bathrooms: 2
Rooms
- Room types: Breakfast Room, Dining Room, En Suite, Family Room, First Floor Bathroom, First Floor Master Bedroom, Kitchen, Master Bedroom, Private Guest Room, Walk-in Closet
Kitchen
- Features: Pass-Through, Granite Counters
Basement
- Area: 0
Heating
- Electric
Cooling
- Central
Appliances
- Included: Dishwasher, Dryer, Refrigerator, Microwave, Oven, Washer, Stainless Steel Appliances
Features
- Flooring: Hardwood, Tile
- Has basement: No
- Has fireplace: No
- Furnished: Yes
Interior area
- Total structure area: 1,551
- Total interior livable area: 1,551 sqft
- Finished area above ground: 1,551
Video & virtual tour
Property
Parking
- Parking features: Driveway
- Has uncovered spaces: Yes
Features
- Stories: 1
- Patio & porch: Covered Porch, Enclosed Porch, Screened Porch
- Exterior features: Sprinkler System, Utilities
- Has view: Yes
- View description: Pond, Street
- Has water view: Yes
- Water view: Pond
- Waterfront features: Pond
Lot
- Features: Trees
Details
- Additional structures: Shed(s)
- On leased land: Yes
- Lease amount: $766
Construction
Type & style
- Home type: MobileManufactured
- Property subtype: Manufactured Home
Materials
- Roof: Asphalt,Metal
Condition
- New construction: No
- Year built: 1990
Utilities & green energy
- Electric: Amps(0)
Community & HOA
Community
- Features: Gym, Pool, 55 and Over, Clubhouse, Golf, Laundry, Recreation Room, Security, Tennis Court
- Senior community: Yes
HOA
- Has HOA: No
- Amenities included: Gym, Pool, 55 and Over, Clubhouse, Golf, Laundry, Pets Allowed, Recreation Room, Security, Tennis Court
Location
- Region: Winter Haven
Financial & listing details
- Price per square foot: $64/sqft
- Date on market: 6/2/2026
- Date available: 06/01/2026
- Listing agreement: Exclusive

Cynthia Luanne Cole
(863) 514-4461
By pressing Contact Agent, you agree that the real estate professional identified above may call/text you about your search, which may involve use of automated means and pre-recorded/artificial voices. You don't need to consent as a condition of buying any property, goods, or services. Message/data rates may apply. You also agree to our Terms of Use. Zillow does not endorse any real estate professionals. We may share information about your recent and future site activity with your agent to help them understand what you're looking for in a home.
Estimated market value
Not available
Estimated sales range
Not available
$1,586/mo
Price history
| Date | Event | Price |
|---|---|---|
| 6/29/2026 | Contingent | $99,900$64/sqft |
Source: My State MLS #11798722 Report a problem | ||
| 6/2/2026 | Listed for sale | $99,900-4.9%$64/sqft |
Source: My State MLS #11798722 Report a problem | ||
| 7/30/2024 | Listing removed | -- |
Source: My State MLS #11243433 Report a problem | ||
| 2/10/2024 | Listed for sale | $105,000+79.5%$68/sqft |
Source: My State MLS #11243433 Report a problem | ||
| 10/2/2020 | Listing removed | $58,500$38/sqft |
Source: CRF Communities #10883925 Report a problem | ||
| 7/16/2020 | Pending sale | $58,500$38/sqft |
Source: CRF Communities #10883925 Report a problem | ||
| 4/28/2020 | Listed for sale | $58,500+23.9%$38/sqft |
Source: CRF Communities #10883925 Report a problem | ||
| 7/7/2008 | Listing removed | $47,200$30/sqft |
Source: Homes.com #ML1208 Report a problem | ||
| 5/26/2008 | Price change | $47,200-5.4%$30/sqft |
Source: Homes.com #ML1208 Report a problem | ||
| 4/26/2008 | Listed for sale | $49,900$32/sqft |
Source: Homes.com #ML1208 Report a problem | ||
Public tax history
Tax history is unavailable.
Monthly payment
Climate risks
Neighborhood: 33881
Nearby schools
GreatSchools rating
- 3/10Lake Alfred Elementary SchoolGrades: PK-5Distance: 2.1 mi
- 3/10Shelley S. Boone Middle SchoolGrades: 6-8Distance: 4.7 mi
- 3/10Haines City Senior High SchoolGrades: PK,9-12Distance: 4.9 mi
- $159,500-- bd-- ba-- sqft174 Fairway Cir, Winter Haven, FL 33881Off Market

- $--2 bd2 ba1k sqft190 Fairway Cir, Winter Haven, FL 33881Off Market
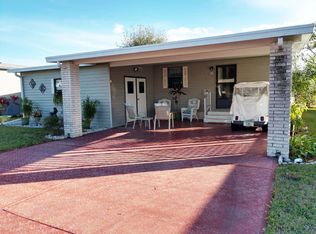
- $--2 bd2 ba-- sqft255 Fairway Cir, Winter Haven, FL 33881Off Market

- $--3 bd2 ba1.6k sqft191 Fairway Cir, Winter Haven, FL 33881Off Market
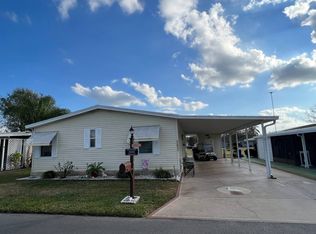
- $--2 bd2 ba960 sqft180 Fairway Cir, Winter Haven, FL 33881Off Market
- $--2 bd2 ba1.3k sqft192 Fairway Cir, Winter Haven, FL 33881Off Market
- $--2 bd2 ba1.2k sqft247 Fairway Cir, Winter Haven, FL 33881Off Market
- $--2 bd2 ba1.2k sqft246 Fairway Cir, Winter Haven, FL 33881Off Market
Similar homes
- $99,0003 bd2 ba1.8k sqft1727 Glen Abby Ln #802, Winter Haven, FL 33881For Sale
 MLS ID #11629379, Cheryl Dobbs, CRF Communities. My State MLS
 - $110,0002 bd2 ba1.4k sqft1718 Glen Abby Ln #697, Winter Haven, FL 33881For Sale
 MLS ID #11688124, Cheryl Dobbs, CRF Communities. My State MLS
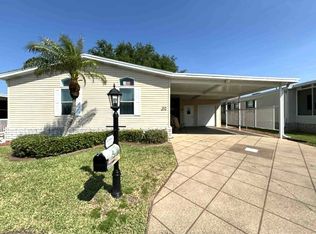
 - $89,9002 bd2 ba1.3k sqft2019 Wentworth Pl #584, Winter Haven, FL 33881For Sale
 MLS ID #11736362, Cheryl Dobbs, CRF Communities. My State MLS
 - $112,0002 bd2 ba1.4k sqft1711 Woodmount Ln #527, Winter Haven, FL 33881For Sale
 MLS ID #11889384, Cheryl Dobbs, CRF Communities. My State MLS
 - $105,0003 bd2 ba1.6k sqft1072 La Costa Ln Lot 107, Winter Haven, FL 33881For SaleMLS ID #11688072, Kathy Sutak, Renee's Resales. My State MLS
- $89,9002 bd2 ba1.9k sqft2222 Tamarron Ln #467, Winter Haven, FL 33881For SaleMLS ID #11680503, Cheryl Dobbs, CRF Communities. My State MLS
- $79,8503 bd2 ba1.8k sqft147 Greenview Dr #147, Winter Haven, FL 33881For SaleMLS ID #11800380, Brandi Sappington, CRF Communities. My State MLS
- $79,9002 bd2 ba1.2k sqft259 Fairway Cir #259, Winter Haven, FL 33881For SaleMLS ID #11692516, Brandi Sappington, CRF Communities. My State MLS
- $79,9952 bd2 ba1k sqftSwiss Golf & Tennis, Winter Haven, FL 33881For SaleMLS ID #11801300, Patti Alvin, Sunset Home Sales. My State MLS
- $77,0002 bd2 ba1.1k sqft1010 Eagle Dr, Winter Haven, FL 33881For SaleMLS ID #11741274, Cindy Minnick, Sun Resales, Inc.. My State MLS
- $84,9002 bd2 ba1.1k sqft1058 La Costa Ln #100, Winter Haven, FL 33881For SaleMLS ID #11846945, Cheryl Dobbs, CRF Communities. My State MLS
- $119,0002 bd2 ba1.6k sqft1806 Belfrey Ln #539, Winter Haven, FL 33881For SaleMLS ID #11736266, Cheryl Dobbs, CRF Communities. My State MLS
- $119,9002 bd2 ba1.4k sqft2309 Prestwick Pl #313, Winter Haven, FL 33881For SaleMLS ID #11779448, Cheryl Dobbs, CRF Communities. My State MLS
- $79,9002 bd2 ba1.1k sqft1604 Glen Abby Ln, Winter Haven, FL 33881For SaleMLS ID #11878293, Cheryl Dobbs, CRF Communities. My State MLS
- $69,9002 bd2 ba1.3k sqft196 Fairway Cir #196, Winter Haven, FL 33881For SaleMLS ID #11679680, Brandi Sappington, CRF Communities. My State MLS
- $129,9003 bd2 ba1.8k sqft2805 Laurel Valley Dr #782, Winter Haven, FL 33881For SaleMLS ID #11878273, Kathy Sutak, Renee's Resales. My State MLS
- $65,0002 bd2 ba1.4k sqftSwiss Golf & Tennis, Winter Haven, FL 33881For SaleMLS ID #11335802, Cindy Minnick, Sun Resales, Inc.. My State MLS
- $129,9003 bd2 ba1.4k sqft1073 La Costa Ln Unit 175, Winter Haven, FL 33881For SaleMLS ID #11695323, Cheryl Dobbs, CRF Communities. My State MLS
- $79,5002 bd2 ba1.2k sqft824 Sunningdale Ct #14, Winter Haven, FL 33881For SaleMLS ID #11558563, Kathy Sutak, Renee's Resales. My State MLS
- $55,0002 bd2 ba784 sqft599 Century Dr #599, Winter Haven, FL 33881For SaleMLS ID #11819053, Brandi Sappington, CRF Communities. My State MLS
