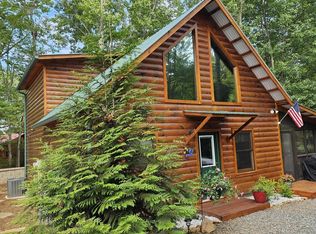
Pre-Construction -- Home & Land Package. This cabin will be built just for you. Located in a quiet gated community with mountain views, this split ranch plan offers a functional, easy-living layout with quality and finishes that set it apart from many new builds in the area. Planned features include drywall with wood accent walls, Pella windows, metal roofing, full-home gutters, smooth D-log or chinked siding, granite countertops, and custom shaker-style cabinetry, along with your choice of LVP or engineered hardwood flooring from the builder's selection catalog. These are not upgrades; they're part of the standard build. The main living area is open and welcoming, with a covered porch that extends your living space outdoors. Prefer a different layout? A stacked floor plan is also available, featuring a 12' sliding glass door in the living area and double vanity in the primary bath, offered at $338,900. Because this home is not yet built, you'll have the opportunity to choose your trim and finishes, creating a home that fits your style from the start. Enjoy peace of mind knowing your home also includes a one-year builder's warranty upon completion.
New construction
$332,900
189 Hideout Lane, Murphy, NC 28906
2beds
1,040sqft
Single Family Residence
Built in ----
0.91 Acres Lot
$-- Zestimate®
$320/sqft
$43/mo HOA
What's special
Custom shaker-style cabinetryGranite countertopsPella windowsMetal roofingFull-home gutters
- 205 days
- 232
- 19
Zillow last checked:
Listing updated:
Listed by:
Donna Srabian Team 828-557-5070,
REMAX Town & Country - Murphy,
Jessica Harper 407-415-9172,
REMAX Town & Country - Murphy
Source: Hive MLS,MLS#: 98544554 Originating MLS: Mountain Lakes Board of REALTORS®
Originating MLS: Mountain Lakes Board of REALTORS®Facts & features
Interior
Bedrooms & bathrooms
- Bedrooms: 2
- Bathrooms: 2
- Full bathrooms: 2
Rooms
- Room types: Living Room, Master Bedroom, Bathroom 1, Bedroom 2, Bathroom 2, Laundry
Laundry
- Level: Main
Heating
- Propane, Fireplace(s), Electric, Heat Pump
Cooling
- Central Air
Appliances
- Included: Built-In Microwave, Refrigerator, Range, Dishwasher
- Laundry: Dryer Hookup, Washer Hookup
Features
- Vaulted Ceiling(s), Kitchen Island, Ceiling Fan(s)
- Flooring: LVT/LVP, Hardwood
- Basement: Crawl Space
- Attic: None
- Number of fireplaces: 1
Interior area
- Total structure area: 1,040
- Total interior livable area: 1,040 sqft
Video & virtual tour
Property
Parking
- Parking features: Gravel, No Garage
Features
- Levels: One
- Patio & porch: Porch
- Fencing: None
- Frontage type: See Remarks
Lot
- Size: 0.91 Acres
- Dimensions: 0.91 acres
- Features: Wooded
Details
- Parcel number: 455300318717000
- Zoning: None
- Special conditions: Standard
Construction
Type & style
- Home type: SingleFamily
- Property subtype: Single Family Residence
Materials
- Wood Siding, Wood Frame
- Foundation: Crawl Space
- Roof: Metal
Condition
- To Be Built
- New construction: Yes
Utilities & green energy
- Sewer: Septic Tank
- Water: Shared Well
- Utilities for property: Underground Utilities
Community & HOA
Community
- Security: Smoke Detector(s)
- Subdivision: Hideaway Hills Estates
HOA
- Has HOA: Yes
- Amenities included: Gated, Maintenance Roads, Water, Other
- HOA fee: $516 annually
- HOA name: Hideaway Hills Estates LOA
- HOA phone: 757-560-5103
Location
- Region: Murphy
Financial & listing details
- Price per square foot: $320/sqft
- Annual tax amount: $105
- Date on market: 3/24/2026
- Cumulative days on market: 205 days
- Listing agreement: Exclusive Right To Sell
- Listing terms: Cash,Conventional,VA Loan
- Road surface type: Paved
Estimated market value
Not available
Estimated sales range
Not available
Not available
Price history
| Date | Event | Price |
|---|---|---|
| 3/24/2026 | Listed for sale | $332,900$320/sqft |
Source:  Mountain Lakes BOR #157863 Report a problem Mountain Lakes BOR #157863 Report a problem | ||
Public tax history
Tax history is unavailable.
Monthly payment
Est. payment
Payment breakdown
Explore the cost of this home by adjusting the details. Changes won't be saved.Climate risks
Neighborhood: 28906
Nearby schools
Schools provided by the listing agent
- Elementary: Ranger
- Middle: Hiwassee Dam
- High: Hiwassee Dam
Source: Hive MLS. This data may not be complete. We recommend contacting the local school district to confirm school assignments for this home.

Similar homes
- $310,0002 bd2 ba1.2k sqft87 Whispering Hills Rd, Murphy, NC 28906For Sale
 MLS ID #436018, Big Frank Schuler, BIG Realty!. NGBOR
 - $319,8002 bd3 ba1k sqft815 Smokey Hollow Drive, Murphy, NC 28906For Sale

 MLS ID #98543036, Poltrock Team, ReMax Mountain Properties. Hive MLS
 - $335,4002 bd2 ba1k sqft109 Chestnut Oaks Dr, Murphy, NC 28906New Construction
 MLS ID #429810, Spies Team, Carolina Mountain Homes. NGBOR
 - $295,9002 bd2 ba1k sqft148 Deerfield Meadow Trl, Murphy, NC 28906For Sale
 MLS ID #432815, Charlie Dickey, EXIT Realty Mountain View Properties. NGBOR
 - $364,8002 bd2 ba1.1k sqft34 Hardwood Trail, Murphy, NC 28906For SaleMLS ID #100583259, Wendy Henson, EXIT Realty Mtn View Prop.. Hive MLS
- $310,0002 bd2 ba1.3k sqft725 Country Lane, Murphy, NC 28906For SaleMLS ID #100580563, Nicholas Huscroft, Chosen Realty of NC. Hive MLS
- $309,0002 bd2 ba1.1k sqft374 Country Lane, Murphy, NC 28906For SaleMLS ID #98519541, Deanna Robertson, Fiv Realty Co. Hive MLS
- $349,8002 bd2 ba1.3k sqft171 Laurel Oak Lane, Murphy, NC 28906For SaleMLS ID #100588088, Poltrock Team, ReMax Mountain Properties. Hive MLS
- $314,9003 bd2 ba1.4k sqft144 Wolf Ridge Lane, Murphy, NC 28906For SaleMLS ID #98544660, Donna Srabian Team, REMAX Town & Country - Murphy. Hive MLS
