Brand New Construction Cabin in the Hiwassee Dam Community Welcome to this beautifully crafted new construction cabin. Thoughtfully designed with a 2 bedroom, 2 bath split floor plan, this home offers privacy, comfort, and timeless mountain style. The heart of the home is the inviting great room, featuring open wood beams and a stone-framed wood-burning fireplace, creating a warm and welcoming atmosphere. The spacious kitchen is outfitted with custom cabinetry, ample workspace, and flows seamlessly into the living area—perfect for entertaining or quiet evenings at home. Throughout the cabin you'll find hickory luxury vinyl flooring, excellent closet space, and a roomy laundry room complete with a laundry sink. The primary bath showcases a tiled walk-in shower with quality finishes. Enjoy outdoor living from covered front and back porches, plus open decking off both bedrooms overlooking a private, wooded backyard—ideal for relaxing, morning coffee, or unwinding at the end of the day. Easy access and convenient entry from the main road. Whether you're looking for a full-time residence, mountain getaway, or low-maintenance investment, this brand-new cabin delivers comfort, privacy, and quality craftsmanship in a desirable location.
Active
Price cut: $4.5K (8/24)
$335,400
109 Chestnut Oaks Dr, Murphy, NC 28906
2beds
1,056sqft
Residential
Built in 2026
0.58 Acres Lot
$331,200 Zestimate®
$318/sqft
$29/mo HOA
What's special
Excellent closet spaceAmple workspacePrivate wooded backyardHickory luxury vinyl flooringSpacious kitchenInviting great roomStone-framed wood-burning fireplace
- 141 days
- 509
- 32
Zillow last checked:
Listing updated:
Listed by:
Spies Team 828-342-2947,
Carolina Mountain Homes
Source: NGBOR,MLS#: 429810
Facts & features
Interior
Bedrooms & bathrooms
- Bedrooms: 2
- Bathrooms: 2
- Full bathrooms: 2
- Main level bedrooms: 2
Rooms
- Room types: Kitchen, Laundry, Great Room
Primary bedroom
- Level: Main
Heating
- Central, Wood
Cooling
- Central Air
Appliances
- Included: Electric Water Heater, See Remarks
- Laundry: Main Level, Laundry Room
Features
- Ceiling Fan(s), Sheetrock, Wood, Eat-in Kitchen
- Flooring: Tile, Luxury Vinyl
- Windows: Insulated Windows
- Basement: Crawl Space
- Number of fireplaces: 1
- Fireplace features: Vented, Wood Burning
Interior area
- Total structure area: 1,056
- Total interior livable area: 1,056 sqft
Video & virtual tour
Property
Parking
- Parking features: Driveway, Gravel
- Has uncovered spaces: Yes
Features
- Levels: One
- Stories: 1
- Patio & porch: Front Porch, Deck, Covered, Open
- Exterior features: Private Yard
- Has view: Yes
- View description: Trees/Woods
- Frontage type: None
Lot
- Size: 0.58 Acres
- Topography: Level,Sloping
Details
- Parcel number: 454300102127000
Construction
Type & style
- Home type: SingleFamily
- Architectural style: Ranch,Cabin
- Property subtype: Residential
Materials
- Frame, Cedar, Wood Siding
- Roof: Shingle
Condition
- Under Construction,New Construction
- New construction: Yes
- Year built: 2026
Utilities & green energy
- Sewer: Septic Tank
- Water: Community, Shared Well
- Utilities for property: Fiber Optics
Community & HOA
Community
- Subdivision: Chestnut Oaks
HOA
- Has HOA: Yes
- HOA fee: $350 annually
Location
- Region: Murphy
Financial & listing details
- Price per square foot: $318/sqft
- Date on market: 4/20/2026
- Road surface type: Paved
Estimated market value
$331,200
$315,000 - $348,000
$1,868/mo
Price history
| Date | Event | Price |
|---|---|---|
| 8/24/2026 | Price change | $335,400-1.3%$318/sqft |
Source: NGBOR #429810 Report a problem | ||
| 5/13/2026 | Price change | $339,900-1.3%$322/sqft |
Source: NGBOR #429810 Report a problem | ||
| 4/20/2026 | Listed for sale | $344,500$326/sqft |
Source:  Mountain Lakes BOR #158052 Report a problem Mountain Lakes BOR #158052 Report a problem | ||
Public tax history
Tax history is unavailable.
Monthly payment
Est. payment
Payment breakdown
Explore the cost of this home by adjusting the details. Changes won't be saved.Climate risks
Neighborhood: 28906
Similar homes
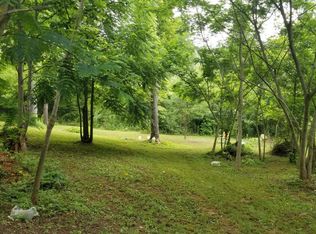
- $332,9002 bd2 ba1k sqft189 Hideout Lane, Murphy, NC 28906New Construction
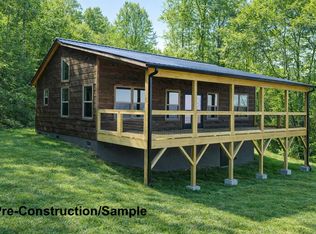
 MLS ID #98544554, Donna Srabian Team, REMAX Town & Country - Murphy. Hive MLS
 - $319,8002 bd3 ba1k sqft815 Smokey Hollow Drive, Murphy, NC 28906For Sale
 MLS ID #98543036, Poltrock Team, ReMax Mountain Properties. Hive MLS
 - $315,0002 bd2 ba1k sqft148 Deerfield Meadow Trl, Murphy, NC 28906For Sale
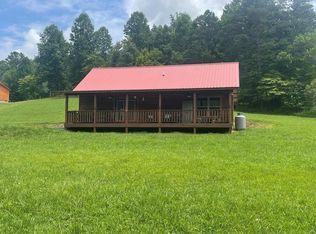 MLS ID #432815, Charlie Dickey, EXIT Realty Mountain View Properties. NGBOR
 - $349,9002 bd2 ba1.2k sqft100 Carvers View Trl, Murphy, NC 28906For Sale
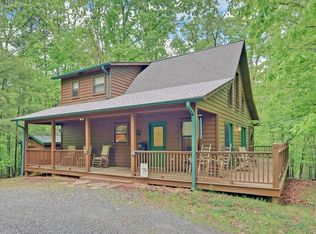 MLS ID #430186, Sonya Reid, Appalachian Land Company. NGBOR
 - $364,8002 bd2 ba1.1k sqft34 Hardwood Trail, Murphy, NC 28906For SaleMLS ID #100583259, Wendy Henson, EXIT Realty Mtn View Prop.. Hive MLS
- $339,8002 bd2 ba1.3k sqft35 Winding Hill Trail, Murphy, NC 28906For SaleMLS ID #98544179, Poltrock Team, ReMax Mountain Properties. Hive MLS
- $314,9003 bd2 ba1.4k sqft144 Wolf Ridge Lane, Murphy, NC 28906For SaleMLS ID #98544660, Donna Srabian Team, REMAX Town & Country - Murphy. Hive MLS
- $274,9002 bd2 ba640 sqft433 Damon'S Trail, Murphy, NC 28906For SaleMLS ID #98544293, Elizabeth Yeoman, EXIT Realty Mtn View Prop.. Hive MLS
- $279,9002 bd2 ba930 sqft20 Field Stone Trail, Murphy, NC 28906For SaleMLS ID #98544330, Kelly Hopkins Team, ReMax Mountain Properties. Hive MLS
- $309,0002 bd2 ba1.1k sqft374 Country Lane, Murphy, NC 28906For SaleMLS ID #98519541, Deanna Robertson, Fiv Realty Co. Hive MLS
- $289,8002 bd2 ba956 sqft110 Blueberry Hill, Murphy, NC 28906For SaleMLS ID #100599653, Poltrock Team, ReMax Mountain Properties. Hive MLS
