This BRAND NEW construction home located in a desirable neighborhood w/ easy access to I-80 offers a spacious and modern living experience. The 5-bedroom home boasts soaring vaulted ceilings, Pella windows, neutral paint tones, & an open concept layout that creates an inviting ambiance throughout the property. The kitchen is a standout feature, w/ sleek white cabinetry accented w/ crown molding and soft close features, pantry closet, oversized island w/ seating, stylish quartz countertops, recessed lighting, & window above the sink that overlooks the backyard. The dining space is conveniently located adjacent to the kitchen offering a slider leading to the patio, perfect for entertaining. The tasteful vinyl flooring seamlessly flows throughout the main level, creating a cohesive look. The living room is enhanced by a picture window that fills the space w/ natural light, creating a bright & welcoming atmosphere. The oversized primary suite is a luxurious retreat, complete w/ a large walk-in closet, bathroom featuring a stand-up shower, & an elevated vanity w/ dual sinks for added convenience. There is an additional main level bedroom w/ a walk-in closet & full bathroom w/ a tub/shower & an elevated vanity. The sprawling lower level adds even more living space w/ a family room, 3 bedrooms & full bathroom w/ tub/shower.
New construction
$419,900
189 Karen Dr, Williamsburg, IA 52361
5beds
2,798sqft
Single Family Residence, Residential
Built in 2024
10,018 Square Feet Lot
$419,600 Zestimate®
$150/sqft
$-- HOA
What's special
Open concept layoutStylish quartz countertopsSoaring vaulted ceilingsRecessed lightingCrown moldingNeutral paint tonesPella windows
- 169 days
- 217
- 8
Zillow last checked:
Listing updated:
Listed by:
Lexi Belland Perez 319-530-1055,
Lepic-Kroeger, REALTORS,
Kelsey Belland Calkins 319-530-5269,
Lepic-Kroeger, REALTORS
Source: Iowa City Area AOR,MLS#: 202601739
Facts & features
Interior
Bedrooms & bathrooms
- Bedrooms: 5
- Bathrooms: 3
- Full bathrooms: 3
Rooms
- Room types: Primary Bath
Heating
- Forced Air, Natural Gas
Cooling
- Ceiling Fan(s), Central Air
Appliances
- Included: None
- Laundry: Main Level, Laundry Room
Features
- Entrance Foyer, Vaulted Ceiling(s), Primary On Main Level, Kitchen Island, Pantry
- Flooring: Carpet, LVP
- Basement: Full,Concrete,Sump Pump,Finished
- Has fireplace: No
- Fireplace features: None
Interior area
- Total structure area: 2,798
- Total interior livable area: 2,798 sqft
- Finished area above ground: 1,435
- Finished area below ground: 1,363
Property
Parking
- Total spaces: 3
- Parking features: Garage - Attached
- Has attached garage: Yes
Features
- Patio & porch: Patio
Lot
- Size: 10,018 Square Feet
- Dimensions: 81 x 124
- Features: Less Than Half Acre
Details
- Parcel number: 900405270
- Zoning: Residential
- Special conditions: Standard
Construction
Type & style
- Home type: SingleFamily
- Architectural style: Split Level
- Property subtype: Single Family Residence, Residential
Materials
- Partial Stone, Vinyl, Frame
Condition
- New Construction
- New construction: Yes
- Year built: 2024
Details
- Builder name: Belland Construction
Utilities & green energy
- Sewer: Public Sewer
- Water: Public
Community & HOA
Community
- Features: Sidewalks, Street Lights
- Security: Carbon Monoxide Detector(s), Smoke Detector(s)
- Subdivision: North Ridge Estates
HOA
- Services included: None
Location
- Region: Williamsburg
Financial & listing details
- Price per square foot: $150/sqft
- Tax assessed value: $10,470
- Annual tax amount: $166
- Date on market: 3/13/2026
- Listing terms: Cash,Conventional
Estimated market value
$419,600
$399,000 - $441,000
$2,741/mo
Price history
| Date | Event | Price |
|---|---|---|
| 3/13/2026 | Listed for sale | $419,900+1.2%$150/sqft |
Source:  Iowa City Area AOR #202601739 Report a problem Iowa City Area AOR #202601739 Report a problem | ||
| 3/12/2026 | Listing removed | -- |
Source: Owner Report a problem | ||
| 2/26/2026 | Listed for sale | $414,900$148/sqft |
Source: Owner Report a problem | ||
Public tax history
| Year | Property taxes | Tax assessment |
|---|---|---|
| 2024 | $164 +4000% | $10,470 |
| 2023 | $4 | $10,470 +4885.7% |
| 2022 | $4 | $210 |
Find assessor info on the county website
Monthly payment
Est. payment
Payment breakdown
Explore the cost of this home by adjusting the details. Changes won't be saved.Climate risks
Neighborhood: 52361
Nearby schools
Schools provided by the listing agent
- Elementary: WmbgMaryWelsh
- Middle: Williamsburg
- High: Williamsburg
Source: Iowa City Area AOR. This data may not be complete. We recommend contacting the local school district to confirm school assignments for this home.
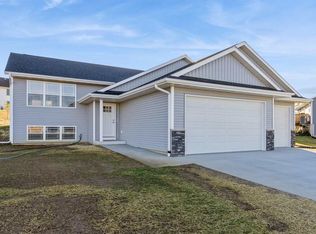
Similar homes
- $274,7004 bd2 ba2.7k sqft703 E State St, Williamsburg, IA 52361For Sale
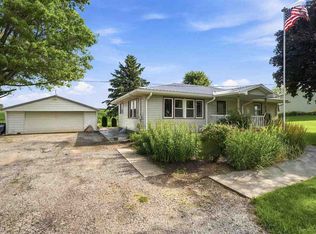 MLS ID #202604165, JJ Johannes. Iowa City Area AOR
 - $399,9004 bd3 ba2.9k sqft2459 125th Dr, Marengo, IA 52301For Sale
 MLS ID #202604048, Matt VandeBerg. Iowa City Area AOR
 - $439,0003 bd2 ba1.8k sqft1056 R Ave, Marengo, IA 52301For Sale
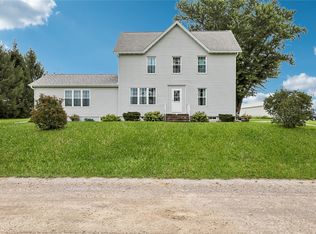 MLS ID #2605980, Dan Kaestner, IOWA REALTY. CRAAR, CDRMLS
 - $420,0004 bd3 ba2.1k sqft513 Bainberry St, Tiffin, IA 52340For Sale
 MLS ID #202605000, Jerad Ruth. Iowa City Area AOR
