Welcome to this brand-new townhome in a desirable location within walking distance to the school! You'll love the stylish luxury vinyl plank flooring, neutral color palette, light filled interior and soaring ceilings that create a bright and inviting atmosphere throughout. The open-concept living room features a sliding glass door leading to the deck, perfect for relaxing or entertaining. The beautiful kitchen offers white soft-close cabinetry with crown molding, striking black accents, quartz countertops, stainless steel appliances, an oversized breakfast bar with seating, and a dedicated dining area. The spacious primary suite includes a walk-in closet and private full bath with a quartz-topped elevated vanity and walk-in shower. A second main-level bedroom and full bathroom with a tub/shower combination and quartz vanity provide comfort and convenience. The walk-out lower level expands your living space with a large family room, an additional bedroom, full bathroom with a walk-in shower, and a laundry closet. Completing the home is an attached garage with a floor drain for added functionality. Enjoy low-maintenance living with snow removal and lawn care conveniently included through the HOA.
New construction
$299,900
901 North St, Williamsburg, IA 52361
3beds
1,875sqft
:
Get pre-qualified$2,271/mo
Condominium, Residential
Built in 2025
-- sqft lot
$299,700 Zestimate®
$160/sqft
$100/mo HOA
What's special
Walk-out lower levelLaundry closetLarge family roomWalk-in closetSoaring ceilingsLight filled interiorNeutral color palette
- 51 days |
- 53 |
- 0 |
Zillow last checked:
Listing updated:
Listed by:
Lexi Belland Perez 319-530-1055,
Lepic-Kroeger, REALTORS,
Kelsey Belland Calkins 319-530-5269,
Lepic-Kroeger, REALTORS
Source: Iowa City Area AOR,MLS#: 202603637
Facts & features
Interior
Bedrooms & bathrooms
- Bedrooms: 3
- Bathrooms: 3
- Full bathrooms: 3
Rooms
- Room types: Primary Bath
Heating
- Natural Gas, Forced Air
Cooling
- Ceiling Fan(s), Central Air
Appliances
- Included: Dishwasher, Plumbed For Ice Maker, Microwave, Range Or Oven, Refrigerator
- Laundry: In Basement, Laundry Closet
Features
- High Ceilings, Entrance Foyer, Breakfast Bar
- Flooring: Carpet, LVP
- Basement: Concrete,Finished,Full,Walk-Out Access
- Has fireplace: No
- Fireplace features: None
Interior area
- Total structure area: 1,875
- Total interior livable area: 1,875 sqft
- Finished area above ground: 1,131
- Finished area below ground: 744
Property
Parking
- Total spaces: 2
- Parking features: Garage - Attached
- Has attached garage: Yes
Features
- Patio & porch: Deck
Lot
- Size: 4,356 Square Feet
- Features: Less Than Half Acre
Details
- Parcel number: 900401112
- Zoning: Residential
- Special conditions: Standard
Construction
Type & style
- Home type: Condo
- Property subtype: Condominium, Residential
- Attached to another structure: Yes
Materials
- Vinyl, Partial Stone, Frame
Condition
- New Construction
- New construction: Yes
- Year built: 2025
Details
- Builder name: Belland Inc.
Utilities & green energy
- Sewer: Public Sewer
- Water: Public
Community & HOA
Community
- Features: Sidewalks, Street Lights, Close To School
- Security: Carbon Monoxide Detector(s), Smoke Detector(s)
- Subdivision: Western Knolls
HOA
- Has HOA: Yes
- Services included: Exterior Maintenance, Maintenance Grounds
- HOA fee: $1,200 annually
Location
- Region: Williamsburg
Financial & listing details
- Price per square foot: $160/sqft
- Date on market: 6/5/2026
- Listing terms: Cash,Conventional
Estimated market value
$299,700
$285,000 - $315,000
$2,650/mo
Price history
| Date | Event | Price |
|---|---|---|
| 6/5/2026 | Listed for sale | $299,900$160/sqft |
Source:  Iowa City Area AOR #202603637 Report a problem Iowa City Area AOR #202603637 Report a problem | ||
Public tax history
Tax history is unavailable.
Monthly payment
Est. payment
Payment breakdown
Explore the cost of this home by adjusting the details. Changes won't be saved.Climate risks
Neighborhood: 52361
Nearby schools
GreatSchools rating
- 8/10Mary Welsh Elementary SchoolGrades: PK-6Distance: 0.6 mi
- 8/10Williamsburg Jr-Sr High SchoolGrades: 7-12Distance: 0.3 mi
Schools provided by the listing agent
- Elementary: WmbgMaryWelsh
- Middle: Williamsburg
- High: Williamsburg
Source: Iowa City Area AOR. This data may not be complete. We recommend contacting the local school district to confirm school assignments for this home.
- $299,9003 bd3 ba1.8k sqft897 North St, Williamsburg, IA 52361New Construction

- $299,9003 bd3 ba1.8k sqft899 North St, Williamsburg, IA 52361New Construction
- $186,3002 bd1 ba1.1k sqft903 North St, Williamsburg, IA 52361Off Market
- $3,400-- bd-- ba-- sqft903 North St, Williamsburg, IA 52361Off Market
- $205,640-- bd-- ba3.5k sqft102 Jones Dr, Williamsburg, IA 52361Off Market
- $335,2003 bd3 ba2k sqft902 North St, Williamsburg, IA 52361Off Market
- $317,6004 bd3 ba1.5k sqft904 North St, Williamsburg, IA 52361Off Market
- $327,4003 bd3 ba2.3k sqft900 North St, Williamsburg, IA 52361Off Market
A local agent can set up tours, give advice and negotiate with sellers.
Similar homes
- $299,9003 bd3 ba1.8k sqft897 North St, Williamsburg, IA 52361New ConstructionMLS ID #202603629, Lexi Belland Perez. Iowa City Area AOR
- $299,9003 bd3 ba1.8k sqft899 North St, Williamsburg, IA 52361New ConstructionMLS ID #202603631, Lexi Belland Perez. Iowa City Area AOR
- $239,9003 bd3 ba1.3k sqft103 Valley Rd, Williamsburg, IA 52361For Sale
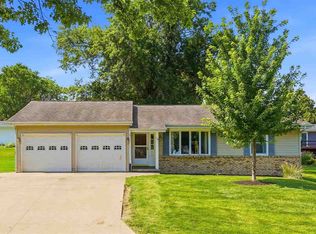 MLS ID #202604143, Amanda Welsh. Iowa City Area AOR
 - $239,9003 bd2 ba2.1k sqft1022 Chatham Dr, Williamsburg, IA 52361For Sale
 MLS ID #202604102, Julie Carrico. Iowa City Area AOR
 - $283,7004 bd2 ba2.7k sqft703 E State St, Williamsburg, IA 52361For SaleMLS ID #202604165, JJ Johannes. Iowa City Area AOR
- $245,0002 bd2 ba1.7k sqft1020 Chatham Dr, Williamsburg, IA 52361For SaleMLS ID #202604244, Lexi Belland Perez. Iowa City Area AOR
- $--3 bd1 ba1.1k sqft200 E Penn St, Williamsburg, IA 52361AuctionServiceLink Auction
- $419,9005 bd3 ba2.7k sqft189 Karen Dr, Williamsburg, IA 52361New ConstructionMLS ID #202601739, Lexi Belland Perez. Iowa City Area AOR
- $284,9003 bd2 ba2.3k sqft2463 110th St, Marengo, IA 52301For SaleMLS ID #202506713, Lexi Belland Perez. Iowa City Area AOR
- $285,0003 bd3 ba1.5k sqft3168 122nd St, Amana, IA 52203For SaleMLS ID #2604850, Eric Ockenfels, Johnson Real Estate. CRAAR, CDRMLS
- $295,0002 bd1 ba1.5k sqft1502 Black Diamond Rd SW, Oxford, IA 52322For SaleMLS ID #202603143, Karen Peterson. Iowa City Area AOR
- $355,0003 bd3 ba2.6k sqft105 6th Ave W, Walford, IA 52351For SaleMLS ID #202604147, Jeannette Williams. Iowa City Area AOR
- $249,0003 bd2 ba2k sqft388 W Hilton St, Marengo, IA 52301For SaleMLS ID #202603994, Katie Sisson. Iowa City Area AOR
- $296,0004 bd3 ba2k sqft401 7th Ave, Wellman, IA 52356For Sale By Owner
- $190,0006 bd3 ba2k sqft4506 F St, Amana, IA 52203For SaleMLS ID #2605145, Wendy Manning, Keller Williams Legacy Group. CRAAR, CDRMLS
- $249,9003 bd2 ba1.3k sqft604 Main St, Victor, IA 52347For SaleMLS ID #202603111, Lexi Belland Perez. Iowa City Area AOR
- $199,9503 bd1 ba1.6k sqft502 3rd St, Victor, IA 52347For SaleMLS ID #2603952, Nick Polum, Century 21 Signature Real Estate. CRAAR, CDRMLS
- $339,9003 bd3 ba1.9k sqft800 Armands Ln, Tiffin, IA 52340New ConstructionMLS ID #202602320, Greyson Conlon. Iowa City Area AOR
- $339,9003 bd3 ba1.9k sqft802 Armands Ln, Tiffin, IA 52340New ConstructionMLS ID #202602321, Greyson Conlon. Iowa City Area AOR
- $205,0003 bd3 ba2.3k sqft4306 F St, Amana, IA 52203For SaleMLS ID #2601887, Trav Sheely, Pinnacle Realty LLC. CRAAR, CDRMLS
