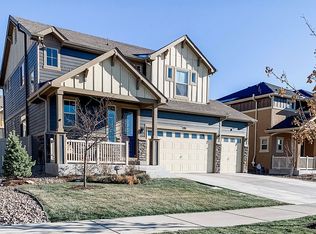
Welcome Home to this BEAUTIFULLY APPOINTED and meticulously well-maintained in popular ERIE HIGHLANDS! This modern floor plan offers EASY LIVING with an open design that is flooded with natural light, spacious rooms, and great entertaining spaces inside and out. The heart of the home is the beautiful CHEF'S kitchen with a large center island, stainless appliances (new dishwasher), granite counters, beautiful cabinetry, custom decorative hood, and separate pantry. The main level also offers an elegant entryway, a beautifully remodeled powder bath, a large family room w/modern fireplace and stunning hardwood floors throughout. Outside, the beautiful backyard is professionally landscaped w/ a large stamped concrete patio, hardwired landscape lighting and an array of gorgeous trees and shrubs (seller's mom is a landscape architect!) Upstairs there are 3 bedrooms, a spacious loft, convenient laundry room and a BEAUTIFUL PRIMARY SUITE with a gorgeous ensuite bath and LARGE WALK IN CLOSET! The secondary bedrooms are oversized and have INCREDIBLE MOUNTAIN VIEWS to enjoy! The full-sized basement is professionally finished and an entertainer's dream! There is a full-sized wet bar, tv area and beautiful guest room and bath. The basement would also make a great mother-in-law suite too (only need to add W/D hookups)! To finish, there are incredible mountain views from your covered front porch, an oversized 2 1/2 car garage, a brand new CLASS 4 roof, AMAZING NEIGHBORHOOD POOL AND FITNESS CENTER and is perfectly situated on a quiet cul-de-sac. The home is walking distance to many parks and trails, a short bike ride from quaint downtown Erie/Erie Rec Center/Library and offers an easy commutes to both NOCO and Denver/Boulder. You will love everything about this home! OPEN HOUSE SATURDAY, 10-2 and SUNDAY 11-3. Showings begin Friday, 8/25.
Sold for $730,000
$730,000
189 Piney Creek Ln, Erie, CO 80516
4beds
2,835sqft
Single Family Residence
Built in 2017
5,115 Square Feet Lot
$705,900 Zestimate®
$257/sqft
$3,398 Estimated rent
Home value
$705,900
$671,000 - $741,000
$3,398/mo
Zestimate® history
Owner options
List your home for rent
$3,398/mo
Rent Zestimate®
Find your next renter with Zillow Rental Manager. Plus, with online applications, you can quickly screen prospective tenants – for free.
$3,398/mo
Rent Zestimate®
Refinance and save
$4,262/mo
Est. payment
Refinancing to a lower rate could help reduce your monthly payments and save thousands over the life of the loan.
$4,262/mo
Est. payment
Explore your selling options
Work with a Zillow partner agent
Leverage their expertise and Zillow's premium Showcase listings to get your home seen by more buyers.
Get startedList with your own agent
Get your home in front of millions of buyers by listing it on Zillow.
Learn how to do itSell it yourself
Take full control of how buyers see your home on Zillow by listing For Sale by Owner (FSBO).
List your homeWhat's special
Zillow last checked:
Listing updated:
Listed by:
Aimee Brayman 720-299-6635,
West and Main Homes
Bought with:
Paul Andrews, 100011315
Resident Realty South Metro
Source: IRES as distributed by MLS GRID,MLS#: 995008
Facts & features
Interior
Bedrooms & bathrooms
- Bedrooms: 4
- Bathrooms: 4
- Full bathrooms: 1
- 3/4 bathrooms: 2
- 1/2 bathrooms: 1
- Main level bathrooms: 1
Rooms
- Room types: Loft
Primary bedroom
- Description: Carpet
- Features: 3/4 Primary Bath, Luxury Features Primary Bath
- Level: Upper
- Area: 208 Square Feet
- Dimensions: 13 x 16
Bedroom 2
- Description: Carpet
- Level: Upper
- Area: 130 Square Feet
- Dimensions: 13 x 10
Bedroom 3
- Description: Carpet
- Level: Upper
- Area: 160 Square Feet
- Dimensions: 16 x 10
Bedroom 4
- Description: Luxury Vinyl
- Level: Basement
- Area: 120 Square Feet
- Dimensions: 12 x 10
Dining room
- Description: Wood
- Level: Main
- Area: 180 Square Feet
- Dimensions: 18 x 10
Family room
- Description: Luxury Vinyl
- Level: Lower
- Area: 266 Square Feet
- Dimensions: 19 x 14
Great room
- Description: Luxury Vinyl
Kitchen
- Description: Wood
- Level: Main
- Area: 152 Square Feet
- Dimensions: 19 x 8
Laundry
- Level: Upper
- Area: 91 Square Feet
- Dimensions: 7 x 13
Living room
- Description: Wood
- Level: Main
- Area: 266 Square Feet
- Dimensions: 19 x 14
Heating
- Forced Air
Cooling
- Ceiling Fan(s)
Appliances
- Included: Gas Range, Dishwasher, Refrigerator, Washer, Dryer, Disposal
Features
- Eat-in Kitchen, Open Floorplan, Pantry, Walk-In Closet(s), Kitchen Island
- Flooring: Wood
- Windows: Window Coverings
- Basement: Full,Partially Finished,Sump Pump
- Has fireplace: Yes
- Fireplace features: Electric, Living Room
Interior area
- Total structure area: 1,998
- Total interior livable area: 2,835 sqft
- Finished area above ground: 1,998
Property
Parking
- Total spaces: 2
- Parking features: Garage Door Opener, Oversized
- Attached garage spaces: 2
- Details: Attached
Features
- Levels: Two
- Stories: 2
- Patio & porch: Patio
- Exterior features: Sprinkler System
- Fencing: Fenced,Wood
- Has view: Yes
- View description: Mountain(s), Hills
Lot
- Size: 5,115 Square Feet
- Features: Cul-De-Sac, Level, City Limits, Paved, Sidewalks
Details
- Parcel number: R8944146
- Zoning: PUD
- Special conditions: Private Owner
Construction
Type & style
- Home type: SingleFamily
- Property subtype: Single Family Residence
Materials
- Frame, Stone, Composition
- Roof: Composition
Condition
- New construction: No
- Year built: 2017
Details
- Builder name: Oakwood Homes
Utilities & green energy
- Electric: United Power
- Gas: Xcel Energy
- Sewer: Public Sewer
- Water: City
- Utilities for property: Natural Gas Available, Electricity Available, Cable Available, Satellite Avail, High Speed Avail
Community & HOA
Community
- Features: Clubhouse, Pool, Playground, Fitness Center, Park, Trail(s), Recreation Room
- Security: Fire Alarm
- Subdivision: Erie Highlands
HOA
- Has HOA: No
- Services included: Common Amenities, Management
Location
- Region: Erie
Financial & listing details
- Price per square foot: $257/sqft
- Tax assessed value: $731,197
- Annual tax amount: $5,402
- Date on market: 8/24/2023
- Listing terms: Cash,Conventional,VA Loan
- Exclusions: Seller's personal property, Storage shelves in basement, all wall mounted TV's (mounts will be included)
- Electric utility on property: Yes
Price history
| Date | Event | Price |
|---|---|---|
| 9/27/2023 | Sold | $730,000-1.4%$257/sqft |
Source:  IRES as distributed by MLS GRID #995008 Report a problem IRES as distributed by MLS GRID #995008 Report a problem | ||
| 8/30/2023 | Pending sale | $740,000$261/sqft |
Source: IRES as distributed by MLS GRID #995008 Report a problem | ||
| 8/25/2023 | Listed for sale | $740,000+72.6%$261/sqft |
Source: IRES as distributed by MLS GRID #995008 Report a problem | ||
| 9/18/2017 | Sold | $428,796$151/sqft |
Source: Public Record Report a problem | ||
Public tax history
| Year | Property taxes | Tax assessment |
|---|---|---|
| 2026 | $7,493 +16.5% | $44,960 -1.6% |
| 2025 | $6,432 +2.5% | $45,700 +2.6% |
| 2024 | $6,275 +16.2% | $44,540 -1% |
| 2023 | $5,402 -4.3% | $44,980 +33.7% |
| 2022 | $5,644 +12.8% | $33,640 -2.8% |
| 2021 | $5,005 | $34,610 +12.2% |
| 2020 | $5,005 -6.8% | $30,840 |
| 2019 | $5,368 -6% | $30,840 +5.9% |
| 2018 | $5,709 +6.4% | $29,110 +494.1% |
| 2017 | $5,368 +503.9% | $4,900 +7.7% |
| 2016 | $889 | $4,550 |
Find assessor info on the county website
Neighborhood: 80516
Nearby homes
- $738,5004 bd4 ba3.4k sqft199 Piney Creek Ln, Erie, CO 80516Off Market
- $650,8004 bd4 ba2.3k sqft179 Piney Creek Ln, Erie, CO 80516Off Market

- $720,7004 bd4 ba3.4k sqft202 Indian Peaks Dr, Erie, CO 80516Off Market
- $597,6003 bd3 ba1.7k sqft169 Piney Creek Ln, Erie, CO 80516Off Market
- $605,9004 bd3 ba2.2k sqft212 Indian Peaks, Erie, CO 80516Off Market
- $692,4004 bd4 ba2.8k sqft209 Piney Creek Ln, Erie, CO 80516Off Market
- $591,4003 bd3 ba2k sqft192 Indian Peaks Dr, Erie, CO 80516Off Market
- $715,0004 bd3 ba3.4k sqft212 Indian Peaks Dr, Erie, CO 80516Sold
Nearby schools
GreatSchools rating
- 8/10Soaring Heights PK-8Grades: PK-8Distance: 1.3 mi
- 8/10Erie High SchoolGrades: 9-12Distance: 1.1 mi
Schools provided by the listing agent
- Elementary: Highlands Elementary
- Middle: Sunset Middle
- High: Erie
Source: IRES as distributed by MLS GRID. This data may not be complete. We recommend contacting the local school district to confirm school assignments for this home.
Get a cash offer in 3 minutes
Find out how much your home could sell for in as little as 3 minutes with a no-obligation cash offer.
Estimated market value
$705,900
Get a cash offer in 3 minutes
Find out how much your home could sell for in as little as 3 minutes with a no-obligation cash offer.
Estimated market value
$705,900
- Colorado
- Weld County
- Erie
- 80516
- 189 Piney Creek Ln
Nearby cities
Nearby zip codes
Other Erie Topics
