Skip main navigation
Sold for $715,000
  • $715,000

    212 Indian Peaks Drive, Erie, CO 80516

    4beds
    3,446sqft
    Single Family Residence
    Built in 2016
    4,852 Square Feet Lot
    $688,600 Zestimate®
    $207/sqft
    $3,450 Estimated rent

    Home value

    $688,600

    $654,000 - $723,000

    $3,450/mo

    Zestimate® history
    Loading
    Loading...

    Owner options

    List your home for rent

    $3,450/mo

    Rent Zestimate®

    Find your next renter with Zillow Rental Manager. Plus, with online applications, you can quickly screen prospective tenants – for free.

    Learn more

    $3,450/mo

    Rent Zestimate®

    Refinance and save

    $4,229/mo

    Est. payment

    Refinancing to a lower rate could help reduce your monthly payments and save thousands over the life of the loan.

    See today's rates

    $4,229/mo

    Est. payment

    Explore your selling options

    Work with a Zillow partner agent

    Leverage their expertise and Zillow's premium Showcase listings to get your home seen by more buyers.

    Get started

    List with your own agent

    Get your home in front of millions of buyers by listing it on Zillow.

    Learn how to do it

    Sell it yourself

    Take full control of how buyers see your home on Zillow by listing For Sale by Owner (FSBO).

    List your home

    What's special

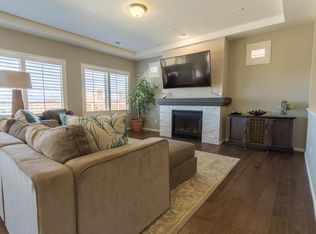
    *10K CONCESSION TO BUYER will be offered if we receive an acceptable offer by 2/9!* Welcome to this beautiful single-family home in the sought-after Erie Highlands neighborhood. This spacious property offers 4 bedrooms, 3.5 bathrooms, and a rare fully finished basement, providing ample living space and flexibility for every lifestyle. The model is notorious for flying off the market (and are rare to hit the market!). The main level features an open-concept layout that seamlessly connects the living room, dining area, and kitchen, perfect for entertaining or everyday living. The kitchen showcases new white quartz countertops, stainless steel appliances, and warm wood cabinetry for a timeless, updated look. The main floor primary suite includes an en suite bathroom; a second bedroom and full bath complete this level. Upstairs, you’ll find another bedroom, a half bath, and a versatile loft area ideal for a home office, playroom, or cozy retreat. The finished basement adds incredible functionality with a fourth bedroom, a full bathroom, comfortable living area with a fireplace, two large storage areas, and built-in cabinetry; great for guests, multigenerational living, or a recreation space. Step outside to the peaceful backyard, featuring a deck and a new stone patio, plus ample grass space. Enjoy all that Erie Highlands offers, including parks, trails, community pool, and convenient access to shopping and dining. A two car garage attached with luxurious epoxy coated floors. Additional perks: New roof (2023), new stucco and exterior paint (2022)!

    Zillow last checked:

    Listing updated:

    Listed by:

    Sarah Nolan 734-476-7533 Sarah.Nolan@compass.com,

    Compass - Denver

    Bought with:

    Jessica Luginbill, 100071161

    Compass - Denver

    Source: REcolorado as distributed by MLS GRID,MLS#: 4585159MLS Logo

    Facts & features

    Interior

    Bedrooms & bathrooms
    • Bedrooms: 4
    • Bathrooms: 3
    • Full bathrooms: 2
    • 1/2 bathrooms: 1
    • Main level bathrooms: 2
    • Main level bedrooms: 2
    Bedroom
    • Description: Beautiful Primary Suite
    • Features: Primary Suite
    • Level: Main
    Bedroom
    • Description: 2nd Bedroom On Main Level
    • Level: Main
    Bedroom
    • Description: Spacious And Bright
    • Level: Upper
    Bedroom
    • Description: Spacious 4th Bedroom. Conforming With Closet And Egress Window
    • Level: Basement
    Bathroom
    • Description: Double Sinks, Ample Counter And Cabinet Space, Modern Mirrors And Light Fixtures
    • Features: En Suite Bathroom, Primary Suite
    • Level: Main
    Bathroom
    • Description: 2nd Full Bathroom On Main Level
    • Level: Main
    Bathroom
    • Level: Upper
    Dining room
    • Description: Opens To Living And Kitchen, Plus Flows Out To The Backyard
    • Level: Main
    Family room
    • Description: Bonus Living Space With Fireplace + More (Gym, Pool Table, Etc)
    • Level: Basement
    Kitchen
    • Description: Large Island, Beautiful Quartz Countertops, Stainless Steel Appliances
    • Level: Main
    Laundry
    • Description: True Main Floor Living If You Desire
    • Level: Main
    Living room
    • Description: Open Concept, Wood Floors
    • Level: Main
    Loft
    • Description: Such A Great Space For Office Or Playroom!
    • Level: Upper
    Heating
    • Forced Air
    Cooling
    • Central Air
    Appliances
    • Included: Dishwasher, Disposal, Dryer, Gas Water Heater, Microwave, Range, Refrigerator, Washer
    • Laundry: In Unit
    Features
    • Built-in Features, Ceiling Fan(s), Central Vacuum, Entrance Foyer, Granite Counters, High Ceilings, Kitchen Island, Open Floorplan, Pantry, Primary Suite, Quartz Counters, Radon Mitigation System, Walk-In Closet(s)
    • Flooring: Carpet, Tile, Wood
    • Windows: Double Pane Windows, Window Treatments
    • Basement: Full
    • Number of fireplaces: 1
    • Fireplace features: Basement, Gas
    Interior area
    • Total structure area: 3,446
    • Total interior livable area: 3,446 sqft
    • Finished area above ground: 2,038
    • Finished area below ground: 1,408

    Property

    Parking
    • Total spaces: 2
    • Parking features: Floor Coating
    • Attached garage spaces: 2
    Features
    • Levels: Two
    • Stories: 2
    • Patio & porch: Covered, Deck, Front Porch, Patio
    • Exterior features: Balcony, Private Yard
    • Fencing: Full
    Lot
    • Size: 4,852 Square Feet
    • Features: Landscaped, Sprinklers In Front, Sprinklers In Rear
    Details
    • Parcel number: R8942674
    • Special conditions: Standard

    Construction

    Type & style
    • Home type: SingleFamily
    • Architectural style: Traditional
    • Property subtype: Single Family Residence
    Materials
    • Frame, Stucco
    • Roof: Composition
    Condition
    • Updated/Remodeled
    • Year built: 2016
    Details
    • Builder model: Gunnison
    • Builder name: Oakwood Homes, LLC

    Utilities & green energy

    • Sewer: Public Sewer
    • Water: Public
    • Utilities for property: Natural Gas Connected

    Community & HOA

    Community
    • Subdivision: Erie Highlands
    HOA
    • Has HOA: Yes
    • HOA fee: $35 monthly
    • HOA name: Erie Highlands - District 1
    • HOA phone: 303-987-0835
    Location
    • Region: Erie

    Financial & listing details

    • Price per square foot: $207/sqft
    • Tax assessed value: $738,609
    • Annual tax amount: $6,616
    • Date on market: 1/22/2026
    • Listing terms: Cash,Conventional,FHA,VA Loan
    • Exclusions: Staging Items, Seller's Personal Property
    • Ownership: Individual
    • Electric utility on property: Yes
    • Road surface type: Paved

    Price history

    DateEventPrice
    2/20/2026Sold$715,000-1.4%$207/sqft
    Source: REcolorado as distributed by MLS GRID #4585159 Report a problem
    2/11/2026Pending sale$725,000$210/sqft
    Source: REcolorado as distributed by MLS GRID #4585159 Report a problem
    1/21/2026Listed for sale$725,000+57.6%$210/sqft
    Source: REcolorado as distributed by MLS GRID #4585159 Report a problem
    6/26/2020Sold$460,000-3.2%$133/sqft
    Source: IRES as distributed by MLS GRID #908411 Report a problem
    5/4/2020Pending sale$475,000$138/sqft
    Source: Re/max Momentum #9147198 Report a problem
    4/2/2020Listed for sale$475,000+21.1%$138/sqft
    Source: RE/MAX Momentum #9147198 Report a problem
    11/14/2016Sold$392,178$114/sqft
    Source: Public Record Report a problem

    Public tax history

    YearProperty taxesTax assessment
    2026$7,569 +14.4%$45,470 -1.5%
    2025$6,616 +2.5%$46,160 +1%
    2024$6,455 +25.7%$45,710 -1%
    2023$5,134 -4.3%$46,160 +44.4%
    2022$5,364 +7.4%$31,970 -8.3%
    2021$4,995 $34,860 +13.3%
    2020$4,995 -2.9%$30,780
    2019$5,143 -9.7%$30,780 +10.4%
    2018$5,698 +10.8%$27,890
    2017$5,143 +1.7%$27,890 +278800%
    2016$5,059 $10
    Find assessor info on the county website

    Neighborhood: 80516

    Nearby schools

    GreatSchools rating
    Schools provided by the listing agent
    • Elementary: Soaring Heights
    • Middle: Soaring Heights
    • High: Erie
    • District: St. Vrain Valley RE-1J

    Source: REcolorado as distributed by MLS GRID. This data may not be complete. We recommend contacting the local school district to confirm school assignments for this home.

    Get a cash offer in 3 minutes
    Find out how much your home could sell for in as little as 3 minutes with a no-obligation cash offer.
    Estimated market value
    $688,600
    Get a cash offer in 3 minutes
    Find out how much your home could sell for in as little as 3 minutes with a no-obligation cash offer.
    Estimated market value
    $688,600