Skip main navigation
Off market
Street View
  • $723,300

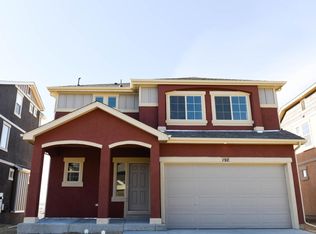
    202 Indian Peaks Dr, Erie, CO 80516

    4beds
    4baths
    3,473sqft
    SingleFamily
    Built in 2016
    4,791 Square Feet Lot
    $723,300 Zestimate®
    $208/sqft
    $3,597 Estimated rent

    Home value

    $723,300

    $687,000 - $759,000

    $3,597/mo

    Zestimate® history
    Loading
    Loading...

    Owner options

    List your home for rent

    $3,597/mo

    Rent Zestimate®

    Find your next renter with Zillow Rental Manager. Plus, with online applications, you can quickly screen prospective tenants – for free.

    Learn more

    $3,597/mo

    Rent Zestimate®

    Refinance and save

    $4,267/mo

    Est. payment

    Refinancing to a lower rate could help reduce your monthly payments and save thousands over the life of the loan.

    See today's rates

    $4,267/mo

    Est. payment

    Explore your selling options

    Work with a Zillow partner agent

    Leverage their expertise and Zillow's premium Showcase listings to get your home seen by more buyers.

    Get started

    List with your own agent

    Get your home in front of millions of buyers by listing it on Zillow.

    Learn how to do it

    Sell it yourself

    Take full control of how buyers see your home on Zillow by listing For Sale by Owner (FSBO).

    List your home

    What's special

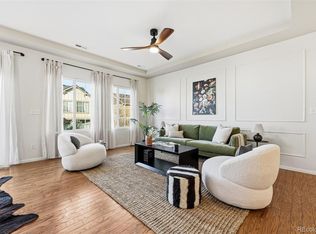
    MOVE-IN READY! Welcome to your new home with mountain views that you can't resist! Large great room for cozy days, a dining/kitchen area designed with you in mind. The kitchen provides White Ice Quartz counters with Maple Smoke stained cabinetry, brown hardwood floors and stainless steel appliances including a side by side refrigerator! The pantry and center island provide ample use of space and storage in the kitchen. Convenient roll-out shelving at all the base cabinets in the kitchen! Take a look at the 2nd story master suite with a spa style walk in shower, double vanity with quartz counters, backsplash and large walk in closet. Along with the luxurious master suite on the 2nd floor, is the conveniently located laundry and 2 secondary bedrooms. Walk upstairs to the 3rd floor that hosts another bedroom, full bath and loft with MAJESTICAL views! Front and rear landscaping INSTALLED!***Fencing INSTALLED***Builder warranty transferrable.

    This property is not currently displayed as for sale or rent on Zillow. This may be different from what's on other websites or public sources.

    Facts & features

    Interior

    Bedrooms & bathrooms
    • Bedrooms: 4
    • Bathrooms: 4
    Heating
    • Forced air, Gas
    Cooling
    • Central
    Appliances
    • Included: Dishwasher, Microwave, Range / Oven, Refrigerator
    Features
    • Eating Space / Kitchen, Open Floor Plan, Kitchen Island, Master Bath, Master Suite, Updated, Pet Free, Smoke Free, Pantry, Sump Pump
    • Flooring: Tile, Carpet, Hardwood, Linoleum / Vinyl
    • Basement: Unfinished
    Interior area
    • Total interior livable area: 3,473 sqft

    Property

    Parking
    • Total spaces: 2
    Features
    • Exterior features: Stucco
    • Has view: Yes
    • View description: Mountain
    Lot
    • Size: 4,791 Square Feet
    Details
    • Parcel number: 146720214004

    Construction

    Type & style
    • Home type: SingleFamily
    • Architectural style: Traditional
    Materials
    • Frame
    • Roof: Composition
    Condition
    • Year built: 2016

    Utilities & green energy

    • Sewer: Public

    Community & HOA

    HOA
    • Has HOA: Yes
    • Services included: Community Pool, Clubhouse
    • HOA fee: $60 monthly
    Location
    • Region: Erie

    Financial & listing details

    • Price per square foot: $208/sqft
    • Tax assessed value: $750,488
    • Annual tax amount: $7,691

    Price history

    DateEventPrice
    7/14/2017Sold$476,000+8.6%$137/sqft
    Source: IRES as distributed by MLS GRID #813282 Report a problem
    11/14/2016Sold$438,112$126/sqft
    Source: Public Record Report a problem

    Public tax history

    YearProperty taxesTax assessment
    2026$7,691 +16.7%$46,270 -1.4%
    2025$6,593 +2.5%$46,910 +3%
    2024$6,432 +6.2%$45,560 -1%
    2023$6,057 -4.3%$46,000 +22%
    2022$6,329 +14.2%$37,720 -2.8%
    2021$5,544 $38,810 +13.6%
    2020$5,544 -2.9%$34,160
    2019$5,709 -9.7%$34,160 +10.3%
    2018$6,323 +10.8%$30,960
    2017$5,709 +1.7%$30,960 +309500%
    2016$5,616 $10
    Find assessor info on the county website

    Neighborhood: 80516

    Nearby schools

    GreatSchools rating
    Schools provided by the listing agent
    • Elementary: Black Rock
    • Middle: Erie
    • High: Erie
    • District: St. Vrain Valley RE-1J

    Source: The MLS. This data may not be complete. We recommend contacting the local school district to confirm school assignments for this home.

    Get a cash offer in 3 minutes
    Find out how much your home could sell for in as little as 3 minutes with a no-obligation cash offer.
    Estimated market value
    $723,300
    Get a cash offer in 3 minutes
    Find out how much your home could sell for in as little as 3 minutes with a no-obligation cash offer.
    Estimated market value
    $723,300