Skip main navigation
Off market
  • $600,500

    189 Ron Royce Dr, Elizabethton, TN 37643

    5beds
    3,564sqft
    SingleFamily
    Built in 1969
    2.79 Acres Lot
    $600,500 Zestimate®
    $168/sqft
    $3,824 Estimated rent

    Home value

    $600,500

    $546,000 - $661,000

    $3,824/mo

    Zestimate® history
    Loading
    Loading...

    Owner options

    List your home for rent

    $3,824/mo

    Rent Zestimate®

    Find your next renter with Zillow Rental Manager. Plus, with online applications, you can quickly screen prospective tenants – for free.

    Learn more

    $3,824/mo

    Rent Zestimate®

    Refinance and save

    $3,488/mo

    Est. payment

    Refinancing to a lower rate could help reduce your monthly payments and save thousands over the life of the loan.

    See today's rates

    $3,488/mo

    Est. payment

    Explore your selling options

    Work with a Zillow partner agent

    Leverage their expertise and Zillow's premium Showcase listings to get your home seen by more buyers.

    Get started

    List with your own agent

    Get your home in front of millions of buyers by listing it on Zillow.

    Learn how to do it

    Sell it yourself

    Take full control of how buyers see your home on Zillow by listing For Sale by Owner (FSBO).

    List your home

    What's special

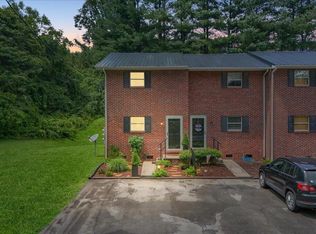
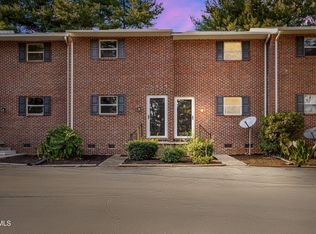
    Your own piece of heaven! Totally secluded private estate located in the Hunter Community. 2.79 Acre compound offering total seclusion, surrounded only by dense wooded land all around except for the gorgeous mountain views that are afforded from the front of the home. Full brick bi-level home offering 3,564 square feet of living area on two levels, with extensive updates having been applied to the home. Large entry foyer. Main level offers the following: Huge living room, formal dining room, expansive kitchen with granite counters, beautifully updated cabinetry, breakfast bar plus informal dining area area with wood burning fireplace, three bedrooms, two full baths, with the master suite featuring a private en suite bath. The lower level offers the following: Large family room with wood burning fireplace, recreation room, ideal for a pool table, two additional bedrooms, a third bath plus a laundry room. Architectural shingle roof. Replacement windows throughout. Security system. Central heating and cooling. Massive covered porch built to take advantage of the gorgeous views. Just sitting on the porch, either dining, or simply relaxing, one can enjoy one of the most scenic views to be found anywhere, in one of the most secluded, restful settings around. 18' X 36' in ground swimming pool. 20' X 30' detached brick workshop with half bath. Additional barn style workshop. The land is simply gorgeous, with the terrain level to gently rolling, and the privacy seldom found. This beautiful home and property has been in the same family since it was built and has been lovingly cared for, updated and maintained throughout the years. All info. taken from Tax Records. Buyer/Buyer's Agent to verify all.

    This property is off market, which means it's not currently listed for sale or rent on Zillow. This may be different from what's available on other websites or public sources.
    Facts & features

    Interior

    Bedrooms & bathrooms
    • Bedrooms: 5
    • Bathrooms: 4
    • Full bathrooms: 3
    • 1/2 bathrooms: 1
    Heating
    • Heat pump, Electric
    Cooling
    • Central
    Appliances
    • Included: Dishwasher, Garbage disposal, Range / Oven, Refrigerator
    • Laundry: Washer Hookup, Electric Dryer Hookup
    Features
    • Master Bedroom, Dining Room, Living Room, Kitchen, Entrance Foyer, Bonus Room, Family Room, Den, Bathroom 4, Bathroom 5, Bathroom 3, Bathroom 2
    • Flooring: Carpet, Hardwood
    • Doors: Storm Door(s)
    • Windows: Insulated Windows
    • Basement: Finished
    • Attic: Pull Down Stairs
    • Has fireplace: Yes
    • Fireplace features: Brick, Great Room, Kitchen
    Interior area
    • Total interior livable area: 3,564 sqft

    Property

    Parking
    • Parking features: Garage - Detached
    Features
    • Patio & porch: Deck, Covered
    • Exterior features: Brick
    • Pool features: In Ground
    • Has view: Yes
    • View description: Mountain
    Lot
    • Size: 2.79 Acres
    • Features: Level, Cleared, See Remarks, Pasture
    Details
    • Additional structures: Outbuilding
    • Parcel number: 02803500000
    • Zoning description: Residential

    Construction

    Type & style
    • Home type: SingleFamily
    Materials
    • Foundation: Footing
    • Roof: Composition
    Condition
    • Above average
    • Year built: 1969

    Utilities & green energy

    • Sewer: Septic Tank
    • Water: Public

    Community & HOA

    Community
    • Security: Security System, Smoke Detector(s)
    Location
    • Region: Elizabethton

    Financial & listing details

    • Price per square foot: $168/sqft
    • Tax assessed value: $350,400
    • Annual tax amount: $1,910

    Price history

    DateEventPrice
    9/2/2020Sold$354,000-6.7%$99/sqft
    Source: TVRMLS #9908048 Report a problem
    7/23/2020Pending sale$379,500$106/sqft
    Source: Russ Swanay Real Estate Compan #9908048 Report a problem
    7/7/2020Price change$379,500-2.6%$106/sqft
    Source: Russ Swanay Real Estate Compan #9908048 Report a problem
    5/18/2020Listed for sale$389,500$109/sqft
    Source: Russ Swanay Real Estate Compan #9908048 Report a problem

    Public tax history

    YearProperty taxesTax assessment
    2025$1,910 $87,600
    2024$1,910 $87,600
    2023$1,910 +7.4%$87,600
    2022$1,778 $87,600
    2021-- $87,600 +78.9%
    2020$1,210 $48,975
    2019$1,210 $48,975
    2018$1,210 0%$48,975
    2017$1,210 +0.8%$48,975
    2016$1,200 +0%$48,975
    2015$1,200 +0.3%$48,975 +0.3%
    2014$1,197 +5.1%$48,850 0%
    2013$1,138 +8.4%$48,862
    2012$1,051 -0.1%$48,862
    2011$1,052 -6.3%$48,862 -0.8%
    2010$1,123 +13.5%$49,245 +13.5%
    2009$989 +2.7%$43,377
    2008$963 +5.7%$43,377
    2007$911 +1.4%$43,377 +1.4%
    2006$898 -18%$42,759
    2005$1,095 +36.4%$42,759 +36.4%
    2004$803 +15.3%$31,349
    2002$696 $31,349
    2001-- $31,349 -75.5%
    2000-- $128,055
    Find assessor info on the county website

    Neighborhood: Hunter

    Nearby schools

    GreatSchools rating
    Schools provided by the listing agent
    • Elementary: Hunter
    • Middle: Hunter
    • High: Unaka

    Source: The MLS. This data may not be complete. We recommend contacting the local school district to confirm school assignments for this home.

    Get pre-qualified for a loan
    At Zillow Home Loans, we can pre-qualify you in as little as 5 minutes with no impact to your credit score.

    An equal housing lender. NMLS #10287.