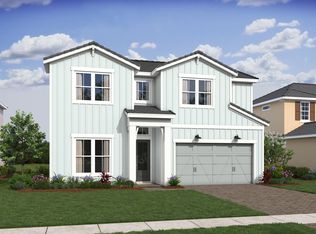
Conservation homesite. The Madison offers 3 bedrooms, 3 baths, a versatile flex space, and a 2-car garage, this home delivers a well-balanced layout with cohesive finishes throughout. Discover The Cove at Park Trace in Stuart, Fl. A gated new home community with a pool, sundeck, shaded lanai, and on-site restrooms. Enjoy easy access to top beaches, golf, shopping, dining, and top-rated schools. Minutes from Downtown Stuart, Jensen Beach, and Palm City for vibrant Florida living. Photo of a decorated model home are for reference only. Actual home may differ.
For sale
Price cut: $85K (9/1)
$849,990
1891 SE Royale Preserve Way, Stuart, FL 34997
3beds
2,360sqft
Single Family Residence
Built in 2026
6,098 Square Feet Lot
$832,900 Zestimate®
$360/sqft
$456/mo HOA
What's special
Shaded lanaiCohesive finishes throughoutVersatile flex spaceGated new home communityWell-balanced layoutOn-site restrooms
- 70 days
- 216
- 8
Zillow last checked:
Listing updated:
Listed by:
William Norman Maltbie 513-496-8676,
Maltbie Realty Group
Source: BeachesMLS,MLS#: B26051348 Originating MLS: BeachesMLS
Originating MLS: BeachesMLSFacts & features
Interior
Bedrooms & bathrooms
- Bedrooms: 3
- Bathrooms: 3
- Full bathrooms: 3
- Main level bathrooms: 3
- Main level bedrooms: 3
Primary bedroom
- Description: WIC, Extended
- Level: First
- Area: 200.43
- Dimensions: 15.3 X 13.1
Bedroom 2
- Level: First
- Area: 138.88
- Dimensions: 12.4 X 11.2
Bedroom 3
- Level: First
- Area: 127.68
- Dimensions: 11.2 X 11.4
Great room
- Description: Tray Ceiling
- Level: First
- Area: 328.32
- Dimensions: 19.2 X 17.1
Kitchen
- Level: First
- Area: 188
- Dimensions: 10 X 18.8
Other
- Description: Extended Lanai, 5' Privacy Wall
- Level: First
- Area: 313.6
- Dimensions: 22.4 X 14
Heating
- Central
Cooling
- Central Air
Appliances
- Included: Dryer, Dishwasher, Disposal, Gas Range, Oven, Refrigerator, Washer
- Laundry: Inside, Laundry Room
Features
- Breakfast Area, Dual Sinks, Entrance Foyer, Living/Dining Room, Main Level Primary, Pantry, Separate Shower, Walk-In Closet(s)
- Flooring: Laminate, Tile
- Windows: Other
Interior area
- Total structure area: 3,094
- Total interior livable area: 2,360 sqft
Video & virtual tour
Property
Parking
- Total spaces: 2
- Parking features: Attached, Driveway, Garage, Garage Door Opener
- Attached garage spaces: 2
- Has uncovered spaces: Yes
Accessibility
- Accessibility features: None
Features
- Levels: One
- Stories: 1
- Entry location: Foyer Entry
- Patio & porch: Covered, Patio
- Exterior features: Outdoor Living Area
- Pool features: Association
- Has view: Yes
- View description: Other
Lot
- Size: 6,098 Square Feet
- Features: Interior Lot, Sprinklers Automatic, < 1/4 Acre
Details
- Parcel number: 343841005000008900
- Zoning: X
- Special conditions: Standard
Construction
Type & style
- Home type: SingleFamily
- Architectural style: Other
- Property subtype: Single Family Residence
Materials
- Block
- Foundation: Slab
- Roof: Concrete
Condition
- Under Construction
- New construction: No
- Year built: 2026
Details
- Builder model: Madison
- Builder name: Kolter Homes
- Warranty included: Yes
Utilities & green energy
- Sewer: Public Sewer
- Water: Public
- Utilities for property: Cable Available, Electricity Available, Water Available
Community & HOA
Community
- Features: Home Owners Association, Gated
- Security: Gated Community, Smoke Detector(s)
- Subdivision: Cove at Park Trace
HOA
- Has HOA: Yes
- Amenities included: Pool, Sidewalks
- Services included: Common Areas, Maintenance Grounds
- HOA fee: $456 monthly
Location
- Region: Stuart
Financial & listing details
- Price per square foot: $360/sqft
- Date on market: 7/11/2026
- Cumulative days on market: 70 days
- Listing terms: Cash,Conventional,FHA,VA Loan
- Electric utility on property: Yes
Estimated market value
$832,900
$791,000 - $875,000
$4,154/mo
Price history
| Date | Event | Price |
|---|---|---|
| 9/1/2026 | Price change | $849,990-9.1%$360/sqft |
Source:  BeachesMLS #B26051348 Report a problem BeachesMLS #B26051348 Report a problem | ||
| 7/11/2026 | Price change | $934,990+42.7%$396/sqft |
Source: BeachesMLS #B26051348 Report a problem | ||
| 3/10/2026 | Price change | $654,990-6.4%$278/sqft |
Source: BeachesMLS #F10540607 Report a problem | ||
| 12/15/2025 | Listed for sale | $699,990$297/sqft |
Source: BeachesMLS #F10540607 Report a problem | ||
Public tax history
Tax history is unavailable.
Monthly payment
Est. payment
Payment breakdown
Explore the cost of this home by adjusting the details. Changes won't be saved.Climate risks
Neighborhood: 34997
Nearby schools
Schools provided by the listing agent
- Elementary: SeaWind
- Middle: Murray
- High: South Fork
Source: BeachesMLS. This data may not be complete. We recommend contacting the local school district to confirm school assignments for this home.
- $849,9903 bd3 ba2.3k sqft1891 SE Royale Preserve W, Stuart, FL 34997New Construction
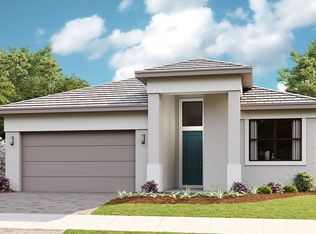
- $641,5503 bd3 ba1.9k sqft1860 SE Royale Preserve Way, Stuart, FL 34997Pending
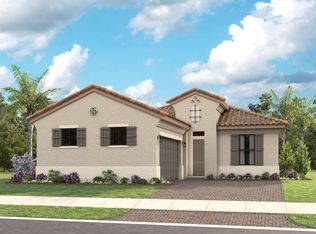
- $624,9903 bd2 ba1.8k sqft1880 SE Royale Preserve Way, Stuart, FL 34997For Sale
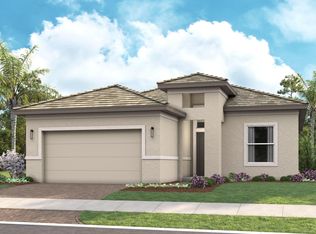
- $614,9903 bd2 ba1.9k sqft1870 SE Royale Preserve Way, Stuart, FL 34997Pending
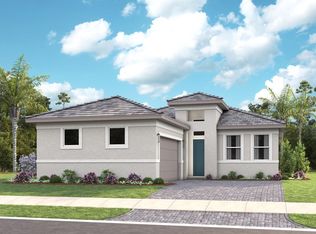
Similar homes
- $849,9903 bd3 ba2.3k sqft1891 SE Royale Preserve W, Stuart, FL 34997New ConstructionKolter Homes
- $959,9903 bd3 ba2.1k sqft1751 SE Royale Preserve Way, Stuart, FL 34997New Construction

 BeachesMLS
 - $849,9955 bd4 ba3.1k sqft6802 SE LOST PINE Drive, Stuart, FL 34997New Construction
 BeachesMLS
 - $828,8884 bd4 ba3.1k sqft6806 SE Lost Pine Drive, Stuart, FL 34997New Construction
 BeachesMLS
 - $929,2153 bd4 ba2.6k sqft10371 SW HIGHPOINTE Drive 267 Stellar, Stuart, FL 34997New ConstructionBeachesMLS
- $1,115,0003 bd3 ba2.6k sqft735 SW PENNFIELD Terrace, Stuart, FL 34997For SaleMLS ID #B26055029, Juan Luis Rodea Perez, Keller Williams Realty Jupiter. BeachesMLS
- $830,0003 bd3 ba1.7k sqft4662 SE Manatee Way, Stuart, FL 34997New ConstructionMLS ID #R11106493, Hunter Watley, Illustrated Properties/Hobe So. BeachesMLS
- $875,0003 bd3 ba1.7k sqft4680 SE Manatee Way, Stuart, FL 34997New ConstructionMLS ID #R11107783, Hunter Watley, Illustrated Properties/Hobe So. BeachesMLS
- $970,0003 bd3 ba1.7k sqft4695 SE Manatee Way, Stuart, FL 34997New ConstructionMLS ID #R11107772, Hunter Watley, Illustrated Properties/Hobe So. BeachesMLS
- $820,0004 bd3 ba3k sqft12809 SW Barelli Court, Port St Lucie, FL 34987For SaleMLS ID #B26014603, Kenny Rottkamp, Keller Williams Realty of PSL. BeachesMLS
- $1,095,0004 bd3 ba2.4k sqft513 SW South Carolina Drive, Stuart, FL 34994New ConstructionMLS ID #B26032883, Corey Jason Kovalsky, One Sotheby's Intl. Realty. BeachesMLS
- $784,9003 bd3 ba2.8k sqft10374 SW AQUILA Way, Port St Lucie, FL 34987New ConstructionMLS ID #B26062903, Matthew P Berkis, Mattamy Real Estate Services Inc. BeachesMLS
- $924,9004 bd3 ba2.5k sqft2565 Dyer Road, Port St Lucie, FL 34952New ConstructionMLS ID #B26018205, Shannon Andersen, Keller Williams Realty Of The. BeachesMLS
